- Overview
- Description
- Property Details
- Location
- HOA Management
- Facts & Features
- Getting Around
- Nearby Homes



$750,000
Monthly Est:$3,733
 4 Beds
 4 Baths
3 full baths + 1 half bath
 5,246sqft
8 Andrew Dr, Canton, CT 06019
$750,000
$3,733/moEst:
Get Pre-Approved
Single Family Residence
Built in 1988
$-- HOA
4.22 acres lot
$143/sq.ft
Description
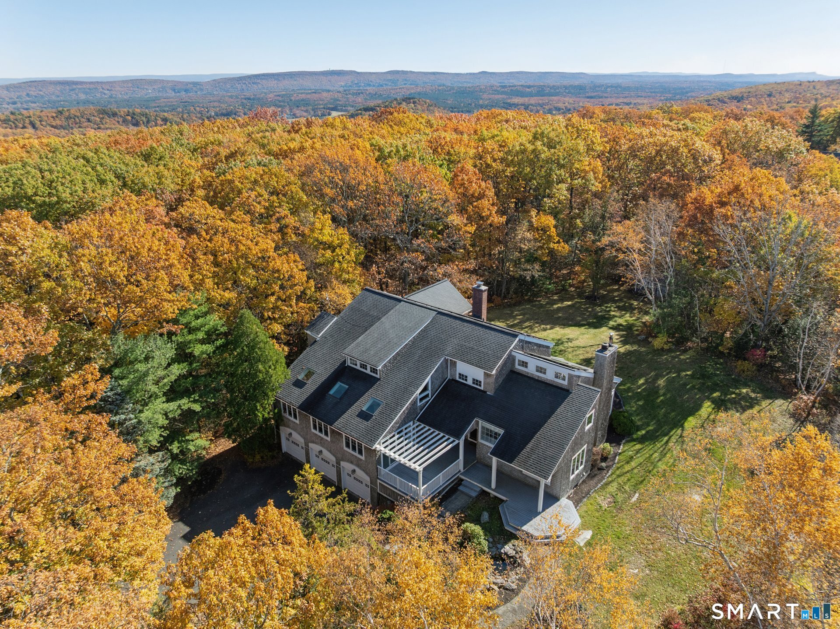
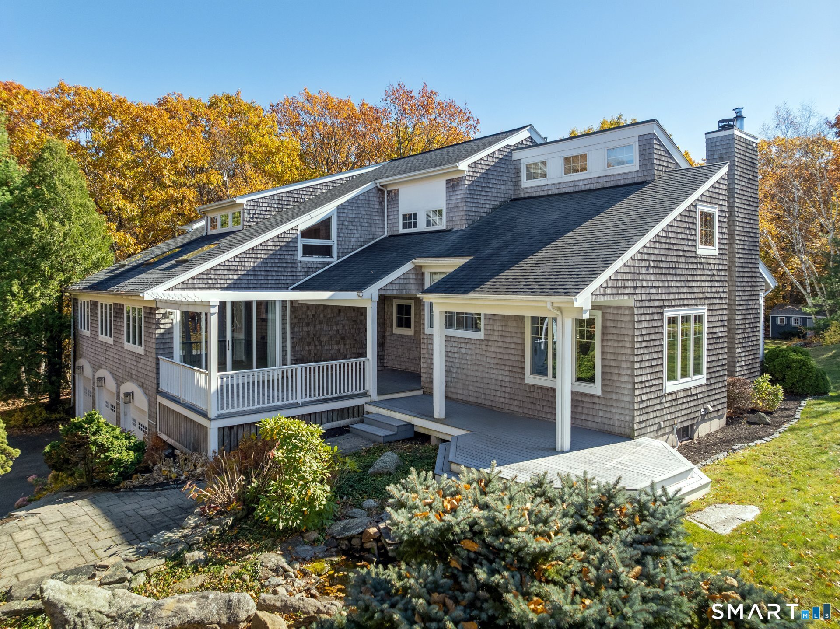
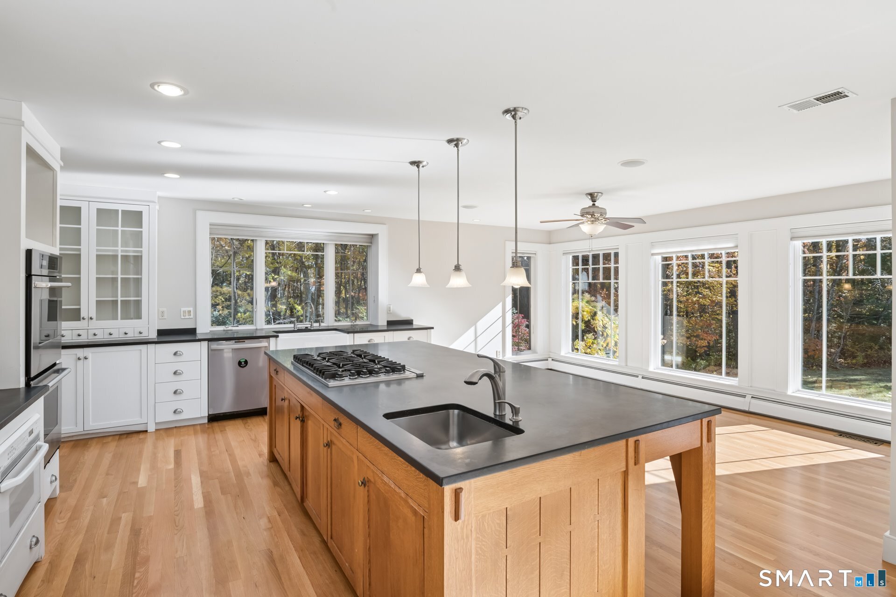
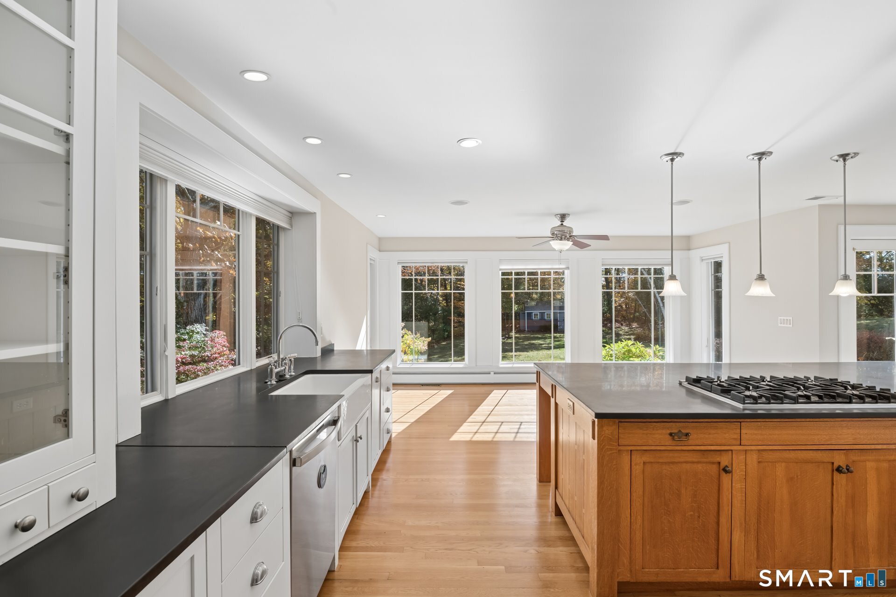
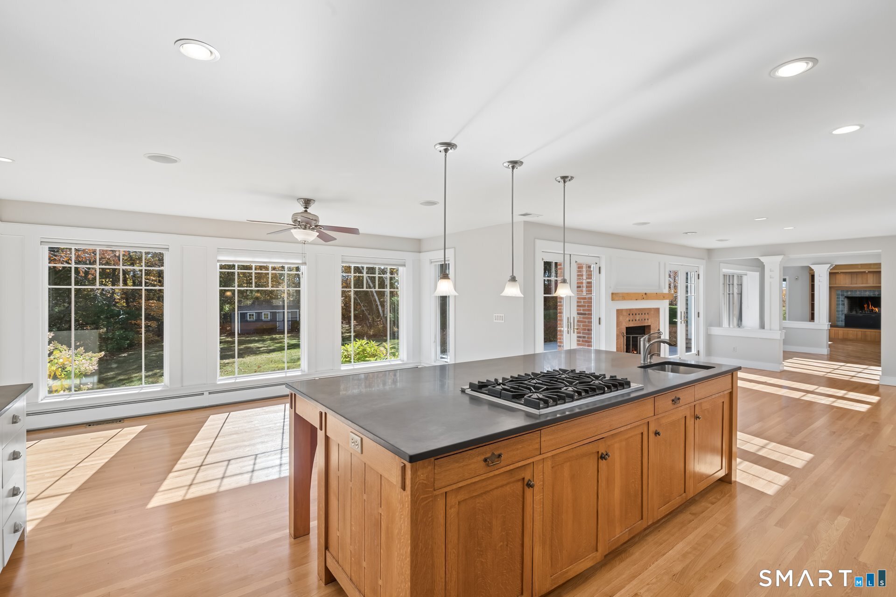
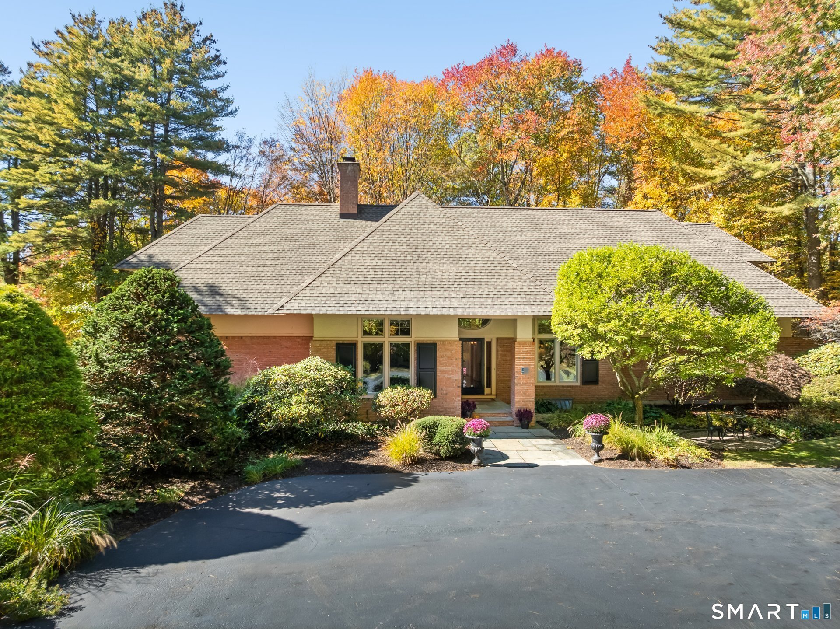
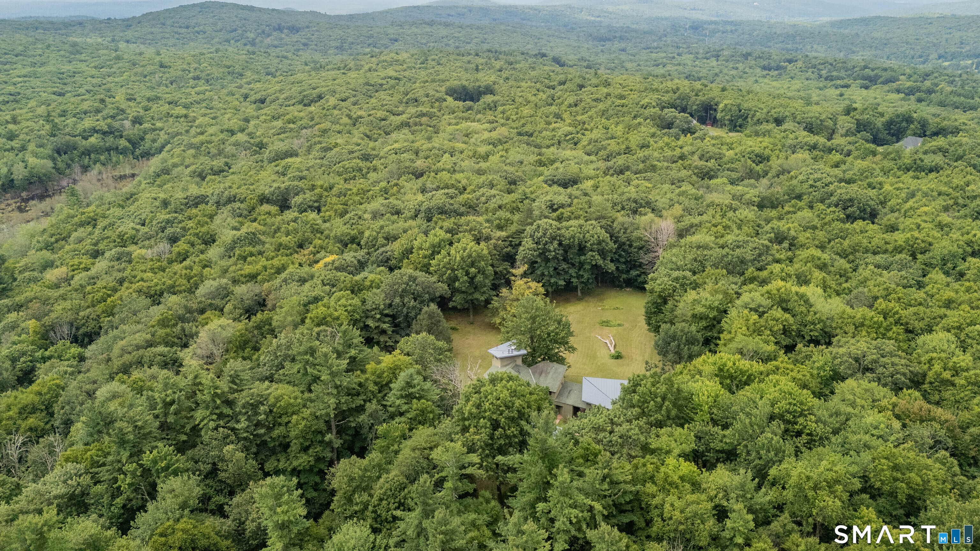
Discover an exceptional private retreat at 8 Andrew Drive, where a scenic driveway leads to a rear-lot setting with stunning valley views. Set on more than four private acres in a well-established neighborhood just over the West Simsbury town line, this distinguished home pairs expansive living spaces with exquisite architectural detail. Extensive woodwork and millwork bring warmth and character to the open floor plan, while the cathedral-ceiling living room makes a striking impression with its balcony, beautifully wood-framed fireplace, and built-ins. A chef's kitchen featuring Sub-Zero refrigeration, soapstone counters, and a butler's pantry complements an expansive great room, creating an inviting setting for entertaining and everyday living. A first-floor office or bedroom offers flexibility, and an elevator serves all three floors. The generously proportioned primary suite is a retreat of its own, with a spacious bathroom featuring a walk-in shower, sauna, separate his-and-hers areas, a dual vanity, and a Jacuzzi tub. The finished lower level adds an office/den or additional bedroom and a full bath. Six-zone heating, new Lennox central air conditioning systems, and solar panels that help offset electricity costs round out this remarkable property. From its beautifully detailed interiors to its secluded acreage and sweeping views, 8 Andrew Drive offers a stunning setting to call home.
- Houzeo last checked: 2 minutes ago
- Listing updated: November 1, 2026 at 10:37 pm
- Listing Provided by: Kathleen Shippee | Berkshire Hathaway NE Prop.
- Source: SMART MLS-CT | MLS#: 24216888

Property Details
Status
Active
Type
Single Family Residence
No. of Stories
-
County
City
Neighborhood
--
Year Built
1988
HOA Fees
-
Finished Area
5,246 sqft
Lot Size
4.22 acres lot
Basement Area
- sqft
MLS Name
SMART MLS
MLS Number
24216888
MLS Status
Active
Days on Market
3

Continue Your Journey in App
Find your dream home, receive real-time updates, and many more!
Continue Your Journey in App
Find your dream home, receive real-time updates, and many more!
Location
HOA Management
0
HOA Fees
$-/
Disclaimer: Amenities are based on third-party information and may vary; buyers must independently verify all amenities, as information is deemed reliable but not guaranteed.
Facts & Features
Rooms
Bedrooms & bathrooms
Bedrooms: 4
Bathrooms: 4
Interior
Appliances
Oven/range, Refrigerator, Dishwasher, Washer, Dryer
Interior Features
Audio System, Auto Garage Door Opener, Cable Available, Elevator, Open Floor Plan
Sewer
Septic
Cooling
Central Air
Heating
Hot Water, Oil
Exterior Features
Shed, Deck, Stone Wall, French Doors
Construction
Year Built
Year Built: 1988
Home type
Single Family Residence
Architectural Style
Colonial, Contemporary
Foundation Details
Concrete
Roof
Asphalt Shingle
Utilities & Energy
Water Source
Private Well
Laundry Features
Upper Level
Parking Features
Attached Garage
Basement
Full, Storage, Partially Finished, Liveable Space
Other Features
Lot Features
Secluded, Interior Lot
Subdivision Name
N/a
Price History
| Date | Event | Price |
|---|---|---|
10/31/2026 Source: | Listed for Sale | $750,000 +5.63% $143/sqft |
05/08/2003 Source: #G317194 | Price Increased | $710,000 +31.48% $135/sqft |
09/30/2000 Source: #G237122 | Sold | $540,000 $103/sqft |

Nearby Homes
Find Homes by Property Features in Canton, CT


Based on information provided to and compiled by the SMART MLS, Inc. through Nov 04, 2026, 10:05AM. IDX information is provided exclusively for consumers’ personal, non-commercial use. It may not be used for any purpose other than to identify prospective properties consumers may be interested in purchasing. The data is deemed reliable but is not guaranteed accurate by the MLS. ©2026 SMART MLS, Inc. All Rights Reserved.
 Advertising Broker: Derek Greene | The Greene Realty Group
