The Greene Realty
Powered by 
- 1
- Overview
- Description
- Property Details
- Location
- Facts & Features
- Getting Around
- Nearby Homes



Street View
$799,900
Monthly Est:$3,981
 4 Beds
 2 Baths
2 full baths
 2,088sqft
27 Ellen Rd, Lynn, MA 01904
$799,900
$3,981/moEst:
Get Pre-Approved
Single Family Residence
Built in 1983
$-- HOA
0.14 acre lot
$383/sq.ft
Description
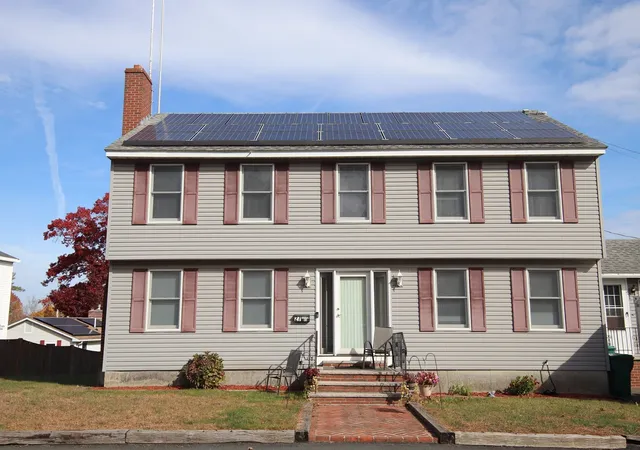
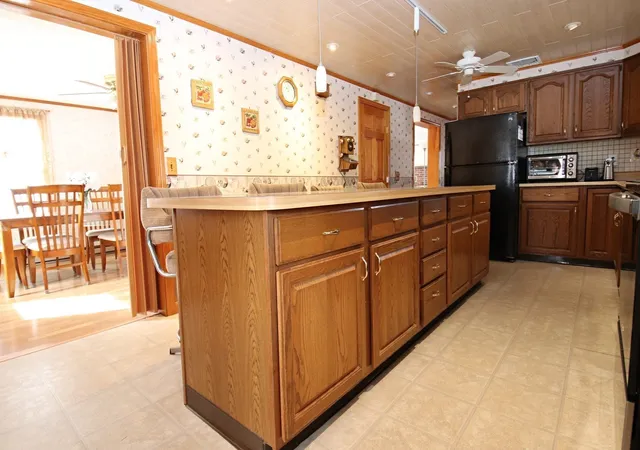
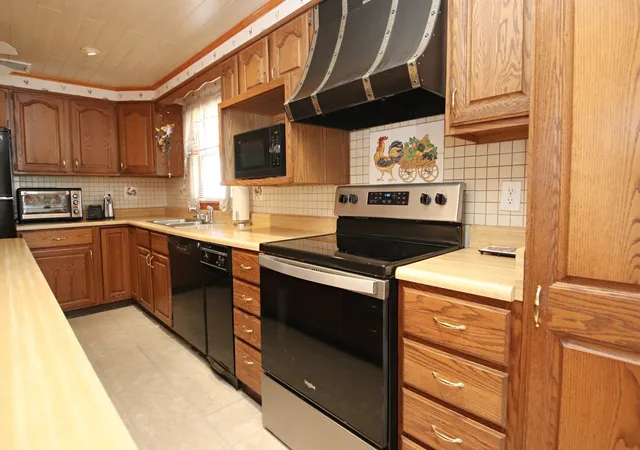
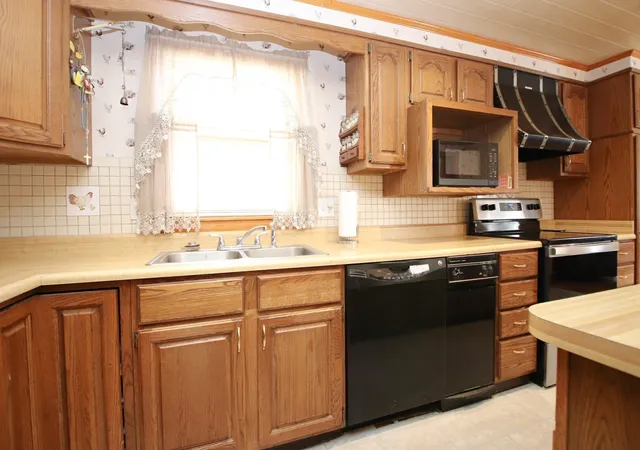
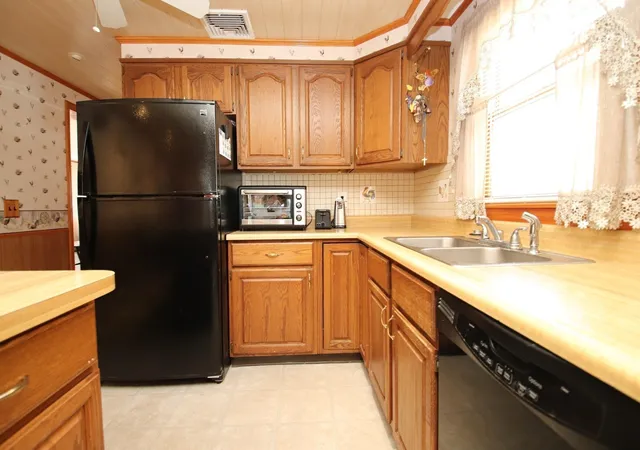
Welcome to 27 Ellen Rd. in desirable ward 1. This 10 room 4-5 bedroom 2 full bath center entrance colonial checks all the boxes with plenty of natural sunlight and over 2000 sqft of living space not including family room in the LL. Front door has long sidelights on each side of the front door that open for great air flow. Living room has a wood burning fireplace and wall to wall carpeting. Formal dining room with a chair rail, ceiling fan and vinyl flooring. Huge kitchen with a long island, pendant lighting, recess lighting and a ceiling fan. Additional room currently being used as an office has a closet, wall to wall, a chair rail and can be used as a 5th bedroom. Another room on the other side of the house currently being used as a small family/TV room with vinyl flooring, ceiling fan and a chair rail could be a home office with a private egress to a driveway. 2nd floor has 4 good size bedrooms with 8-foot double closets in each room and a full bath. Large primary bedroom with wall to wall, track lighting and a slider leading to a 11X7 balcony that overlooks the back yard and has great views. Lower level has 8 ft ceilings and a walk out egress great for more living space or possible ADU. Lower Level has a huge 23X20 family room. Ellen Rd. abuts beautiful Lynn Woods. Property is a corner lot on Ellen and Grant with a driveway on both sides with plenty of off-street parking.
- Houzeo last checked: 8 minutes ago
- Listing updated: November 4, 2026 at 6:31 pm
- Listing Provided by: Thomas Amero (781) 608-8698 | Berkshire Hathaway HomeServices Commonwealth Real Estate (781) 233-7300
- Source: MLS Property Information Network-MA | MLS#: 73598756

Property Details
Status
Active
Type
Single Family Residence
No. of Stories
-
County
City
Neighborhood
--
Year Built
1983
HOA Fees
-
Finished Area
2,088 sqft
Lot Size
0.14 acre lot
Basement Area
- sqft
MLS Name
MLS Property Information Network
MLS Number
73598756
MLS Status
New
Open House

Continue Your Journey in App
Find your dream home, receive real-time updates, and many more!
Continue Your Journey in App
Find your dream home, receive real-time updates, and many more!
Location
Facts & Features
Rooms
Bedrooms & bathrooms
Bedrooms: 4
Bathrooms: 2
Interior
Flooring
Tile, Vinyl, Carpet, Flooring Vinyl
Interior Features
Ceiling Fan(s), Chair Rail, Play Room, Home Office Separate Entry
Sewer
Public Sewer
Exterior Features
Deck Composite, Patio, Covered Patio/deck, Balcony
Appliances
Electric Water Heater, Water Heater, Range, Dishwasher, Disposal, Trash Compactor, Refrigerator
Cooling
Central Air
Heating
Electric Baseboard
Construction
Year Built
Year Built: 1983
Home type
Single Family Residence
Architectural Style
Colonial
Foundation Details
Concrete Perimeter
Construction Materials
Frame, Modular
Roof
Shingle
Utilities & Energy
Laundry Features
In Basement, Electric Dryer Hookup, Washer Hookup
Electric
Circuit Breakers, 200+ Amp Service
Utilities
For Electric Range, For Electric Dryer, Washer Hookup
Basement
Full, Partially Finished, Walk Out Access, Interior Entry, Concrete
Water Source
Public
Fireplace Features
Living Room
Parking Features
Paved Drive, Off Street, Paved, Unpaved
Other Features
Disclosures
Sale Subject To Seller Finding Suitable Housing At The Seller’s Sole Discretion. Floor Plan Is For Advertising Purposes Only. Solar Is Leased, Buyer To Assume Lease. Antenna On Top Of The House Was Used For Emergency Service But Are No Longer In Use. Swing Set In Yard To Remain As Gift To Buyer.
Community Features
Medical Facility, Highway Access, Public School
Lot Features
Corner Lot
Subdivision Name
Ward 1
Patio And Porch Features
Deck Composite, Patio, Covered
Price History
| Date | Event | Price |
|---|---|---|
11/04/2026 Source: | Listed for Sale | $799,900 +100.03% $383/sqft |
10/14/2014 Source: | Listing Removed | $399,900 $192/sqft |

Nearby Homes
Find Homes by Property Features in Lynn, MA

Based on information provided to and compiled by MLS Property Information Network, Inc. covering through Nov 04, 2026, 08:00PM. The property listing data and information, or the Images, set forth herein were provided to MLS Property Information Network, Inc. from third-party sources, including sellers, lessors and public records, and were compiled by MLS Property Information Network, Inc. The property listing data and information, and the Images, are for the personal, non-commercial use of consumers having a good faith interest in purchasing or leasing listed properties of the type displayed to them and may not be used for any purpose other than to identify prospective properties which such consumers may have a good faith interest in purchasing or leasing. MLS Property Information Network, Inc. and its subscribers disclaim any and all representations and warranties as to the accuracy of the property listing data and information, or as to the accuracy of any of the Images, set forth herein. All information provided is deemed reliable, but is not guaranteed to be accurate and should be independently verified. © 2026 MLS Property Information Network, Inc. All Rights Reserved.
 Advertising Broker: Derek Greene | The Greene Realty Group
