- Overview
- Description
- Property Details
- Location
- Facts & Features
- Getting Around
- Nearby Homes
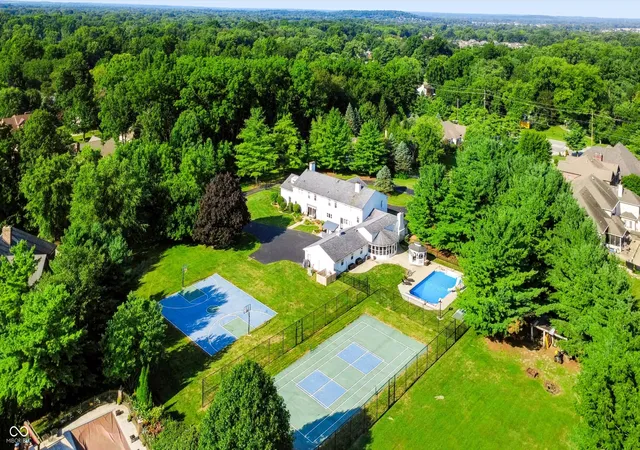

Street View
$1,300,000
Monthly Est:$6,471
 5 Beds
 8 Baths
6 full baths + 2 half baths
 9,625sqft
27 Forrests Edge Ct, Indianapolis, IN 46227
$1,300,000
$6,471/moEst:
Get Pre-Approved
Single Family Residence
Built in 1961
$-- HOA
2.79 acres lot
$135/sq.ft
Description
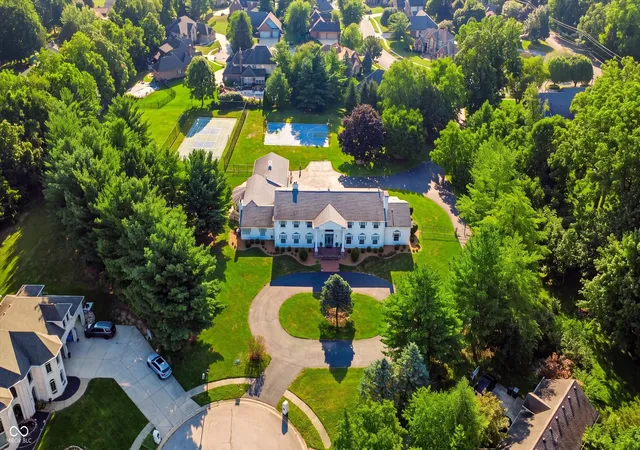
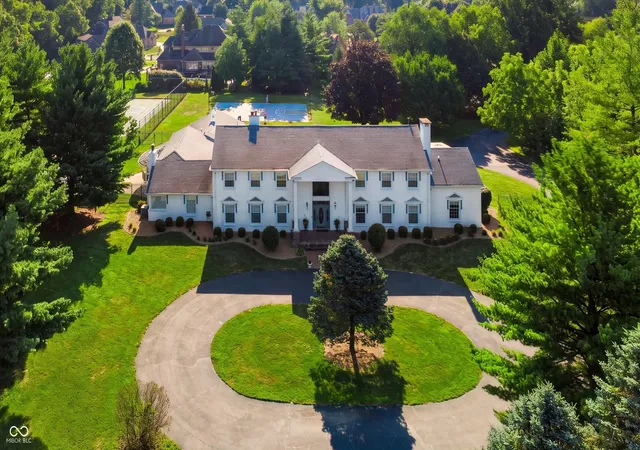
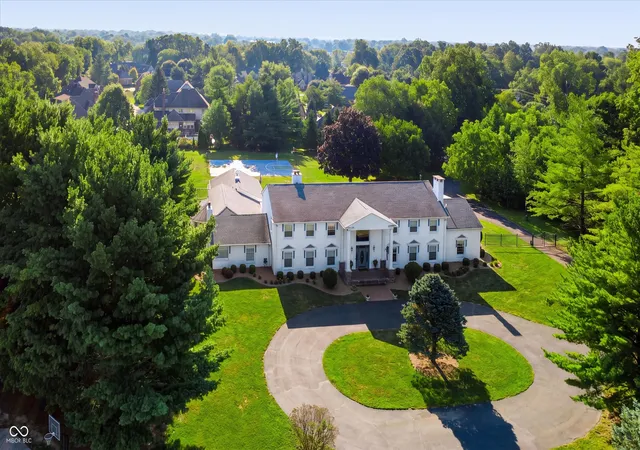
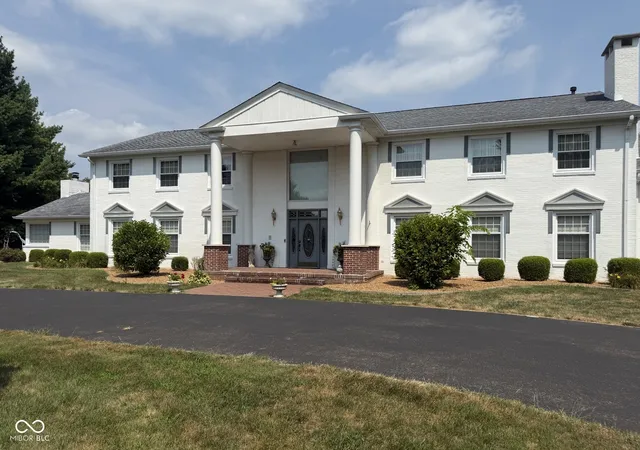
NO HOA, nearly 3 acres, and more space than you will know what to do with! Easily accessible from Banta Rd or SR 135, this huge white house offers 6,925 square feet of living space, plus a 2,700-square-foot finished basement, with 5 bedrooms and 8 bathrooms. The main level includes a formal dining room, eat-in kitchen, a bedroom suite currently used as a den, a formal living room, spacious great room, huge sunroom, and even a separate laundry area for pool towels. The kitchen features new countertops, double ovens, a cooktop with a pop-up vent, and a massive island with plenty of room to gather. Upstairs, you will find 4 bedrooms, 4 full bathrooms, a game room, and a laundry room conveniently located just off the primary suite. The finished basement is ready for game days, workouts, dancing, entertaining, or relaxing at the full bar. Outside is where this property really sets itself apart, with an in-ground pool and slide, private tennis court, full basketball court, and additional land with room for a barn, guest house, or in-law quarters. Whether you love to entertain or simply want room to spread out, this is one you need to see in person. Tour this unique gem today!
- Houzeo last checked: 9 hours ago
- Listing updated: September 17, 2026 at 3:04 pm
- Listing Provided by: Shelly Johnson , Kayla Johnson | Keller Williams Indy Metro Partners (317) 882-5900
- Source: Metropolitan Indianapolis Board of REALTORS (MIBOR) MLS-IN | MLS#: 22116219

Property Details
Status
Active
Type
Single Family Residence
No. of Stories
-
County
City
Neighborhood
Year Built
1961
HOA Fees
-
Finished Area
9,625 sqft
Lot Size
2.79 acres lot
Basement Area
- sqft
MLS Name
Metropolitan Indianapolis Board of REALTORS (MIBOR) MLS
MLS Number
22116219
MLS Status
Active
Days on Market
77
Cumulative Days on Market
56

Continue Your Journey in App
Find your dream home, receive real-time updates, and many more!
Download App
Continue Your Journey in App
Find your dream home, receive real-time updates, and many more!
Location
Facts & Features
Rooms
Bedrooms & bathrooms
Bedrooms: 5
Bathrooms: 8
Master Bedroom
Level: Upper
Area: 340.00 Square Feet
Dimensions: 20x17
Bedroom 2
Level: Main
Area: 238.00 Square Feet
Dimensions: 17x14
Dining Room
Level: Main
Area: 476.00 Square Feet
Dimensions: 28x17
Breakfast Room
Level: Main
Area: 408.00 Square Feet
Dimensions: 24x17
Bedroom 3
Level: Upper
Area: 300.00 Square Feet
Dimensions: 20x15
Living Room
Level: Main
Area: 476.00 Square Feet
Dimensions: 28x17
Kitchen
Level: Main
Area: 221.00 Square Feet
Dimensions: 17x13
Master Bedroom
Level: Upper
Area: 459.00 Square Feet
Dimensions: 27x17
Play Room
Level: Basement
Area: 442.00 Square Feet
Dimensions: 26x17
Family Room
Level: Main
Area: 552.00 Square Feet
Dimensions: 24x23
Great Room
Level: Basement
Area: 608.00 Square Feet
Dimensions: 38x16
Sun Room
Level: Main
Area: 450.00 Square Feet
Dimensions: 25x18
Exercise Room
Level: Basement
Area: 442.00 Square Feet
Dimensions: 26x17
Bedroom 5
Level: Upper
Area: 255.00 Square Feet
Dimensions: 17X15
Interior
Flooring
Hardwood
Appliances
Electric Cooktop, Dishwasher, Down Draft, Electric Water Heater, Disposal, Microwave, Oven, Double Oven, Refrigerator
Exterior Features
Basketball Court, Lighting, Tennis Court(s), Other
Interior Features
Attic Access, Built In Features, Cathedral Ceiling(s), Kitchen Island, Central Vacuum, Entrance Foyer, Paddle Fan, Hi Speed Internet Availbl, Pantry, Walk In Closet(s), Wet Bar
Heating
Zoned, Natural Gas
Cooling
Central Air
Construction
Year Built
Year Built: 1961
Home type
Single Family Residence
Foundation Details
Concrete Perimeter
Architectural Style
Colonial
Construction Materials
Brick
Utilities & Energy
Pool Features
In Ground
Fireplace Features
Bedroom, Family Room, Living Room, Primary Bedroom
Parking Features
Attached
Water Source
Public
Laundry Features
Main Level, Upper Level
Utilities
Cable Available, Natural Gas Connected
Basement
Finished
Other Features
Subdivision Name
Forrest's Edge
Patio And Porch Features
Gazebo, Patio
Lot Features
Cul De Sac, Mature Trees
Price History
| Date | Event | Price |
|---|---|---|
07/26/2026 Source: | Listed for Sale | $1,300,000 -7.14% $135/sqft |
07/26/2026 Source: | Price Decreased | $1,400,000 -1.75% $145/sqft |
11/20/2025 Source: | Listing Removed | $1,425,000 $148/sqft |
11/05/2025 Source: | Price Decreased | $1,425,000 -1.72% $148/sqft |
09/25/2025 Source: | Price Decreased | $1,450,000 -3.33% $151/sqft |

Show more
Linden Wood Ranks #62 in Indianapolis, IN


Homes

Rental Prices

Median Home Price
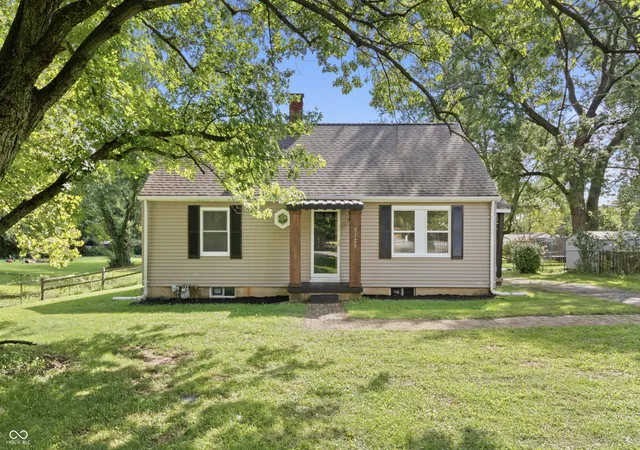
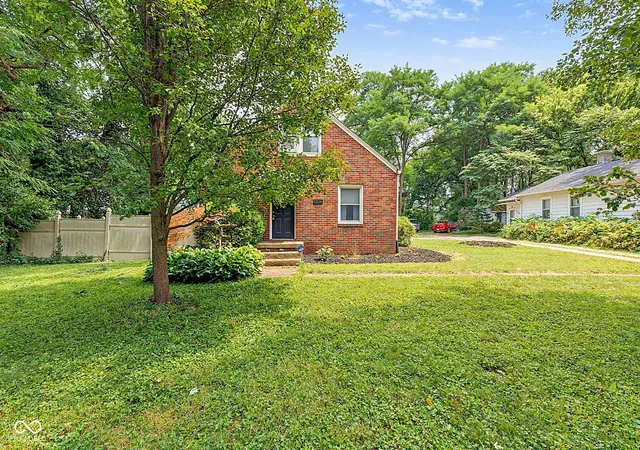
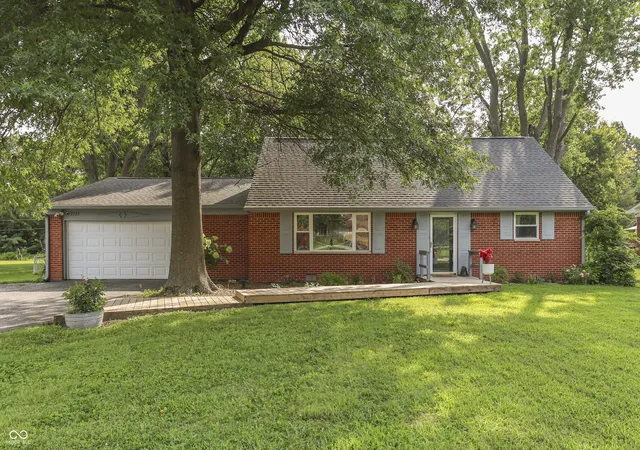
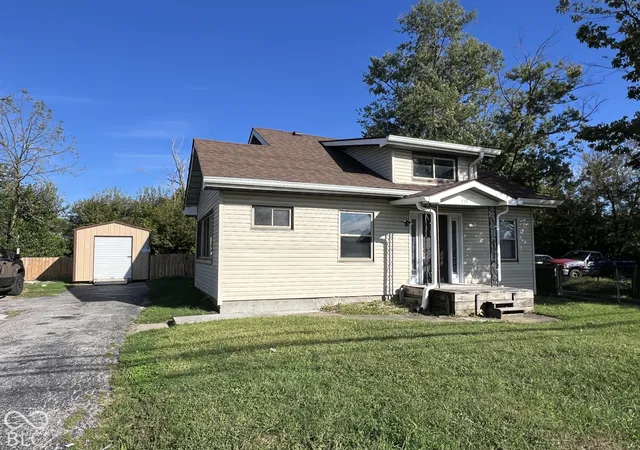
Nearby Homes

Find Homes by Property Features in Indianapolis, IN
Nearby New Homes For Sale

Based on information from MIBOR REALTOR® Association through Oct 09, 2026, 02:31PM. The Broker Listing Cooperative® listing service's Listing information is deemed reliable but is not guaranteed accurate by the Broker Listing Cooperative® listing service. All data is obtained from various sources and may not have been verified by broker or Broker Listing Cooperative listing service. Supplied Open House Information is subject to change without notice. All information should be independently reviewed and verified for accuracy. Properties may or may not be listed by the office/agent presenting the information.. All Rights Reserved. © 2026 MIBOR REALTOR® Association.
 Advertising Broker: Jonah Hartsburg | Hoosier Hub Realty