- Overview
- Description
- Property Details
- Location
- HOA Management
- Facts & Features
- Getting Around
- Nearby Homes



$319,900
Monthly Est:$1,592
 2 Beds
 2 Baths
2 full baths
 2,247sqft
27 Kodak St, Waterbury, CT 06704
$319,900
$1,592/moEst:
Get Pre-Approved
Single Family Residence
Built in 1950
$-- HOA
7,405.2 sqft lot
$142/sq.ft
Description
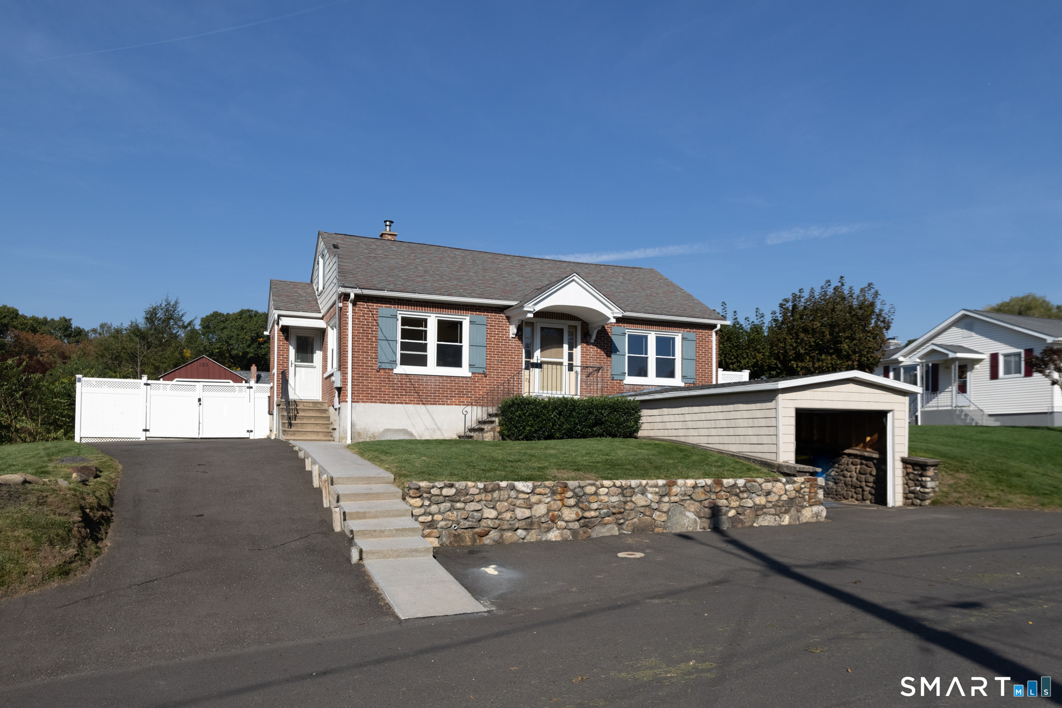
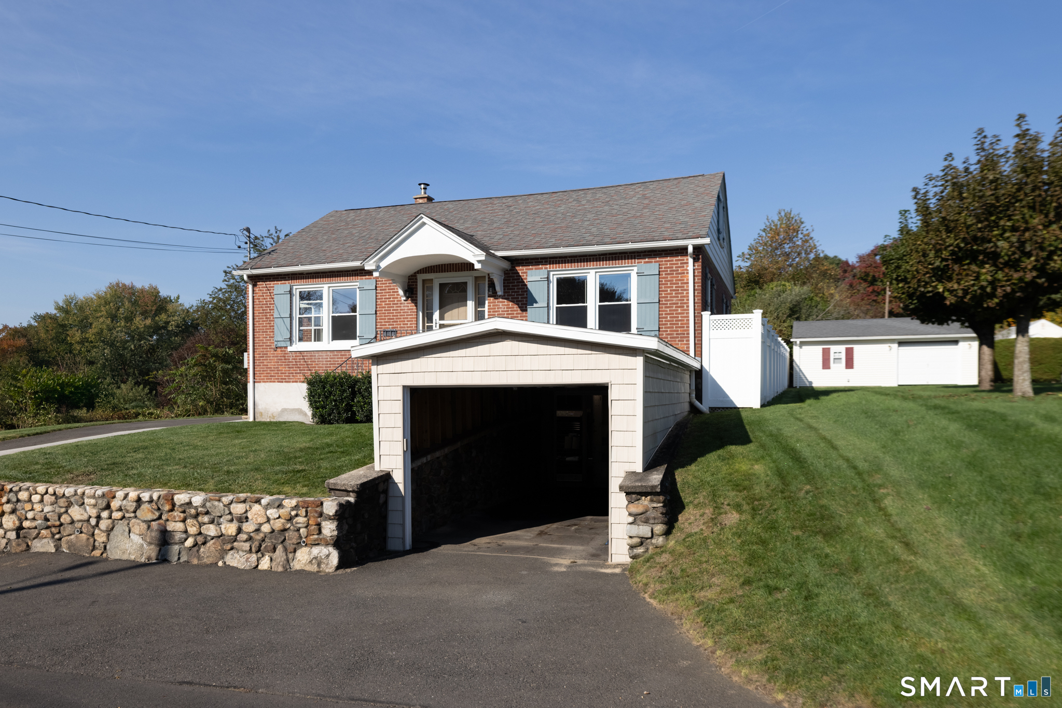
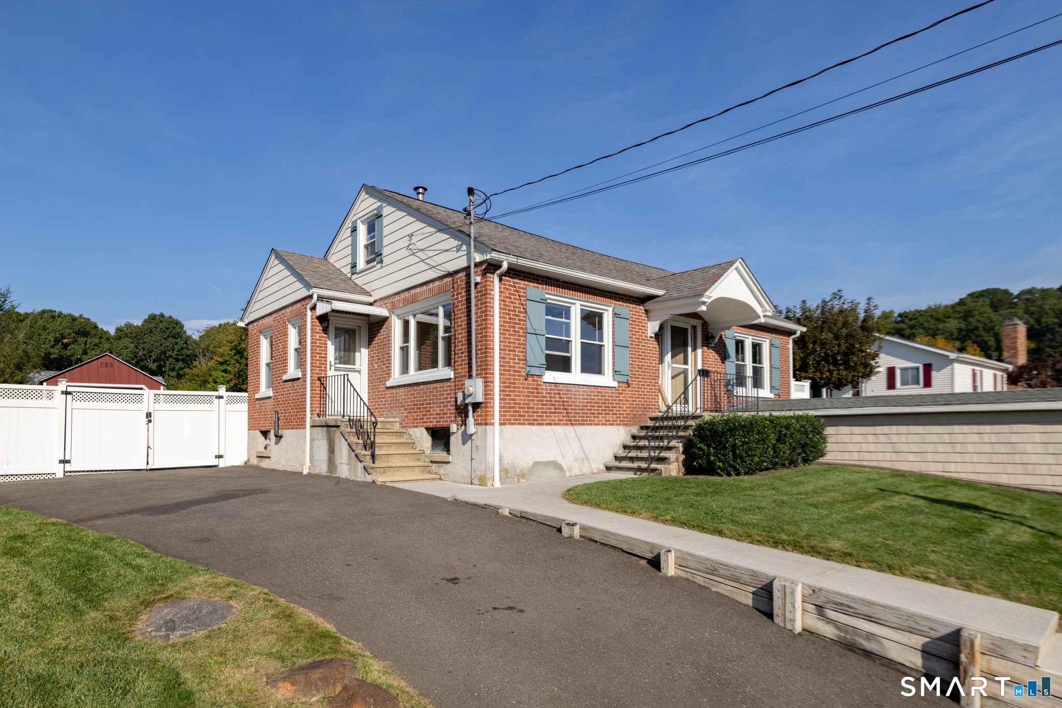
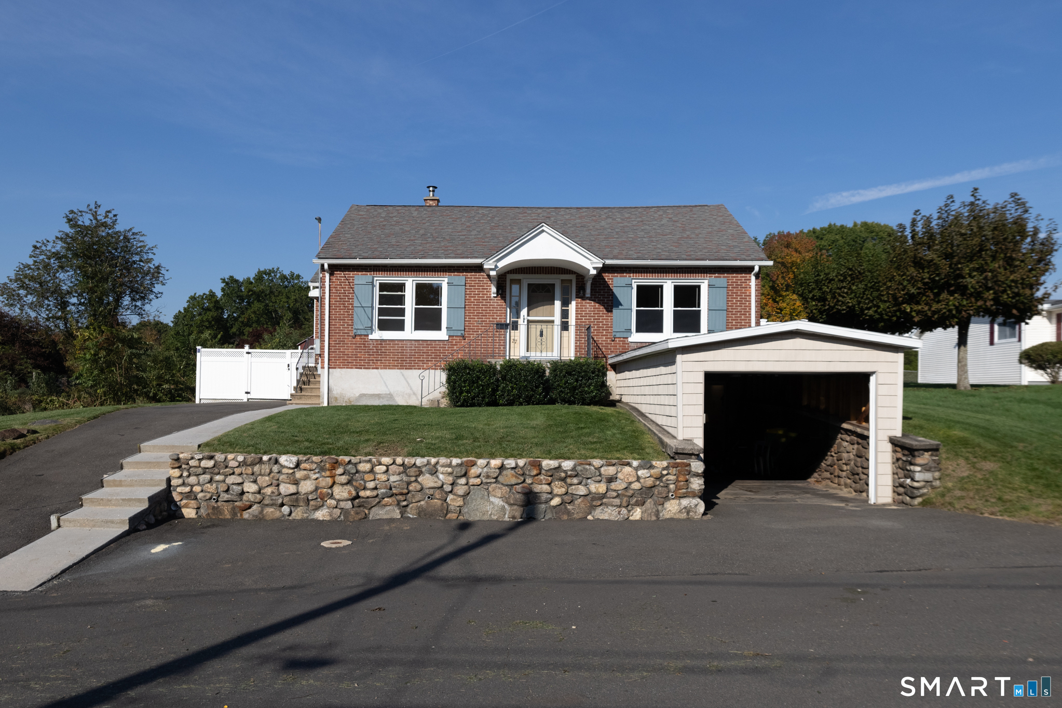
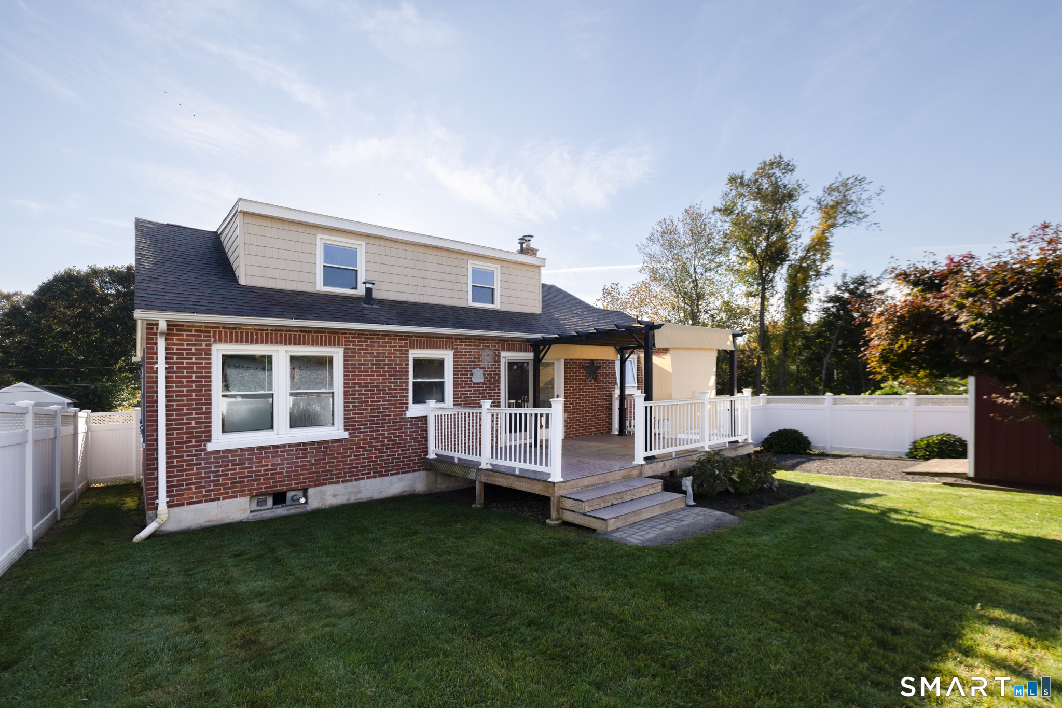
This beautifully maintained ranch truly shows pride of home ownership. From the moment you arrive, the meticulous care and attention to detail throughout the property are immediately apparent. Nestled in a quiet residential neighborhood, this home features a completely fenced-in landscaped yard, 10x20 garage/shed, off-street parking, and a spacious Trex deck. Inside, the light and bright main level features beautifully refinished hardwood floors throughout, a generous living room, remodeled full bath, and a well-appointed kitchen. The home offers excellent flexibility with a finished upper-level loft/attic featuring recessed lighting and abundant storage. The loft is warmed by its own pellet stove, creating a cozy and inviting additional living space or extra bedroom. The lower level expands the living and working possibilities even further, with a finished space, remodeled full bath, dedicated office, laundry, and extensive storage. The heated garage offers tremendous versatility and provides an impressive workspace that is truly a hobbyist's dream. Additional highlights include new windows, mechanicals, and furnace. Every inch of this home reflects a pride of ownership and meticulous upkeep. With its move-in-ready condition, abundant storage, flexible finished spaces, extensive updates, and exceptional garage/workspace options, this ranch is a property that needs to be seen to be fully appreciated. Simply unpack and enjoy.
- Houzeo last checked: 5 hours ago
- Listing updated: October 5, 2026 at 5:23 pm
- Listing Provided by: Eric Schuell | RE/MAX Right Choice
- Source: SMART MLS-CT | MLS#: 24209918

Property Details
Status
Active
Type
Single Family Residence
No. of Stories
-
County
City
Neighborhood
--
Year Built
1950
HOA Fees
-
Finished Area
2,247 sqft
Lot Size
7,405.2 sqft lot
Basement Area
- sqft
MLS Name
SMART MLS
MLS Number
24209918
MLS Status
Active
Days on Market
5

Continue Your Journey in App
Find your dream home, receive real-time updates, and many more!
Download App
Continue Your Journey in App
Find your dream home, receive real-time updates, and many more!
Location
HOA Management
0
HOA Fees
$-/
Disclaimer: Amenities are based on third-party information and may vary; buyers must independently verify all amenities, as information is deemed reliable but not guaranteed.
Facts & Features
Rooms
Bedrooms & bathrooms
Bedrooms: 2
Bathrooms: 2
Interior
Exterior Features
Shed, Deck
Appliances
Electric Range, Oven/range, Microwave, Refrigerator, Dishwasher, Washer, Dryer
Cooling
Ceiling Fans, Window Unit
Sewer
Public Sewer Connected
Heating
Hot Water, Oil
Interior Features
Auto Garage Door Opener, Cable Pre Wired
Construction
Year Built
Year Built: 1950
Home type
Single Family Residence
Foundation Details
Concrete
Roof
Asphalt Shingle
Architectural Style
Ranch
Utilities & Energy
Water Source
Public Water Connected
Parking Features
Under House Garage, Off Street Parking, Driveway
Laundry Features
Lower Level
Basement
Full, Heated, Storage, Garage Access, Partially Finished, Walk Out, Liveable Space
Other Features
Lot Features
Fence Privacy, Fence Full, Level Lot, Professionally Landscaped
Subdivision Name
N/a
Price History
| Date | Event | Price |
|---|---|---|
10/02/2026 Source: | Listed for Sale | $319,900 $142/sqft |

Nearby Homes
Find Homes by Property Features in Waterbury, CT


Based on information provided to and compiled by the SMART MLS, Inc. through Oct 08, 2026, 11:00AM. IDX information is provided exclusively for consumers’ personal, non-commercial use. It may not be used for any purpose other than to identify prospective properties consumers may be interested in purchasing. The data is deemed reliable but is not guaranteed accurate by the MLS. ©2026 SMART MLS, Inc. All Rights Reserved.
 Advertising Broker: Derek Greene | The Greene Realty Group