- Overview
- Description
- Property Details
- Location
- Facts & Features
- Getting Around
- Nearby Homes

Street View
$279,900
Monthly Est:$1,393
 3 Beds
 3 Baths
3 full baths
 1,500sqft
27 Langley Dr #Lot 33, La Fayette, GA 30728
$279,900
$1,393/moEst:
Get Pre-Approved
Single Family Residence
Built in 2022
$-- HOA
0.28 acre lot
$187/sq.ft
Description
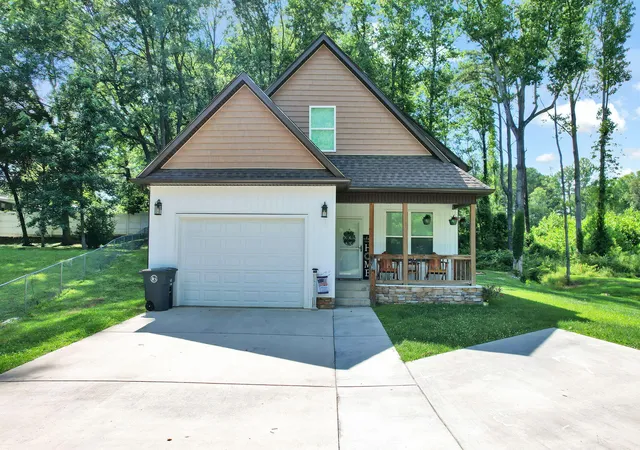
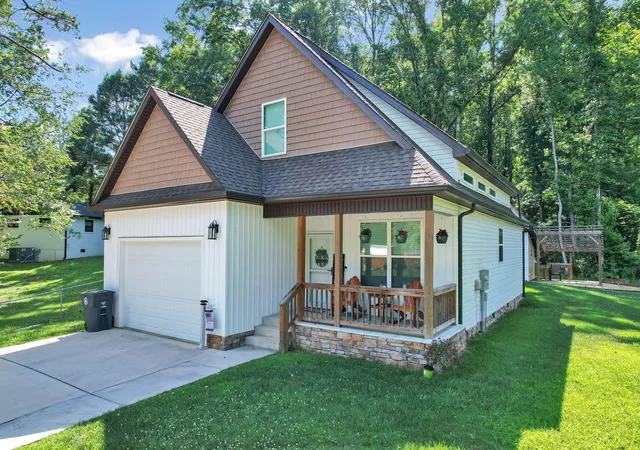
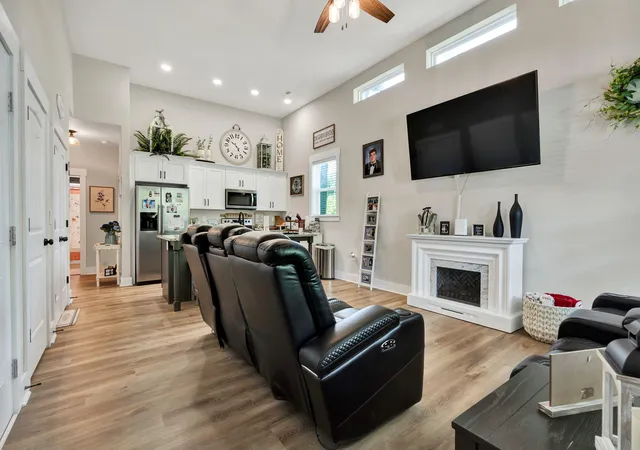
Stunning 3-Bedroom, 3-Bath Home in Lake Terrace! Welcome to this beautifully designed 3-bedroom, 3-full-bath home in the desirable Lake Terrace community. Featuring two spacious primary suites, each with its own private en-suite bathroom, this home offers exceptional comfort and flexibility.
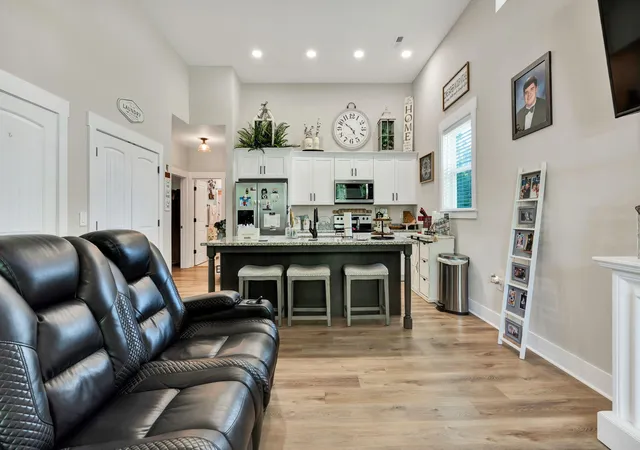
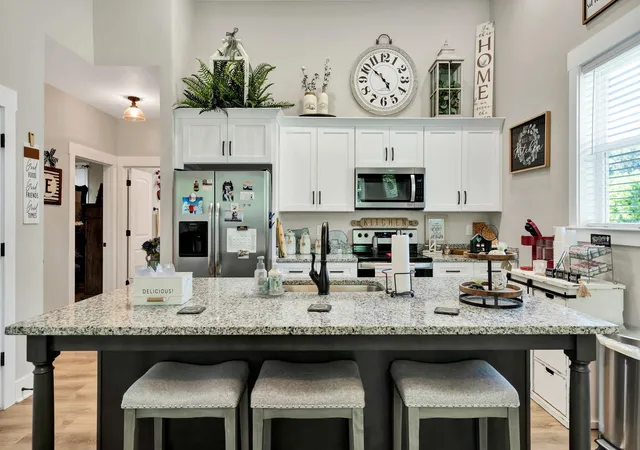
The inviting living room boasts soaring 12-foot ceilings, custom luxury vinyl plank (LVP) flooring, recessed lighting, and a cozy electric fireplace. The chef-inspired kitchen is equipped with custom cabinetry, Whirlpool stainless steel appliances, an oversized island, and gorgeous granite countertops--perfect for both everyday living and entertaining.
The main-level primary suite features private access to the screened back patio, a spacious walk-in closet, and a luxurious tiled shower. A second main-level bedroom also offers direct access to the patio, making it ideal for guests or family members.
Step outside to your own backyard retreat, complete with a screened-in patio for relaxing, a dedicated grilling area with overhead lighting, a fire pit, and beautifully landscaped grounds. A 16' x 20' outbuilding with electricity provides the perfect space for a workshop, storage, or hobby area.
This exceptional home combines style, functionality, and outdoor living--all in a fantastic Lake Terrace location. Don't miss your opportunity to make it yours!
- Houzeo last checked: 4 hours ago
- Listing updated: September 25, 2026 at 2:52 am
- Listing Provided by: Kerrie Martin (706) 537-4607 DRE #TN326425 | Keller Williams Realty (423) 664-1900
- Source: Greater Chattanooga AOR MLS-AL | MLS#: 1537914

Property Details
Status
Active
Type
Single Family Residence
No. of Stories
2
County
City
Neighborhood
--
Year Built
2022
HOA Fees
-
Finished Area
1,500 sqft
Lot Size
0.28 acre lot
Basement Area
- sqft
MLS Name
Greater Chattanooga AOR MLS
MLS Number
1537914
MLS Status
Active
Days on Market
53

Continue Your Journey in App
Find your dream home, receive real-time updates, and many more!
Download App
Continue Your Journey in App
Find your dream home, receive real-time updates, and many more!
Location
Facts & Features
Rooms
Bedrooms & bathrooms
Bedrooms: 3
Bathrooms: 3
Interior
Window Features
Insulated Windows, Vinyl Frames
Appliances
Microwave, Free Standing Electric Range, Electric Water Heater, Dishwasher
Interior Features
Ceiling Fan(s), En Suite, Granite Counters, High Ceilings, Kitchen Island, Open Floorplan, Pantry, Primary Downstairs, Separate Shower, Tub/shower Combo, Walk In Closet(s)
Flooring
Carpet, Luxury Vinyl, Tile
Sewer
Public Sewer
Heating
Central, Electric
Cooling
Central Air, Electric
Exterior Features
Fire Pit, Lighting, Storage
Construction
Year Built
Year Built: 2022
Home type
Single Family Residence
Construction Materials
Vinyl Siding
Foundation Details
Block
Roof
Shingle
Architectural Style
Contemporary
Utilities & Energy
Water Source
Public
Pool Features
None
Security Features
Smoke Detector(s)
Basement
Crawl Space
Parking Features
Driveway, Garage Door Opener, Garage Faces Front, Kitchen Level
Utilities
Cable Available, Electricity Available, Phone Available, Sewer Connected, Underground Utilities
Fireplace Features
Electric, Living Room
Laundry Features
Electric Dryer Hookup, Laundry Closet, Main Level, Washer Hookup
Other Features
Lot Features
Back Yard, Cleared, Level
Patio And Porch Features
Covered, Deck, Patio, Porch Covered, Screened
Subdivision Name
Lake Terrace
Price History
| Date | Event | Price |
|---|---|---|
09/25/2026 Source: | Price Decreased | $279,900 -3.15% $187/sqft |
08/17/2026 Source: | Price Decreased | $289,000 -3.67% $193/sqft |
07/16/2026 Source: | Price Decreased | $299,999 -3.23% $200/sqft |
07/02/2026 Source: | Price Increased | $310,000 +3.33% $207/sqft |
07/02/2026 Source: | Listed for Sale | $299,999 $200/sqft |

Nearby Homes
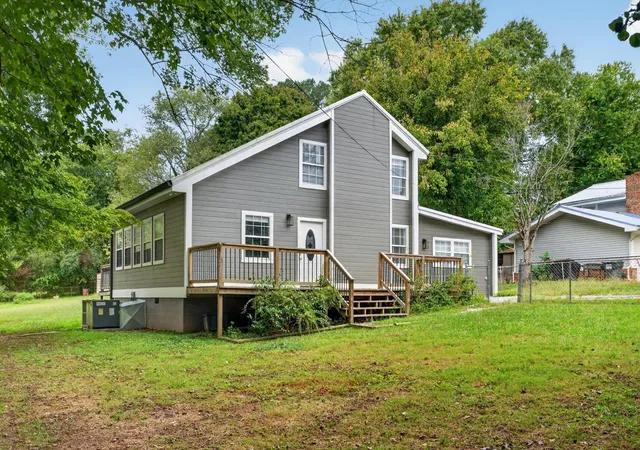

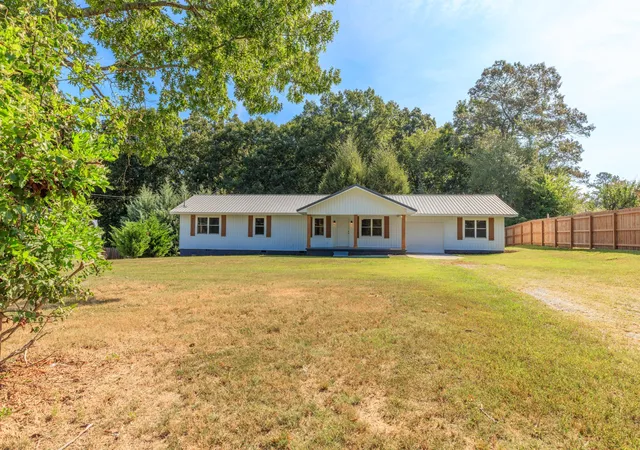

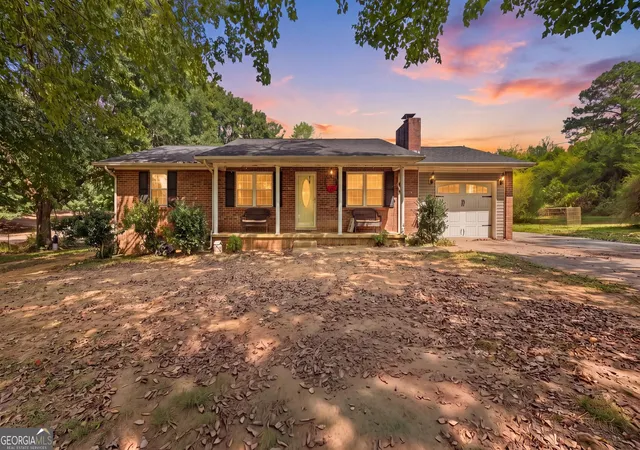




Find Homes by Property Features in La Fayette, GA
Nearby New Homes For Sale


Based on information from the Greater Chattanooga REALTORS® (or, alternatively, from the MLS of Chattanooga, Inc.) through Oct 09, 2026, 02:30PM. IDX information is provided exclusively for consumers' personal, non-commercial use; it may not be used for any purpose other than to identify prospective properties consumers may be interested in purchasing, and the data is deemed reliable but is not guaranteed accurate by the MLS. © 2026 the Greater Chattanooga REALTORS®. All Rights Reserved. Angela Fowler | Angela Fowler Real Estate, LLC. | (423) 320-4620 | afowler@catt.com Mailing Address: 452 Kailors Cove Cir Ringgold, GA 30736
 Advertising Broker: Angela Fowler | Angela Fowler Real Estate, LLC.