- Overview
- Description
- Property Details
- Location
- Facts & Features
- Getting Around
- Nearby Homes
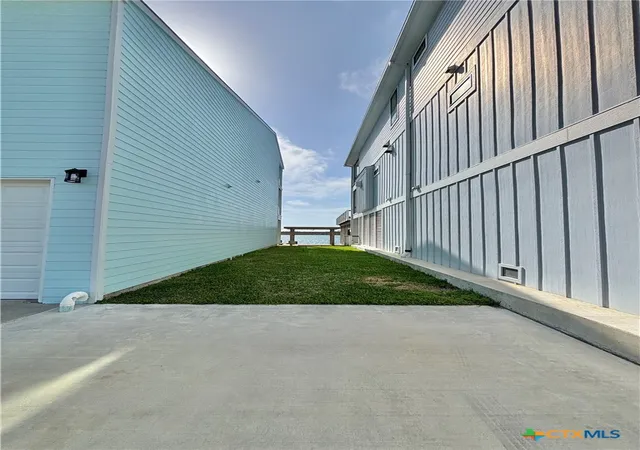

Street View
$1,090,000
Monthly Est:$5,425
 4 Beds
 4 Baths
4 full baths
 2,568sqft
27 Las Palmas Dr, Port O'connor, TX 77982
$1,090,000
$5,425/moEst:
Get Pre-Approved
Single Family Residence
Built in 2004
$-- HOA
3,894.26 sqft lot
$424/sq.ft
Description
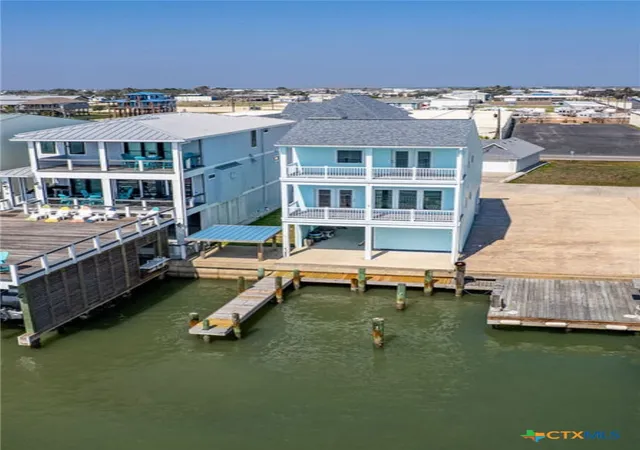
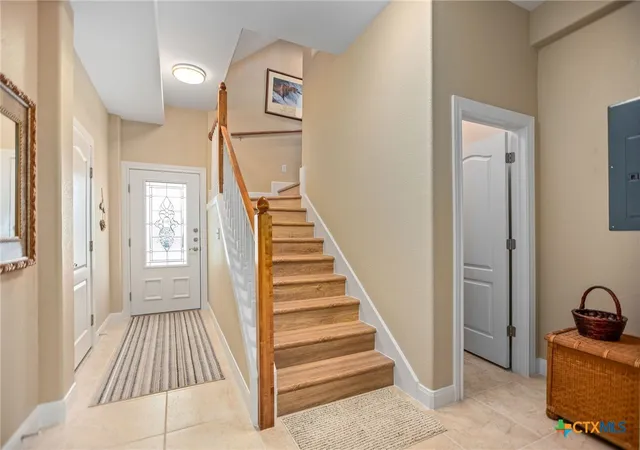
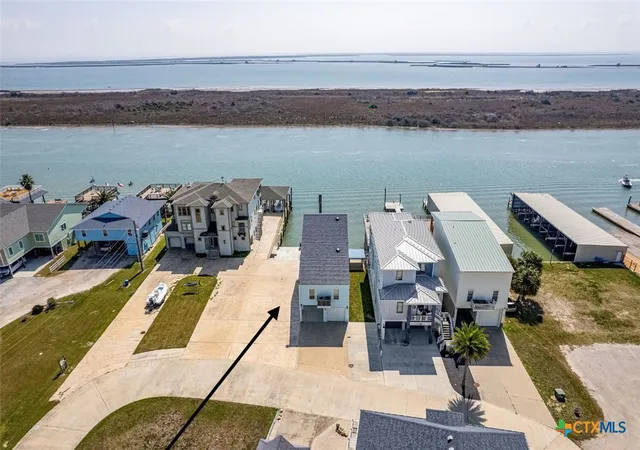
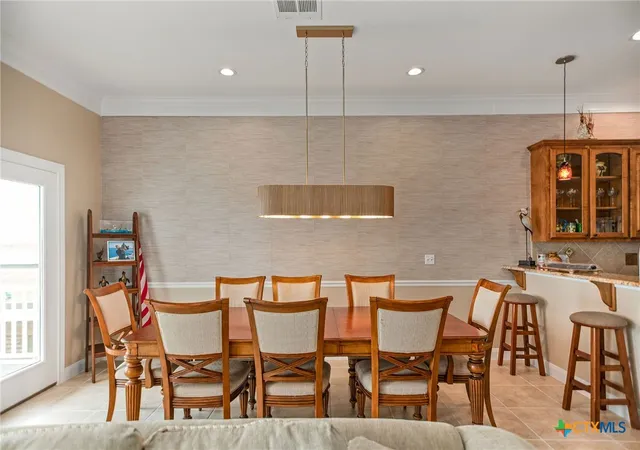
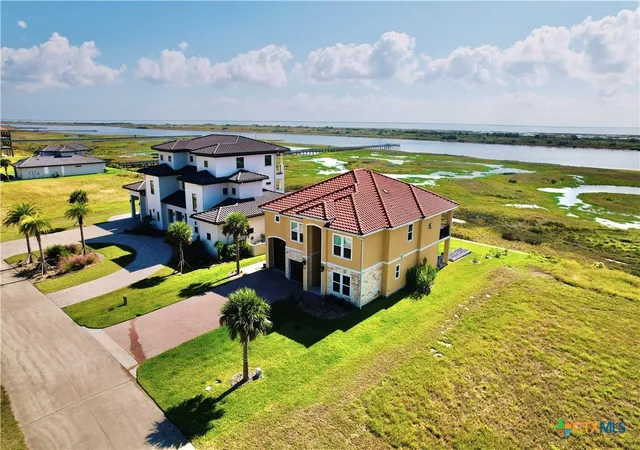
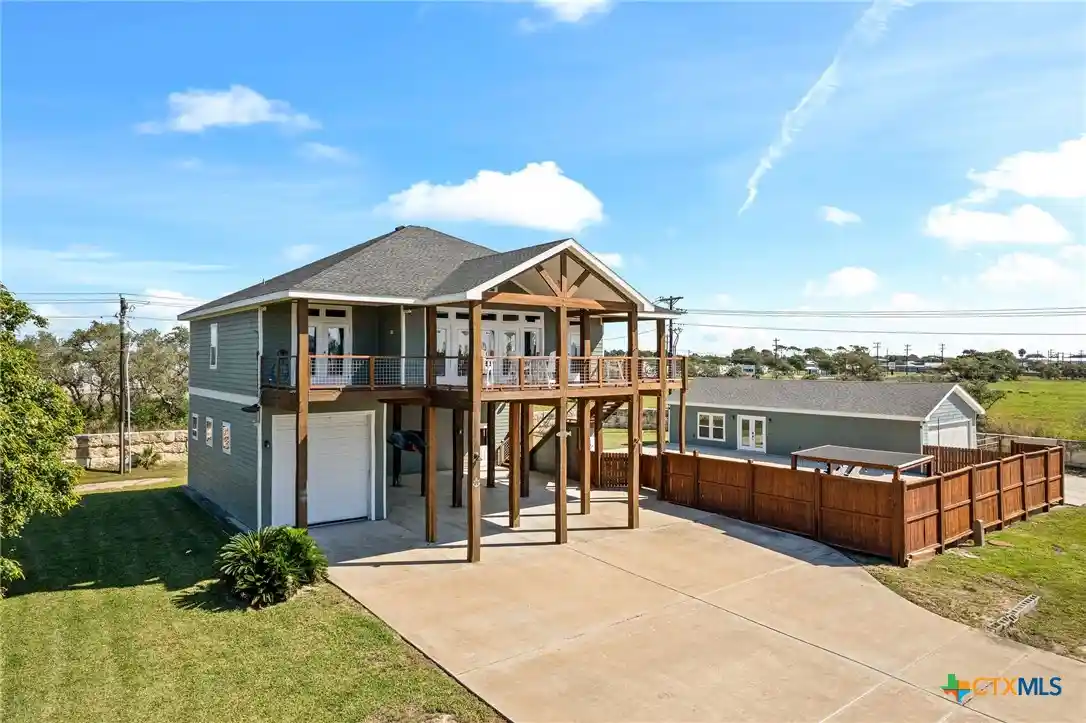
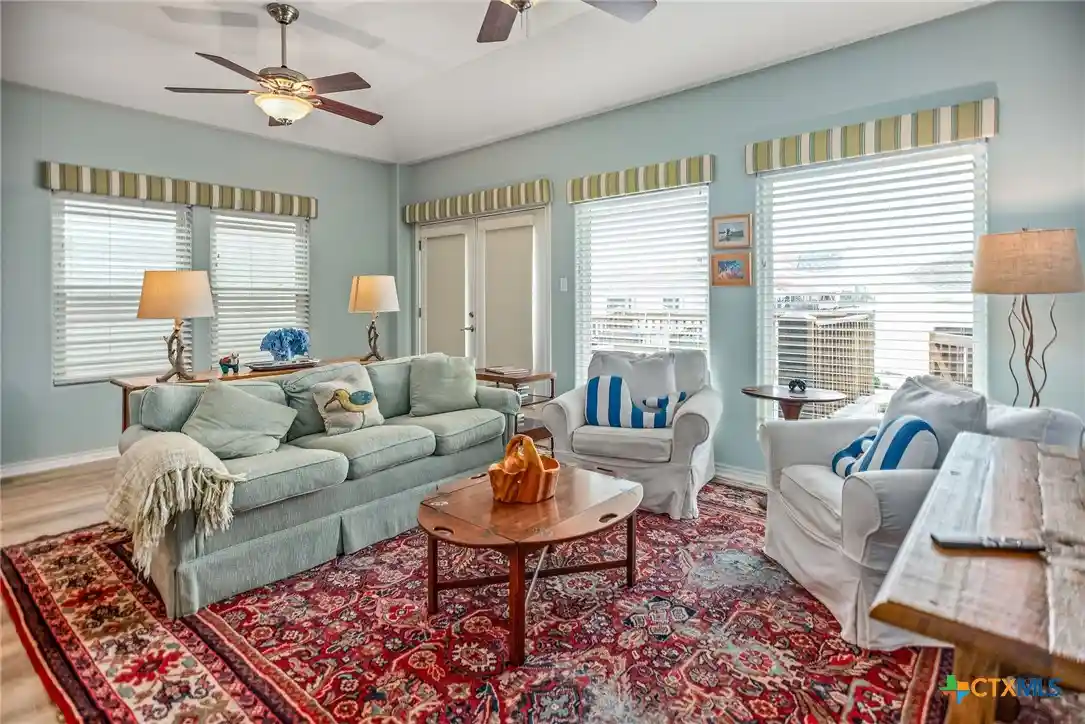
UPDATED PRICE ON WATERFRONT! NO HOA FEES! You found the perfect place for your Vessel and Crew with VIEWS PLUS YARD for doggies! Immaculate, never rented 4 Bed, 4 Bath ICW home w/2 ACs set back off the ICW, to avoid wakes! 2 Boat Slips; 14’ wide slip on 39’ waterfront bulkhead x 145’ on water. Fence the side lawn for pets/kids or add parking! Tiled foyer w/vaulted ceilings, greets you w/access to garage, back patio, tackle room, full interior bathroom just steps away from boat! Guest bath has tile floor, tile walk-in shower, granite lavatory. Tackle room has 35 rod holders, build-in prep counter, real wood cabinets to store fishing gear! Garage w/2 roll up doors facing S & N offer coastal breezes! Walk up picturesque, interior staircase where majestic views of Espiritu Santo Bay blanket the living, dining and kitchen. Art deco style light fixtures add elegance to this waterfront home. Kitchen includes DW, Electric Stove, Built-in MW, DBL Fridge, Walk-in Pantry, Tile Backsplash, Granite Counter Tops, Hand-crafted Oak Cabinets. Granite bar between kitchen and dining. Living room has access to wall-to-wall south facing, shaded balcony. Built-in window shelves. Dining floor is tile with art deco accent drop light. Comfortable 2 bed, 1 bath, for guests on main floor, includes utility room w/extra storage space conveniently located close to kitchen. Guest bath has tub/shower combo, tile floors and granite topped lavatory. The majestic staircase continues up one more flight to owner’s Master Bed/Bath quarters complete with a private, south facing wall-to-wall balcony and wall-to-wall windows, jet bathtub, walk-in tile shower and walk-in master closet. Second upstairs guest room has private bath, which adds another Master Bedroom/Bath for your ever-expanding crew! Second Master w/pedestal sink, walk-in tile shower, tile floor and Bead Board wainscoting. Selling 90 % furnished, this is a turn-key! All remains except artwork and personal contents of tackle room and garage.
- Houzeo last checked: 5 hours ago
- Listing updated: November 2, 2026 at 5:32 pm
- Listing Provided by: Brenda G Carter (361) 920-2005 DRE #0465824 | Russell Cain Real Estate, Port O'Connor (361) 983-4371
- Source: Central Texas MLS-TX | MLS#: 605806

Property Details
Status
Active
Type
Single Family Residence
No. of Stories
-
County
City
Neighborhood
--
Year Built
2004
HOA Fees
-
Finished Area
2,568 sqft
Lot Size
3,894.26 sqft lot
Basement Area
- sqft
MLS Name
Central Texas MLS
MLS Number
605806
MLS Status
Active
Days on Market
244
Cumulative Days on Market
241

Continue Your Journey in App
Find your dream home, receive real-time updates, and many more!
Continue Your Journey in App
Find your dream home, receive real-time updates, and many more!
Location
Facts & Features
Rooms
Bedrooms & bathrooms
Bedrooms: 4
Bathrooms: 4
Laundry
Level: Upper
EntryFoyer
Level: Lower
Other
Level: Lower
Bedroom4
Level: Main
Bathroom
Level: Main
Bedroom3
Level: Main
PrimaryBathroom
Level: Upper
PrimaryBedroom
Level: Upper
PrimaryBathroom
Level: Upper
PrimaryBedroom
Level: Upper
Interior
Exterior Features
Balcony, Covered Patio, Deck, Dock, Porch, Rain Gutters
Appliances
Dryer, Dishwasher, Electric Range, Electric Water Heater, Disposal, Refrigerator, Range Hood, Vented Exhaust Fan, Water Heater, Washer, Some Electric Appliances, Microwave, Range
Cooling
Central Air, Electric, Two Units, Attic Fan
Heating
Central, Electric
Window Features
Double Pane Windows, Storm Windows, Window Treatments
Sewer
Not Connected At Lot, Public Sewer
Flooring
Carpet, Tile
Interior Features
Built In Features, Ceiling Fans, Dining Area, Separate Formal Dining Room, Double Vanity, Entrance Foyer, High Ceilings, In Law Floorplan, Jetted Tub, Living Dining Room, Open Floorplan, Partially Furnished, Recessed Lighting, Shower Only, Separate Shower, Tub Shower, Upper Level Primary, Vaulted Ceilings, Natural Woodwork, Walk In Closets, Wired For Sound
Construction
Year Built
Year Built: 2004
Home type
Single Family Residence
Property Condition
Resale
Construction Materials
Hardiplank Type, Wood Siding
Roof
Composition, Shingle
Architectural Style
Stilt
Foundation Details
Pillar Post Pier, Raised, Slab
Utilities & Energy
Utilities
Electricity Available, Separate Meters, Underground Utilities, Water Available
Parking Features
Attached, Door Single, Garage Faces Front, Garage, Garage Door Opener, Garage Faces Rear, Garage Faces Side
Fireplace Features
None
Security Features
Prewired, Security System Leased
Water Source
Not Connected At Lot, Multiple Meters, Public
Laundry Features
Electric Dryer Hookup, Inside, Laundry In Utility Room, Main Level, Laundry Room, Upper Level
Pool Features
None
Other Features
Community Features
Boat Facilities, None
Patio And Porch Features
Balcony, Covered, Deck, Patio, Porch
Disclosures
Flood Plain Disclosure
Subdivision Name
Las Palmas Sub Poc
Price History
| Date | Event | Price |
|---|---|---|
09/08/2026 Source: | Price Increased | $1,122,000 +2.94% $437/sqft |
08/21/2026 Source: | Listed for Sale | $1,090,000 -4.55% $424/sqft |
07/18/2026 Source: | Off Market | $1,142,000 -3.14% $445/sqft |
07/02/2026 Source: | Price Decreased | $1,179,000 -2.56% $459/sqft |
05/29/2026 Source: | Price Decreased | $1,210,000 -3.20% $471/sqft |

Show more
Nearby Homes

Find Homes by Property Features in Port O'Connor, TX

Based on information from the association of REALTORS® (alternatively, from the Central Texas MLS) through Nov 05, 2026, 12:45PM. IDX information is provided exclusively for personal, non-commercial use, and may not be used for any purpose other than to identify prospective properties consumers may be interested in purchasing. Information is deemed reliable but not guaranteed. © 2026 Central Texas MLS, All Rights Reserved.
 Advertising Broker: Michelle Brecker | Pathway To Home Realty
