- Overview
- Description
- Property Details
- Location
- Facts & Features
- Getting Around
- Nearby Homes
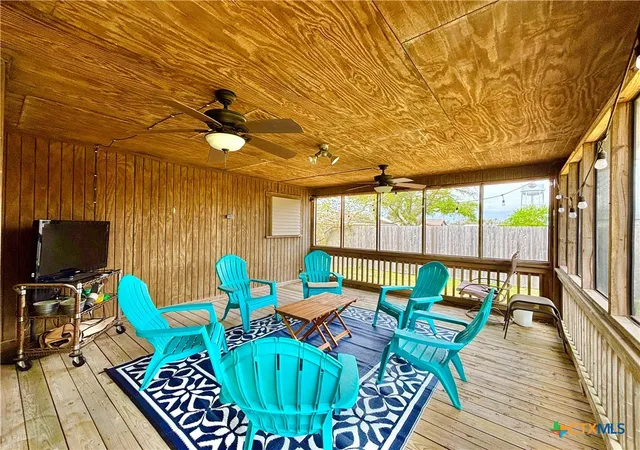

Street View
$419,000
Monthly Est:$2,086
 4 Beds
 3 Baths
3 full baths
 2,668sqft
503 N 16th Street, Port O Connor, TX 77982
$419,000
$2,086/moEst:
Get Pre-Approved
Single Family Residence
Built in 1993
$-- HOA
1 acre lot
$157/sq.ft
Description
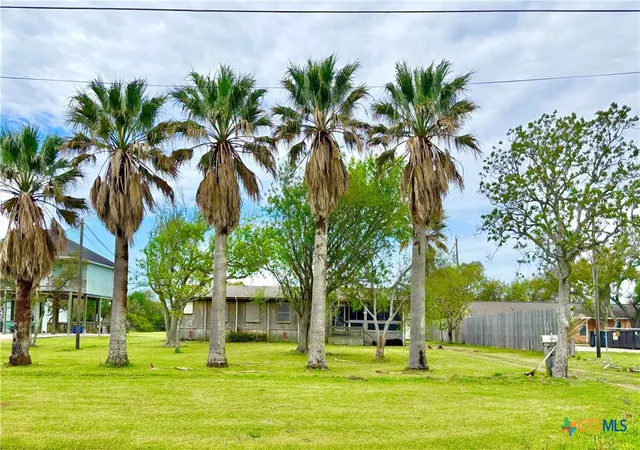
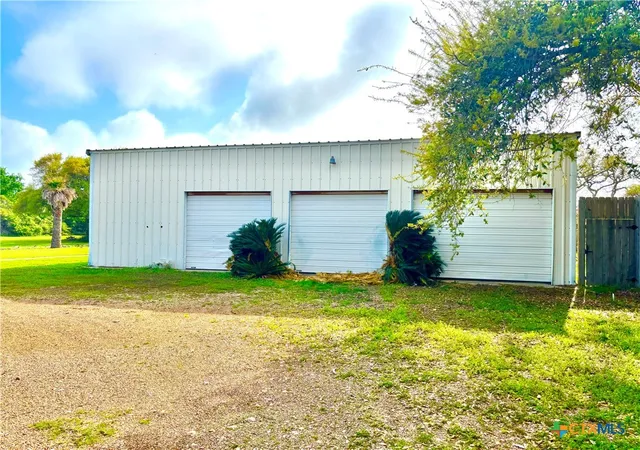
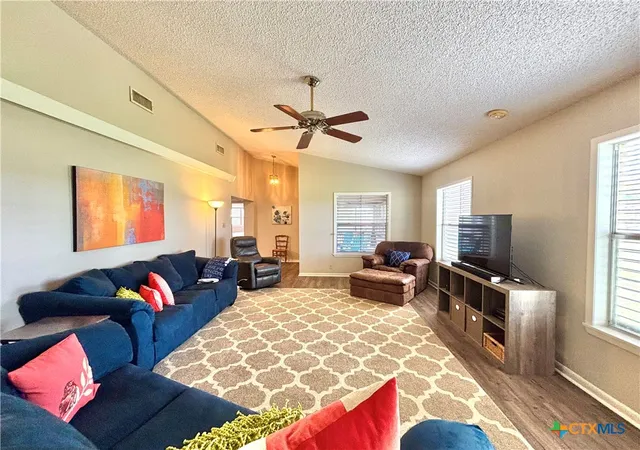
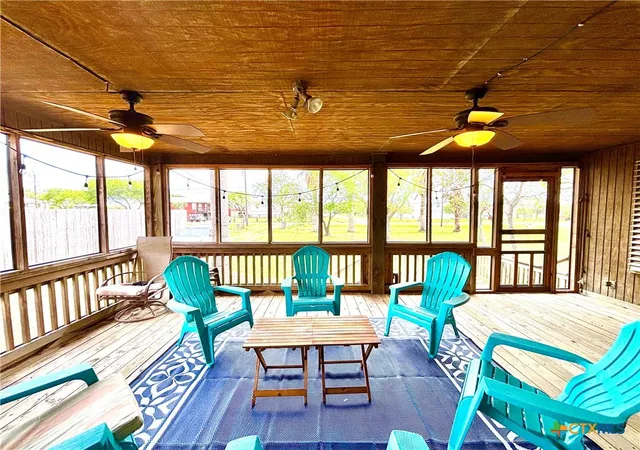
BEST PRICE ON HOUSE AND 3 BOAT STALLS (50’ x 40’), 4 BEDROOMS, 3 BATHS (2688 sf) ON 1 ACRE w/OFFICE/TACK ROOM, IN BACK YARD and HURRICANE SHUTTERS ON WINDOWS! PLUS, SELLING FURNISHED! Enjoy 2 covered porches, both screened; one on front porch and one on back porch. Ramp in place, from driveway to back porch/back door. 2 carports, attached to main and back porch. Vinyl, laminate, waterproof flooring! Entry foyer, living room, large dining room adjoining kitchen bar and center island w/Built-in cook-top and wall mount oven, NEW dbl fridge, dishwasher. TONS OF KITCHEN CABINETS! Plus, huge interior utility room, converted into extra bunk room w/more built-in cabinets! Master Bedroom has King Bed. Shower and garden tub, in master bath w/Dbl. vanity. Master, guest room and extra laundry/bedroom on south side of house. One guest room w/bath on other side of house. Barn has built-in box w tons of storage inside boat barn. 3 doors on front of barn and 1 door on back of barn add “drive-thru” capacity and good eastern breeze! Wall items in garage are excluded from sale. Gutters, storm doors. Refridgerator replaced 1.5 years ago. Washer replaced 1.5 years ago. New cook top 2025. Dishwasher; replaced control panel 2024. And remember! Selling Furnished! 1 whole Acre allows you to spread out and relax! Enjoy your hide-away!
- Houzeo last checked: 13 minutes ago
- Listing updated: November 1, 2026 at 3:32 pm
- Listing Provided by: Brenda Carter (361) 920-2005 DRE #0465824 | Russell Cain Real Estate, Port O'Connor (361) 983-4371
- Source: Central Texas MLS-TX | MLS#: 574506

Property Details
Status
Active
Type
Single Family Residence
No. of Stories
1
County
City
Neighborhood
--
Year Built
1993
HOA Fees
-
Finished Area
2,668 sqft
Lot Size
1 acre lot
Basement Area
- sqft
MLS Name
Central Texas MLS
MLS Number
574506
MLS Status
Active
Days on Market
582
Cumulative Days on Market
544

Continue Your Journey in App
Find your dream home, receive real-time updates, and many more!
Continue Your Journey in App
Find your dream home, receive real-time updates, and many more!
Location
Facts & Features
Rooms
Bedrooms & bathrooms
Bedrooms: 4
Bathrooms: 3
Laundry
Level: Main
Bathroom
Level: Main
Bedroom3
Level: Main
Bathroom
Level: Main
Bedroom2
Level: Main
PrimaryBathroom
Level: Main
PrimaryBedroom
Level: Main
BonusRoom
Level: Main
DiningRoom
Level: Main
LivingRoom
Level: Main
EntryFoyer
Level: Main
Interior
Flooring
Laminate
Sewer
Not Connected At Lot, Public Sewer
Window Features
Plantation Shutters, Window Treatments
Interior Features
All Bedrooms Down, Bookcases, Ceiling Fans, Dining Area, Separate Formal Dining Room, Double Vanity, Entrance Foyer, Garden Tub Roman Tub, High Ceilings, His And Hers Closets, Laminate Counters, Primary Downstairs, Multiple Living Areas, Main Level Primary, Multiple Closets, Partially Furnished, Recessed Lighting, Split Bedrooms, Storage, Shower Only, Separate Shower
Appliances
Dryer, Dishwasher, Electric Cooktop, Exhaust Fan, Electric Water Heater, Disposal, Microwave, Oven, Refrigerator, Water Heater, Washer, Some Electric Appliances, Built In Oven, Cooktop
Cooling
Central Air, Electric, One Unit, Wall Window Units
Exterior Features
Covered Patio, Deck, Enclosed Porch, Other, Porch, Patio, Rain Gutters, Storage, See Remarks
Heating
Central
Construction
Year Built
Year Built: 1993
Home type
Single Family Residence
Construction Materials
Asphalt, Metal Frame, Metal Siding, Wood Siding
Property Condition
Resale
Foundation Details
Permanent, Pillar Post Pier, Raised
Architectural Style
Other, See Remarks
Roof
Other, See Remarks, Tar Gravel
Utilities & Energy
Utilities
Above Ground Utilities, Electricity Available, Separate Meters, Water Available
Fireplace Features
None
Water Source
Not Connected At Lot, Multiple Meters, Public
Laundry Features
Washer Hookup, Electric Dryer Hookup, Inside, Laundry In Utility Room, Main Level, Laundry Room, Laundry Tub, Sink
Parking Features
Attached Carport, Carport, Door Multi, Detached, Garage Faces Front, Garage, Garage Door Opener, Oversized, Rv Garage, Garage Faces Rear, Rv Access Parking, Garage Faces Side
Pool Features
None
Other Features
Community Features
Boat Facilities, Fishing, None, Pier
Patio And Porch Features
Covered, Deck, Enclosed, Patio, Porch, Screened
Price History
| Date | Event | Price |
|---|---|---|
05/02/2026 Source: | Listed for Sale | $419,000 $157/sqft |
10/01/2025 Source: | Off Market | $419,000 -6.68% $157/sqft |
06/22/2025 Source: | Listing Removed | $449,000 $168/sqft |
04/01/2025 Source: | Listed for Sale | $449,000 $168/sqft |

Nearby Homes
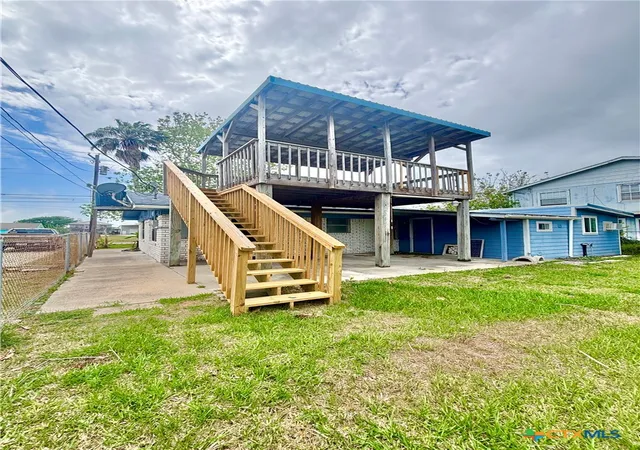
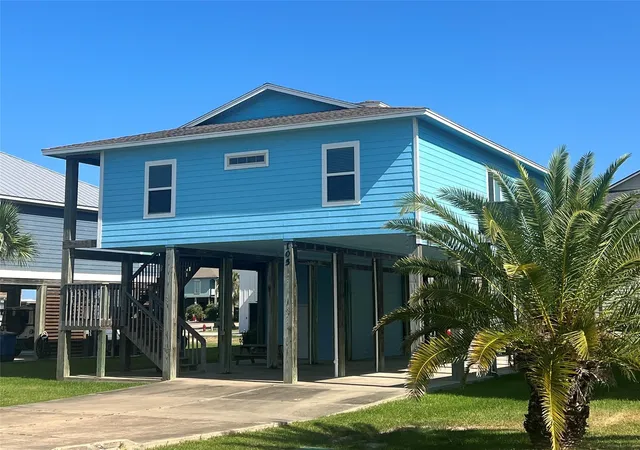

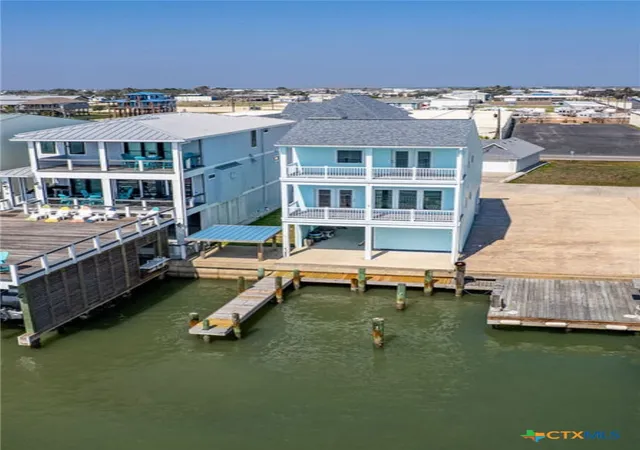



Find Homes by Property Features in Port O Connor, TX

Based on information from the association of REALTORS® (alternatively, from the Central Texas MLS) through Nov 05, 2026, 05:15AM. IDX information is provided exclusively for personal, non-commercial use, and may not be used for any purpose other than to identify prospective properties consumers may be interested in purchasing. Information is deemed reliable but not guaranteed. © 2026 Central Texas MLS, All Rights Reserved.
 Advertising Broker: Michelle Brecker | Pathway To Home Realty
