- 0
- 6
- Overview
- Description
- Property Details
- Location
- HOA Management
- Facts & Features
- Getting Around
- Nearby Homes


Street View
$895,000
Monthly Est:$4,455
 3 Beds
 4 Baths
3 full baths + 1 half bath
 2,780sqft
418 W Tuscany Wy, Port O Connor, TX 77982
$895,000
$4,455/moEst:
Get Pre-Approved
Single Family Residence
Built in 2021
$207.92/mo HOA
10,702.69 sqft lot
$322/sq.ft
Description
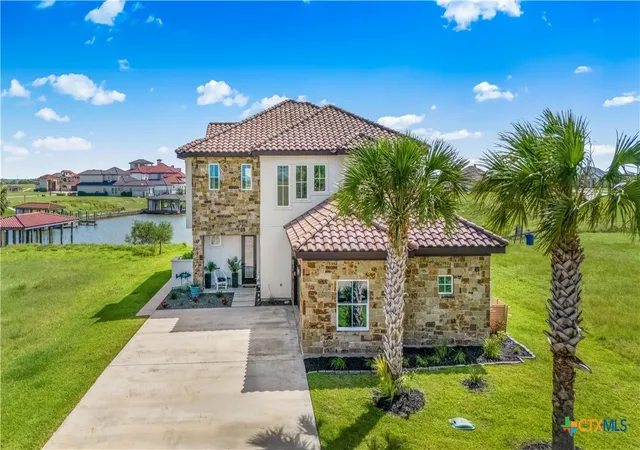
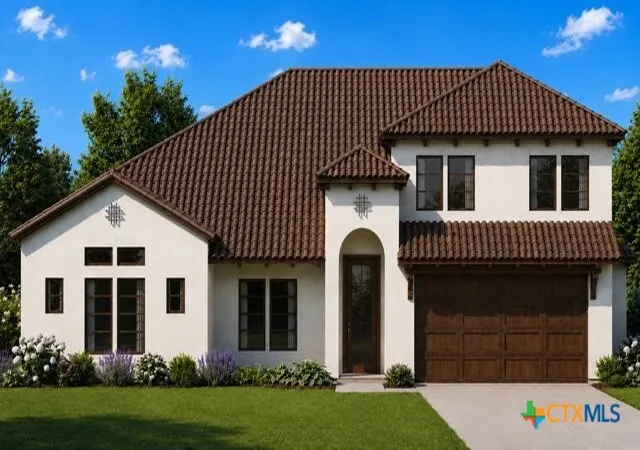
Stunning Custom Tuscan Elegance in Gated Waterfront Community. Discover your dream home in this exquisite custom-designed Tuscan residence, boasting 4 years of impeccable craftsmanship. Offering 2,800 sq ft of luxurious living space (approx. 4,700 S/F TL, 2,800 A/C) 14’ Elev. This two-story gem features 3 spacious bedrooms, 3.5 baths and a rare built-in boat garage accommodates a 21.5' boat w/trailer plus 2 more vehicles. Even a gracious stone paved driveway and east perimeter walkway to back yard. Located on a beautifully landscaped ¼ acre lot, enjoy breathtaking views of the Intracoastal Waterway and Espiritu Santo Bay from the expansive south-facing windows. The home ...
Continue Reading- Houzeo last checked: 3 minutes ago
- Listing updated: March 3, 2026 at 3:00 am
- Listing Provided by: Brenda G Carter (361) 920-2005 DRE #0465824 | Russell Cain Real Estate, Port O'Connor (361) 983-4371
- Source: Central Texas MLS-TX | MLS#: 596444

Property Details
Status
Active
Type
Single Family Residence
No. of Stories
2
County
City
Neighborhood
--
Year Built
2021
HOA Fees
$207.92/mo
Finished Area
2,780 sqft
Lot Size
10,702.69 sqft lot
Basement Area
- sqft
MLS Name
Central Texas MLS
MLS Number
596444
MLS Status
Active
Days on Market
326
Cumulative Days on Market
126

Continue Your Journey in App
Find your dream home, receive real-time updates, and many more!
Download App
Continue Your Journey in App
Find your dream home, receive real-time updates, and many more!
HOA Management
N/A
HOA Fees
$2,495/ Annually
Amenities
 Amenities and services may be covered by one or multiple associations and service providers.
Disclaimer: Amenities are based on third-party information and may vary; buyers must independently verify all amenities, as information is deemed reliable but not guaranteed.
Facts & Features
Rooms
Bedrooms & bathrooms
Bedrooms: 3
Bathrooms: 4
BonusRoom
Level: Upper
Laundry
Level: Lower
Bathroom
Level: Upper
Bathroom
Level: Lower
Bedroom3
Level: Lower
PrimaryBathroom
Level: Lower
PrimaryBedroom
Level: Lower
PrimaryBathroom
Level: Upper
PrimaryBedroom
Level: Upper
Kitchen
Level: Lower
Kitchen
Level: Upper
DiningRoom
Level: Upper
LivingRoom
Level: Lower
LivingRoom
Level: Upper
Interior
Sewer
Not Connected At Lot, Public Sewer
Exterior Features
Boat Lift, Balcony, Covered Patio, Gas Grill, Outdoor Grill, Porch, Patio, Rain Gutters, Lighting, Propane Tank Owned, Storage
Window Features
Double Pane Windows, Storm Windows, Window Treatments
Cooling
Attic Fan, Central Air, Electric, One Unit, Zoned
Heating
Central, Electric, Zoned
Interior Features
Bookcases, Ceiling Fans, Carbon Monoxide Detector, Crown Molding, Cathedral Ceilings, Dining Area, Separate Formal Dining Room, Double Vanity, Entrance Foyer, Game Room, Garden Tub Roman Tub, High Ceilings, Home Office, In Law Floorplan, Jetted Tub, Primary Downstairs, Living Dining Room, Multiple Living Areas, Multiple Dining Areas, Main Level Primary, Open Floorplan
Appliances
Double Oven, Dryer, Dishwasher, Electric Water Heater, Gas Cooktop, Disposal, Other, Refrigerator, Range Hood, See Remarks, Tankless Water Heater, Water Heater, Washer, Some Gas Appliances, Built In Oven, Cooktop, Microwave
Flooring
Hardwood, Laminate, Tile
Construction
Year Built
Year Built: 2021
Home type
Single Family Residence
Property Condition
To Be Built, Resale
Construction Materials
Stucco
Architectural Style
Spanish Mediterranean
Roof
Tile
Foundation Details
Permanent, Slab
Utilities & Energy
Security Features
Gated Community, Prewired, Security System Leased, Controlled Access, Fire Alarm
Fireplace Features
Decorative, Fireplace Screen, Gas Log, Gas Starter, Living Room, Propane, Raised Hearth
Pool Features
Community, Fenced, Filtered, Gunite, In Ground, Outdoor Pool, Pool Sweep, Tile, Waterfall
Water Source
Not Connected At Lot, Multiple Meters, Private, Public, Well
Laundry Features
Washer Hookup, Inside, Laundry In Utility Room, Main Level, Laundry Room, Laundry Tub, Sink, Upper Level
Parking Features
Attached, Door Multi, Garage Faces Front, Garage, Golf Cart Garage, Garage Door Opener, Oversized, Rv Garage, Garage Faces Side, Tandem
Utilities
Electricity Available, Fiber Optic Available, High Speed Internet Available, Propane, Separate Meters, Underground Utilities, Water Available
Other Features
Subdivision Name
The Sanctuary Sub Ph 2 Po
Patio And Porch Features
Balcony, Covered, Patio, Porch
Disclosures
Flood Plain Disclosure
Community Features
Barbecue, Basketball Court, Boat Facilities, Clubhouse, Fishing, Pier, Playground, Storage Facilities, Community Pool, Dock, Gated, Street Lights
Price History
| Date | Event | Price |
|---|---|---|
03/02/2026 Source: | Price Decreased | $895,000 -0.54% $322/sqft |
10/29/2025 Source: | Listed for Sale | $899,900 $324/sqft |
10/29/2025 Source: | Off Market | $899,900 $324/sqft |

Nearby Homes

Find Homes by Property Features in Port O Connor, TX
Nearby New Homes For Sale

Based on information from the association of REALTORS® (alternatively, from the Central Texas MLS) through Sep 21, 2026, 05:00AM. IDX information is provided exclusively for personal, non-commercial use, and may not be used for any purpose other than to identify prospective properties consumers may be interested in purchasing. Information is deemed reliable but not guaranteed. © 2026 Central Texas MLS, All Rights Reserved.
 Advertising Broker: Michelle Brecker | Pathway To Home Realty

Love this home?
Here's 4 things you can do

Your local real estate expert. Speak directly with agent about the home & pricing.

Book your private tour
as early as Today at 09:00 AM

Rates starting from 6.3%. Secure financing early to move quickly when you're ready.

Fastest way to get your offer in. Speak directly with agent to negotiate the offer.
Houzeo Corp. holds real estate brokerage licenses in Alabama (License No. 000157023 - 0) and Texas (License No. 9013396)
TREC: Info About Brokerage Services, Consumer Protection Notice.
§ 442‑H New York Standard Operating Procedure.
New York State Fair Housing Notice.


