
- Overview
- Description
- Property Details
- Location
- Facts & Features
- Getting Around
- Nearby Homes



$275,000
Monthly Est:$1,369
 4 Beds
 2 Baths
1 full bath + 1 half bath
 2,304sqft
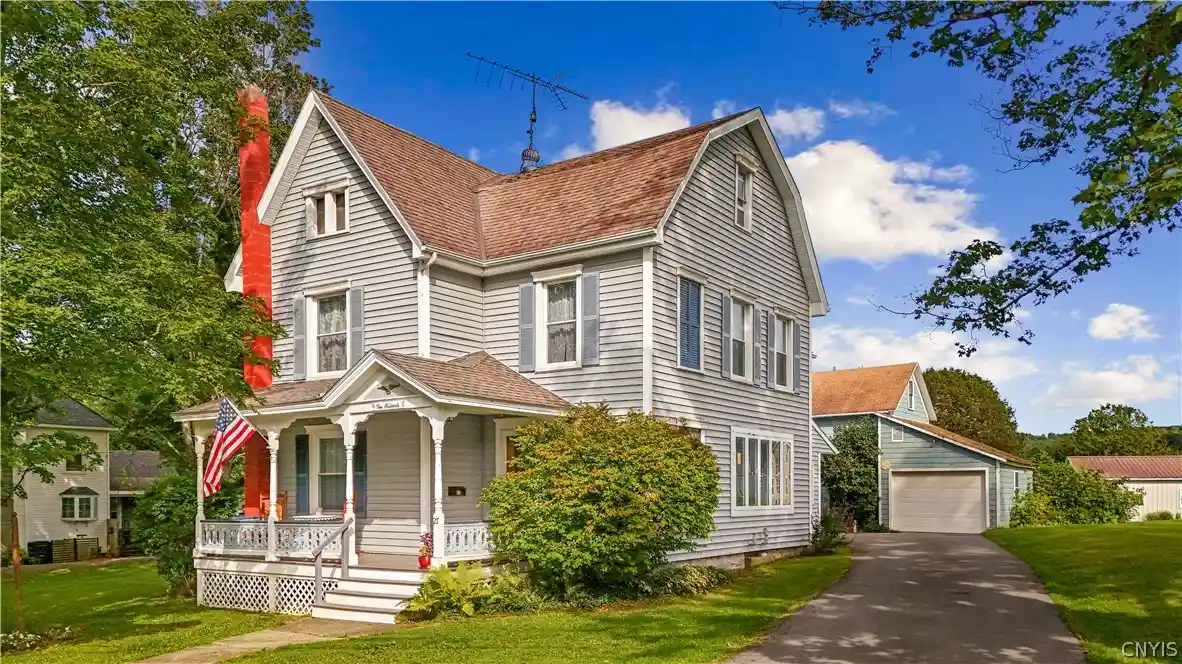
27 Maple Ave, Cherry Valley, NY 13320
$275,000
$1,369/moEst:
Get Pre-Approved
Single Family Residence
Built in 1900
$-- HOA
0.36 acre lot
$119/sq.ft
Description
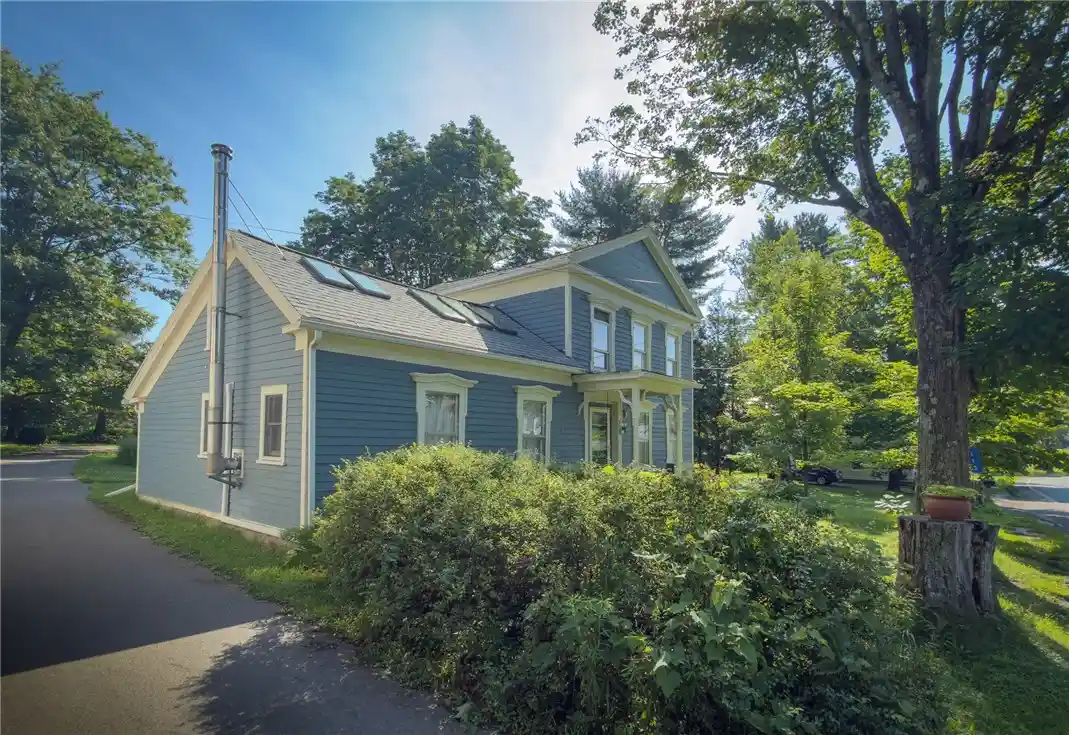
Say hello to 27 Maple Avenue, where architectural character, generous living spaces, flexible rooms, and exceptional storage come together in the historic Village of Cherry Valley. Upon entering, you will notice the home’s inviting layout and impressive staircase, which creates a beautiful focal point while leading to the second floor and its large bedrooms. The spacious kitchen offers plenty of room to gather, while separate living and family rooms provide flexibility for entertaining, relaxing, or creating a dedicated home office. The first floor also features a convenient washer and dryer setup and the beginnings of a half bath; a sink must be installed before the space can function as a complete half bath. The sunroom, featuring a hot tub that conveys with the property, offers a wonderful place to unwind throughout the seasons.
Outside, the large lot provides room for gardening, recreation, and entertaining. The oversized garage is a standout feature, complete with designated workbenches, an attached equipment shed, and a loft offering additional storage or the potential for a fun hangout space. Located in the Cherry Valley-Springfield Central School District, the property is approximately 1.5 miles from the district’s Pre-K–12 campus. Enjoy convenient access to Route 20, Cooperstown, Sharon Springs, Bassett healthcare facilities, and Cherry Valley State Forest. While a home’s aesthetics can always be updated, its location cannot—and this property offers a wonderful opportunity to personalize a spacious home in a charming and historically rich community. A few thoughtful cosmetic updates could make a significant difference, allowing the next owner to highlight the home’s character and create a space that truly reflects their style. With an appealing layout, room to spread out, and storage that is difficult to find, 27 Maple Avenue is ready to welcome its new owners.
- Houzeo last checked: 12 hours ago
- Listing updated: September 10, 2026 at 1:51 pm
- Listing Provided by: Thalia Cotrich-Brewer (315) 272-8536 DRE #10401278253 | Coldwell Banker Sexton Real Estate (315) 853-3535
- Source: New York State Alliance of MLSs, Buffalo-NY | MLS#: S1707789

Property Details
Status
Pending
Type
Single Family Residence
No. of Stories
2
County
City
Neighborhood
--
Year Built
1900
HOA Fees
-
Finished Area
2,304 sqft
Lot Size
0.36 acre lot
Basement Area
- sqft
MLS Name
New York State Alliance of MLSs, Buffalo
MLS Number
S1707789
MLS Status
Pending
Days on Market
70
Cumulative Days on Market
14

Continue Your Journey in App
Find your dream home, receive real-time updates, and many more!
Continue Your Journey in App
Find your dream home, receive real-time updates, and many more!
Location
Facts & Features
Rooms
Bedrooms & bathrooms
Bedrooms: 4
Bathrooms: 2
Other
Level: First
Basement
Level: Basement
Foyer
Level: First
Area: 63.00 Square Feet
Dimensions: 9.00 x 7.00
Kitchen
Level: First
Area: 231.00 Square Feet
Dimensions: 21.00 x 11.00
DiningRoom
Level: First
Area: 143.00 Square Feet
Dimensions: 13.00 x 11.00
FamilyRoom
Level: First
Area: 226.80 Square Feet
Dimensions: 18.00 x 12.60
LivingRoom
Level: First
Area: 210.00 Square Feet
Dimensions: 15.00 x 14.00
Bedroom4
Level: Second
Area: 122.96 Square Feet
Dimensions: 11.60 x 10.60
Bedroom3
Level: Second
Area: 122.96 Square Feet
Dimensions: 11.60 x 10.60
Bedroom2
Level: Second
Area: 189.00 Square Feet
Dimensions: 15.00 x 12.60
Bedroom1
Level: Second
Area: 180.00 Square Feet
Dimensions: 15.00 x 12.00
Interior
Sewer
Septic Tank
Appliances
Dryer, Dishwasher, Electric Cooktop, Electric Oven, Electric Range, Freezer, Oil Water Heater, Refrigerator, Washer, Water Softener Owned
Window Features
Skylights, Thermal Windows
Exterior Features
Blacktop Driveway, Fence, Hot Tub Spa
Flooring
Carpet, Hardwood, Laminate, Varies
Interior Features
Ceiling Fans, Separate Formal Dining Room, Eat In Kitchen, Separate Formal Living Room, Hot Tub Spa, Skylights
Heating
Oil, Forced Air
Construction
Year Built
Year Built: 1900
Home type
Single Family Residence
Construction Materials
Structural Insulated Panels System, Vinyl Siding
Property Condition
Resale
Architectural Style
Two Story
Roof
Shingle
Foundation Details
Stone
Utilities & Energy
Utilities
Cable Available, Electricity Connected, Water Connected
Water Source
Connected, Public
Parking Features
Detached, Electricity, Garage, Storage, Workshop In Garage, Garage Door Opener
Electric
Circuit Breakers, Fuses
Basement
Exterior Entry, Full, Walk Up Access
Laundry Features
Main Level
Other Features
Patio And Porch Features
Covered, Porch
Lot Features
Irregular Lot, Residential Lot
Price History
| Date | Event | Price |
|---|---|---|
09/10/2026 Source: | Off Market | $275,000 $119/sqft |
09/10/2026 Source: | Pending | $275,000 $119/sqft |
08/24/2026 Source: | Listed for Sale | $275,000 $119/sqft |

Nearby Homes



Find Homes by Property Features in Cherry Valley, NY

Based on data from the New York State Alliance of MLSs (CNYIS, Inc., UNYREIS and WNYREIS) through Nov 02, 2026, 02:15PM.. All information is provided exclusively for consumers’ personal, non-commercial use. It may not be used for any purpose other than to identify prospective properties consumers may be interested in purchasing. The data is deemed reliable by is not guaranteed accurate by the MLS. This website may not include listings or property addresses of sellers who have directed their listing brokers to withhold their listing or their property address from display on the Internet. All information provided is deemed reliable but is not guaranteed and should be independently verified. © 2026 the New York State Alliance of MLSs. All Rights Reserved.
 Advertising Broker: Derek Greene | The Greene Realty Group
