- Overview
- Description
- Property Details
- Location
- HOA Management
- Facts & Features
- Getting Around
- Nearby Homes


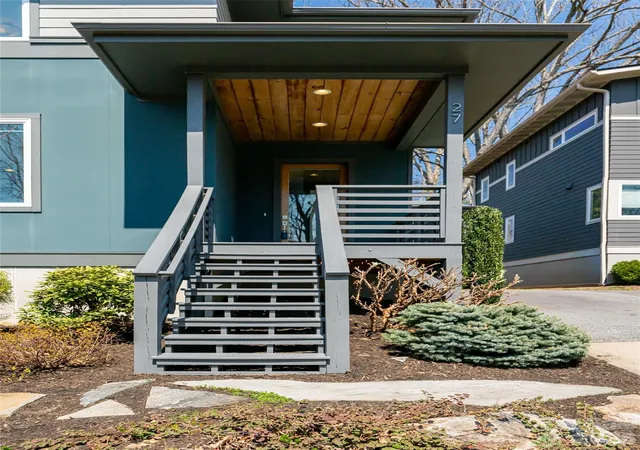


Street View
$799,000
Monthly Est:$3,977
 4 Beds
 4 Baths
3 full baths + 1 half bath
 2,649sqft
27 Mauricet Ln, Asheville, NC 28806
$799,000
$3,977/moEst:
Get Pre-Approved
Single Family Residence
Built in 2017
$50/mo HOA
0.09 acre lot
$302/sq.ft
Description
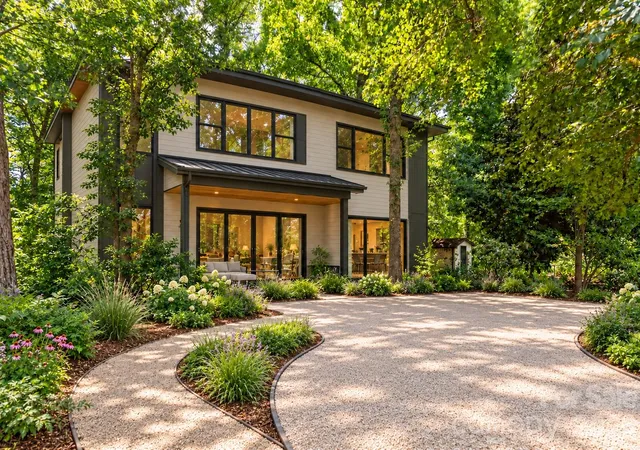
Live the ultimate West Asheville lifestyle in this certified Green Construction masterpiece by JAG Builders, nestled in the highly coveted Craggy Park community. This rare 4-bedroom, 3.5-bath gem perfectly blends modern luxury with low-maintenance living. Inside, an open, light-filled layout showcases premium finishes, including gleaming white oak hardwoods, quartzite countertops, birch interior doors, and charcoal stainless steel appliances. The standout feature is a fully separate walkout basement apartment, offering incredible flexibility for rental income, multi-generational living, or long-term guests. Outside, relax on the newer Trex deck and enjoy evening sunsets over the largest fenced yard in the community. Walk or bike to West Asheville's vibrant shops, dining, parks, and the WAVL farmers market. Community perks include organic gardens, walking trails, a playground, and a fire pit.
- Houzeo last checked: 11 minutes ago
- Listing updated: September 27, 2026 at 8:05 pm
- Listing Provided by: Bob Gardner (828) 337-1423 | Howard Hanna Beverly-Hanks Asheville-Downtown (828) 254-7221
- Source: Canopy MLS | MLS#: 4321609

Property Details
Status
Active
Type
Single Family Residence
No. of Stories
-
County
City
Neighborhood
Year Built
2017
HOA Fees
$50/mo
Finished Area
2,649 sqft
Lot Size
0.09 acre lot
Basement Area
- sqft
MLS Name
Canopy MLS
MLS Number
4321609
MLS Status
Active
Days on Market
329
Cumulative Days on Market
501

Continue Your Journey in App
Find your dream home, receive real-time updates, and many more!
Download App
Continue Your Journey in App
Find your dream home, receive real-time updates, and many more!
Location
HOA Management
Craggy Park HOA - Phase 1
HOA Fees
$150/ Quarterly
Disclaimer: Amenities are based on third-party information and may vary; buyers must independently verify all amenities, as information is deemed reliable but not guaranteed.
Facts & Features
Rooms
Bedrooms & bathrooms
Bedrooms: 4
Bathrooms: 4
Interior
Sewer
Public Sewer
Interior Features
Breakfast Bar, Cable Prewire, Entrance Foyer, Kitchen Island, Open Floorplan, Pantry, Split Bedroom, Storage, Walk In Closet(s), Walk In Pantry
Window Features
Insulated Window(s)
Flooring
Concrete, Tile, Wood
Cooling
Central Air, Heat Pump, Zoned
Heating
Heat Pump, Zoned
Appliances
Disposal, Energy Star Qualified Dishwasher, Energy Star Qualified Light Fixtures, Energy Star Qualified Refrigerator, Gas Oven, Gas Range, Gas Water Heater, Microwave, Plumbed For Ice Maker, Tankless Water Heater
Construction
Year Built
Year Built: 2017
Home type
Single Family Residence
Foundation Details
Basement
Architectural Style
Modern
Roof
Architectural Shingle
Construction Materials
Fiber Cement
Utilities & Energy
Basement
Daylight, Finished, Walk Out Access, Walk Up Access
Parking Features
Driveway
Water Source
City
Utilities
Cable Available, Natural Gas, Underground Power Lines, Underground Utilities
Laundry Features
In Basement, Laundry Room
Other Features
Lot Features
Wooded
Subdivision Name
Craggy Park
Community Features
Picnic Area, Playground, Recreation Area, Street Lights, Walking Trails
Patio And Porch Features
Covered, Deck, Front Porch
Price History
| Date | Event | Price |
|---|---|---|
08/11/2026 Source: | Price Decreased | $799,000 -3.62% $302/sqft |
05/15/2026 Source: | Price Decreased | $829,000 -2.36% $313/sqft |
11/26/2025 Source: | Price Decreased | $849,000 -5.46% $320/sqft |
11/13/2025 Source: | Listed for Sale | $898,000 $339/sqft |
10/02/2025 Source: | Listing Removed | $898,000 -2.92% $339/sqft |

Show more
Nearby Homes
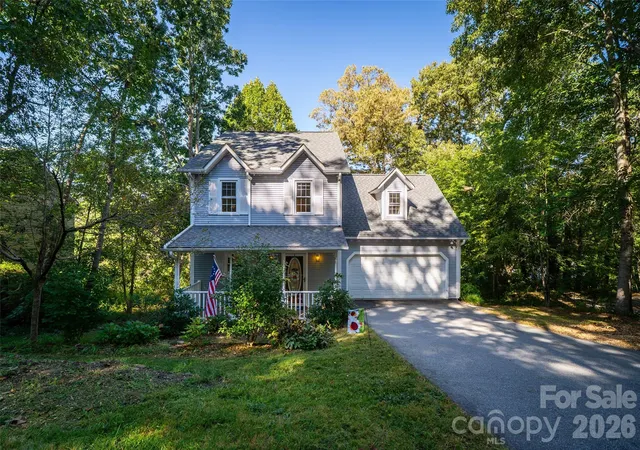
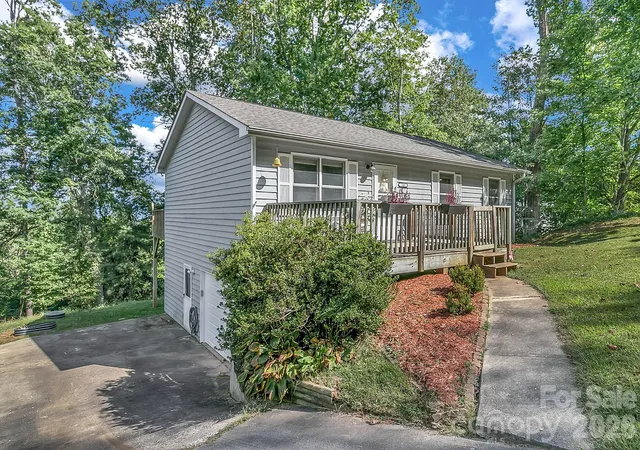
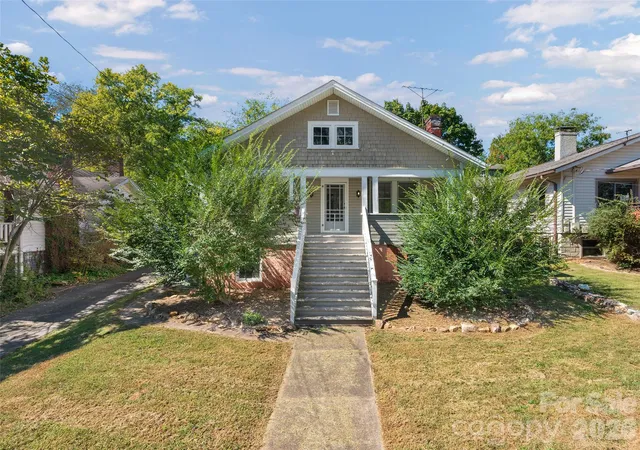
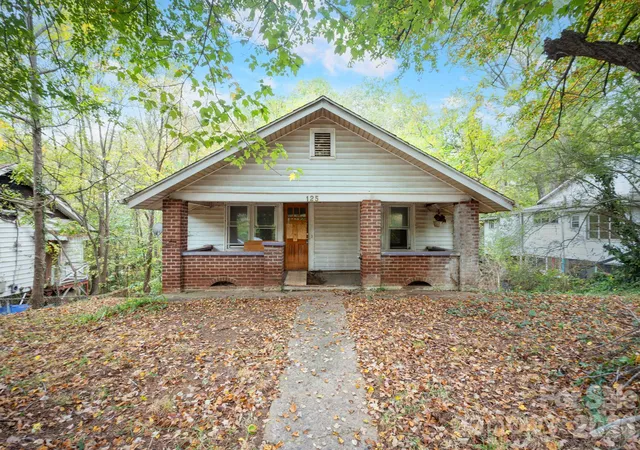

Find Homes by Property Features in Asheville, NC
Nearby New Homes For Sale

Based on information submitted to the MLS GRID from Canopy MLS through Oct 09, 2026, 03:45AM. All data is obtained from various sources and may not have been verified by the broker or MLS GRID. Supplied Open House Information is subject to change without notice. All information should be independently reviewed and verified for accuracy. Properties may or may not be listed by the office/agent presenting the information. IDX information is provided exclusively for consumers’ personal, noncommercial use. It may not be used for any purpose other than to identify prospective properties which the consumers may be interested in purchasing. The data is deemed reliable but is not guaranteed by MLS GRID. The use of the MLS GRID Data may be subject to an end-user license agreement prescribed by the Member Participant’s applicable MLS, if any, and as amended from time to time. ©2026 Canopy MLS. All Rights Reserved.
 Advertising Broker: Nicholas Huscroft | Chosen Realty