- Overview
- Description
- Property Details
- Location
- Facts & Features
- Getting Around
- Nearby Homes




$569,000
Monthly Est:$2,832
 3 Beds
 3 Baths
2 full baths + 1 half bath
 2,178sqft
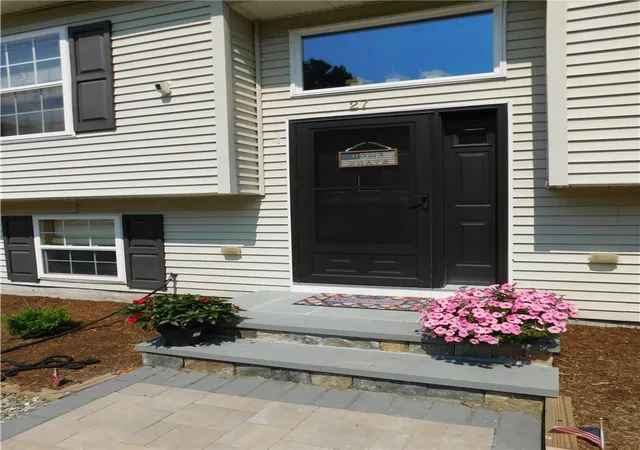
27 Nardolillo St, Johnston, RI 02919
$569,000
$2,832/moEst:
Get Pre-Approved
Single Family Residence
Built in 1993
$-- HOA
2.31 acres lot
$261/sq.ft
Description
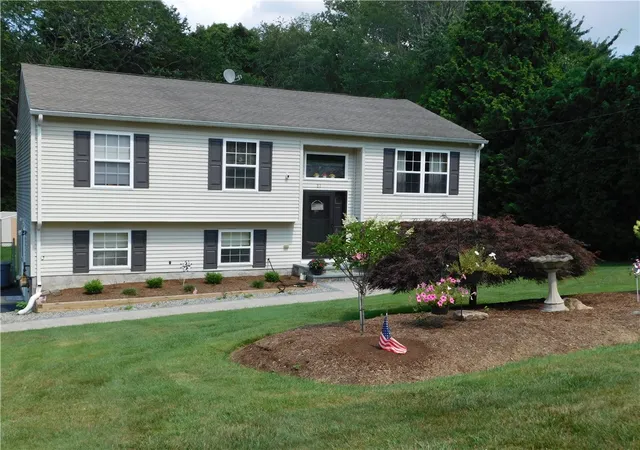
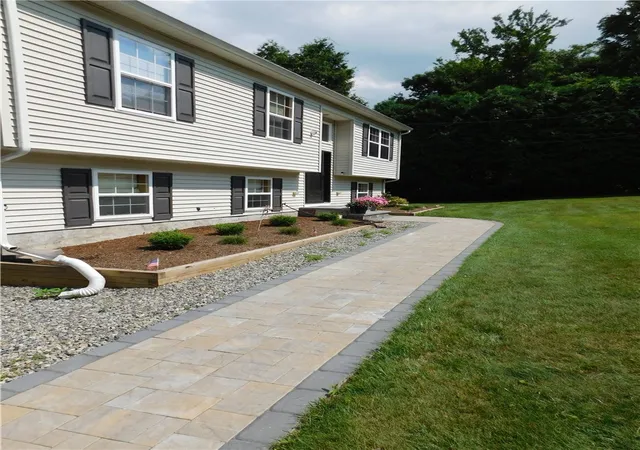
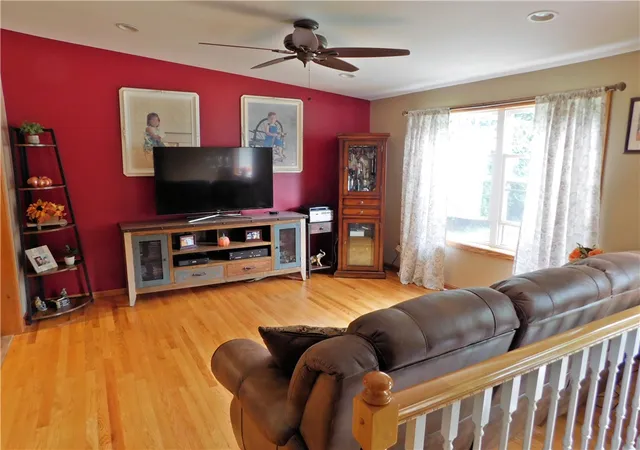
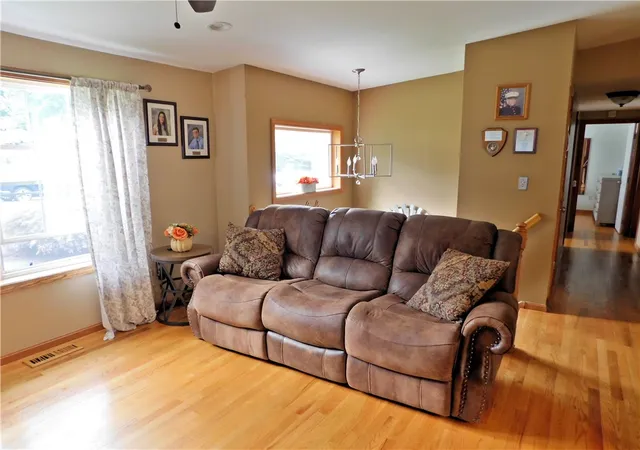
Incredible rare find, beautiful raised ranch with acreage in the heart of Johnston! This special recently upgraded home is in great condition. Perfectly situated on a 2.3 acre lot with a totally private back yard, two level decks and oversized above ground pool. Young home with 3 bedrooms, 2 baths, hardwood floors, central air, underground sprinklers, finished basement featuring a large family room with gas fireplace and a large den/office. Spacious eat-in kitchen has been remodeled with laminate floor, beautiful granite tops, stainless steel appliances with adjacent dining area and sliders to upper deck. Attractive master bedroom has hardwood flooring and a private bath featuring a walk in shower. A truly beautiful home with a distinctive amount of land, privacy and yet close to everything! Make this your new home and enjoy!
Continue Reading- Houzeo last checked: 12 hours ago
- Listing updated: July 22, 2026 at 1:28 am
- Listing Provided by: Guy Gervais (401) 651-5001 DRE #RES.0029577 | CrossRoads Real Estate Group (401) 568-6111
- Source: RI StateWide MLS-RI | MLS#: 1395132

Property Details
Status
Pending
Type
Single Family Residence
No. of Stories
1
County
City
Neighborhood
--
Year Built
1993
HOA Fees
-
Finished Area
2,178 sqft
Lot Size
2.31 acres lot
Basement Area
- sqft
MLS Name
RI StateWide MLS
MLS Number
1395132
MLS Status
Pending
Days on Market
377

Continue Your Journey in App
Find your dream home, receive real-time updates, and many more!
Download App
Continue Your Journey in App
Find your dream home, receive real-time updates, and many more!
Facts & Features
Rooms
Bedrooms & bathrooms
Bedrooms: 3
Bathrooms: 3
HalfBath
Level: Lower
Area: 25.00 Square Feet
Dimensions: 5.0 x 5.0
Den
Level: Lower
Area: 264.00 Square Feet
Dimensions: 24.0 x 11.0
FamilyRoom
Level: Lower
Area: 432.00 Square Feet
Dimensions: 24.0 x 18.0
Bedroom3
Level: First
Area: 81.00 Square Feet
Dimensions: 9.0 x 9.0
Bedroom2
Level: First
Area: 108.00 Square Feet
Dimensions: 12.0 x 9.0
PrimaryBedroom
Level: First
Area: 156.00 Square Feet
Dimensions: 13.0 x 12.0
Bathroom
Level: First
Area: 49.00 Square Feet
Dimensions: 7.0 x 7.0
DiningRoom
Level: First
Area: 96.00 Square Feet
Dimensions: 12.0 x 8.0
Kitchen
Level: First
Area: 96.00 Square Feet
Dimensions: 12.0 x 8.0
LivingRoom
Level: First
Area: 192.00 Square Feet
Dimensions: 16.0 x 12.0
Interior
Flooring
Ceramic Tile, Hardwood, Laminate, Carpet
Sewer
Septic Tank
Interior Features
Interior Steps, Stall Shower, Tub Shower, Cable Tv
Exterior Features
Deck, Patio, Sprinkler Irrigation, Paved Driveway
Cooling
Central Air
Heating
Forced Air, Gas, Zoned
Window Features
Thermal Windows
Appliances
Dryer, Dishwasher, Exhaust Fan, Disposal, Gas Water Heater, Microwave, Oven, Range, Refrigerator, Range Hood, Water Heater, Washer
Construction
Year Built
Year Built: 1993
Home type
Single Family Residence
Foundation Details
Concrete Perimeter
Construction Materials
Drywall, Vinyl Siding
Architectural Style
Raised Ranch
Utilities & Energy
Fireplace Features
Gas, Zero Clearance
Water Source
Connected, Public
Electric
Amps200or More, Circuit Breakers
Security Features
Security System Owned
Basement
Full, Finished, Walk Out Access
Parking Features
No Garage
Pool Features
Above Ground
Other Features
Lot Features
Sprinkler System, Wooded
Patio And Porch Features
Deck, Patio
Subdivision Name
Thornton
Community Features
Golf, Highway Access, Near Schools, Public Transportation, Recreation Area, Restaurant, Shopping, Tennis Courts
Price History
| Date | Event | Price |
|---|---|---|
07/21/2026 Source: | Pending | $569,000 -3.40% $261/sqft |
09/17/2025 Source: | Listed for Sale | $589,000 +3.51% $270/sqft |
09/17/2025 Source: | Price Decreased | $569,000 -3.40% $261/sqft |
09/17/2025 Source: | Price Increased | $589,000 +122.26% $270/sqft |
09/25/2010 Source: | Price Decreased | $265,000 -18.46% $122/sqft |

Show more
Nearby Homes


Find Homes by Property Features in Johnston, RI
Nearby New Homes For Sale

Based on information from State-Wide MLS through Sep 29, 2026, 03:15PM. Information is provided exclusively for consumers’ personal, non-commercial use. It may not be used for any purpose other than to identify prospective properties that consumers may be interested in purchasing. Data is deemed reliable but is not guaranteed accurate by the MLS. This website may not include listings or property addresses of sellers who have directed their listing brokers to withhold their listing or their property address from display on the Internet. © 2026 State-Wide MLS, Inc. All rights reserved.
 Advertising Broker: Derek Greene | The Greene Realty Group


