

- Overview
- Description
- Property Details
- Location
- Facts & Features
- Getting Around
- Nearby Homes
$1,199,000
Monthly Est:$5,968
 3 Beds

3 full baths + 1 half bath
 2,200sqft
27 Parkview Dr, Eastchester, NY 10708
$1,199,000
$5,968/moEst:
Single Family Residence
Built in 1950
$-- HOA
12,267 sqft lot
$545/sq.ft
Description
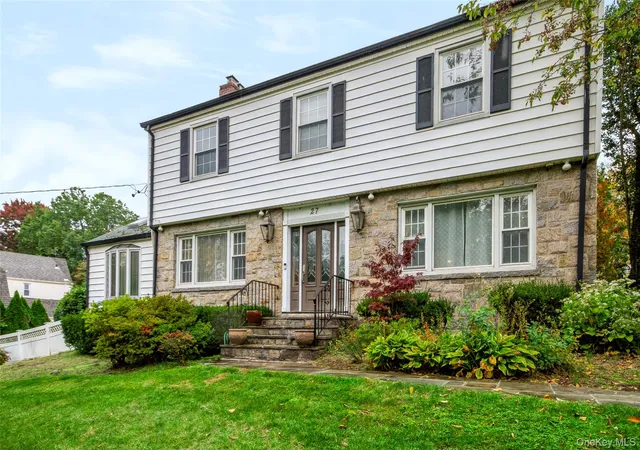
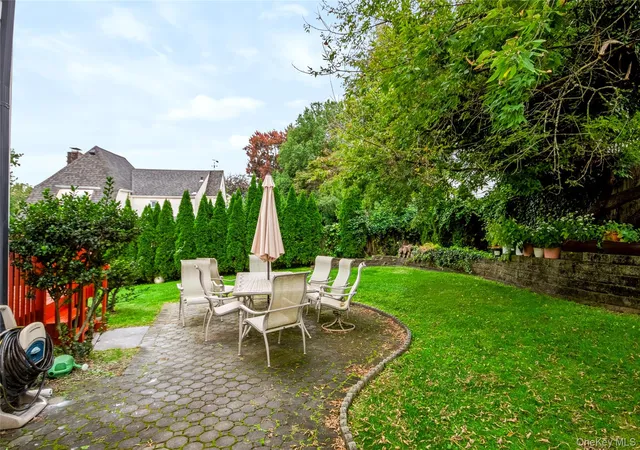
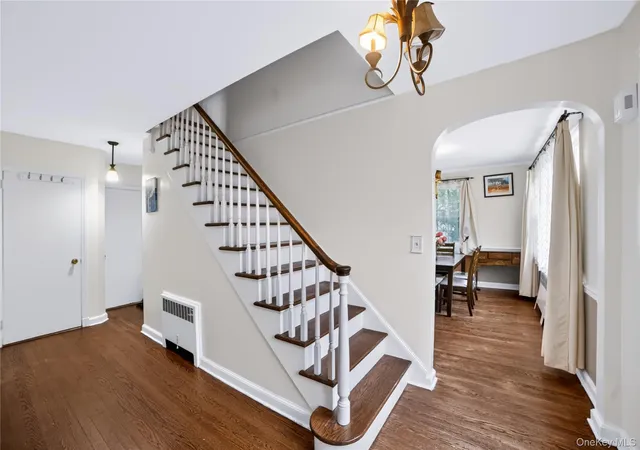
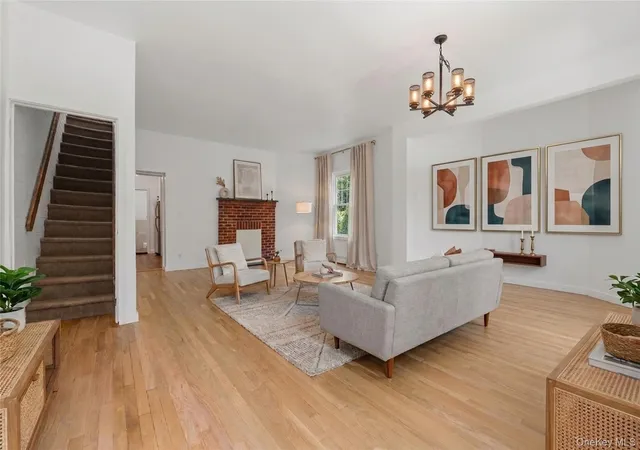
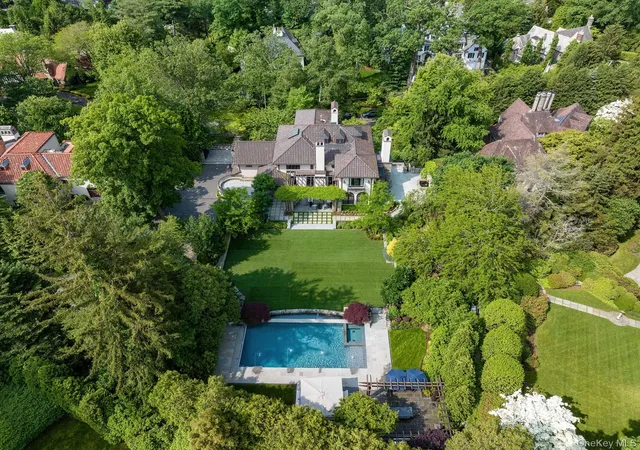
Extra-Large classic colonial style home in highly sort after location in the Tuckahoe school District section of the town of Bronxville, NY, 10708. This spacious home is within the Chester Heights neighbourhood, with easy access to all Highways to Manhattan. Set on a higher ground overlooking the neigbhourhood, this beautifully manicured corner lot has matured trees and shrubs and gives you the feeling of a secluded country side home and yet, so close to the modern living lifestyles that only Bronxville and Pelham can provide. Metro North Train Stations from Pelham and Bronxville are within three minutes drive, indeed, the Pelham train station is a walkable distance. There is a detached one car garage and a two car private driveway parking, plus easily available street parking. Two minutes walk to local shops and restaurants makes this property location a very convenient place to live in. Don't miss out. Call today and start enjoying the peaceful, secure and reserved environment your family deserves.
- Houzeo last checked: 0 minutes ago
- Listing updated: November 9, 2026 at 7:16 am
- Listing Provided by: Comfort Usukumah (914) 715-7229 | Comfort Homes & Prop. Mgmt LLC (914) 278-9900
- Source: OneKey MLS-NY as distributed by MLS GRID | MLS#:

Property Details
Status
Pending
Type
Single Family Residence
No. of Stories
-
County
City
Neighborhood
--
Year Built
1950
HOA Fees
-
Finished Area
2,200 sqft
Lot Size
12,267 sqft lot
Basement Area
- sqft
MLS Name
OneKey MLS
MLS Number
1066585
MLS Status
Pending
Days on Market
27
Cumulative Days on Market
12
Continue Your Journey in App
Find your dream home, receive real-time updates, and many more!
Location
Facts & Features
Rooms
Bedrooms & bathrooms
Bedrooms: 3
Bathrooms: 4
Bonus Room
Level: Basement
Bathroom 1
Level: Basement
Bathroom 2
Level: First
Living Room
Level: First
Dining Room
Level: First
Kitchen
Level: First
Media Room
Level: First
Bathroom 3
Level: Second
Bedroom 1
Level: Second
Bedroom 2
Level: Second
Bedroom 3
Level: Second
Interior
Heating
Natural Gas
Sewer
Public Sewer
Exterior Features
Courtyard, Garden, Mailbox, Rain Gutters
Cooling
Central Air
Flooring
Carpet, Combination, Hardwood
Appliances
Dishwasher, Dryer, Freezer, Gas Oven, Gas Range, Other, Oven, Range, Refrigerator, Stainless Steel Appliance(s)
Window Features
Blinds, Casement, Screens, Wood Frames
Interior Features
Built In Features, Central Vacuum, Eat In Kitchen, Entrance Foyer, Formal Dining, High Ceilings, Original Details, Pantry, Primary Bathroom, Soaking Tub, Storage, Tile Counters, Walk In Closet(s)
Construction
Year Built
Year Built: 1950
Home type
Single Family Residence
Architectural Style
Colonial
Construction Materials
Block, Brick, Stone
Foundation Details
Block, Stone
Property Condition
Actual
Utilities & Energy
Laundry Features
In Basement
Water Source
Public
Parking Features
Detached, Driveway, Garage, Private
Fireplace Features
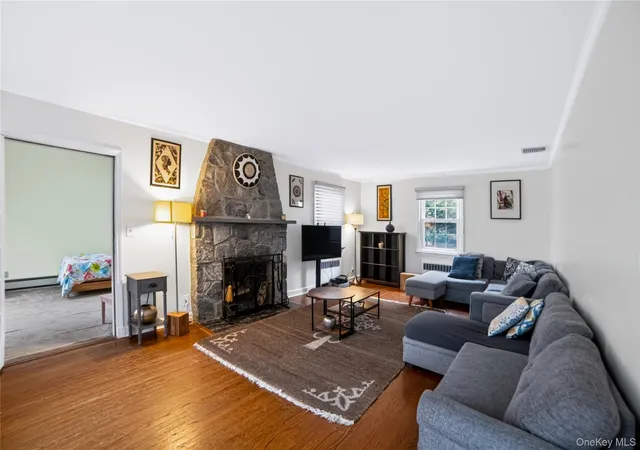
Living Room, Wood Burning
Utilities
Cable Connected, Electricity Connected, Natural Gas Connected, Sewer Connected, Trash Collection Public, Water Available
Basement
Full, Partially Finished
Other Features
Lot Features
Back Yard, Corner Lot, Front Yard, Garden, Historic District, Landscaped, Near Public Transit, Near School, Near Shops, Sprinklers In Front, Sprinklers In Rear, Stone/brick Wall, Wooded
Disclosures
None
Patio And Porch Features
Patio
Subdivision Name
Chester Height
Price History
| Date | Event | Price |
|---|---|---|
11/09/2026 Source: | Pending | $1,199,000 +17028.57% $545/sqft |
10/26/2026 Source: | Price Decreased | $7,000 -99.42% $3/sqft |
10/26/2026 Source: | Listed for Sale | $1,199,000 $545/sqft |


Find Homes by Property Features in Eastchester, NY


Based on information from OneKey MLS® through Nov 22, 2026, 02:31PM as submitted to and distributed by MLS GRID. All data is obtained from various sources and may not have been verified by broker or MLS GRID. Supplied Open House Information is subject to change without notice. All information should be independently reviewed and verified for accuracy. Properties may or may not be listed by the office/agent presenting the information. IDX information is provided exclusively for consumers’ personal non-commercial use. It may not be used for any purpose other than to identify prospective properties consumers may be interested in purchasing. The data is deemed reliable but is not guaranteed by MLS GRID. The use of the MLS GRID Data may be subject to an end-user license agreement prescribed by the Member Participant’s applicable MLS, if any, and as amended from time to time. © 2026 OneKey MLS. All rights reserved.
 Advertising Broker: Derek Greene | The Greene Realty Group