- Overview
- Description
- Property Details
- Location
- Facts & Features
- Getting Around
- Nearby Homes



$1,250,000
Monthly Est:$6,222
 5 Beds
 9 Baths
7 full baths + 2 half baths
 11,953sqft
27 Quail Is, Elkhart, IN 46514
$1,250,000
$6,222/moEst:
Get Pre-Approved
Manufactured On Land
Built in 1983
$-- HOA
1.63 acres lot
$105/sq.ft
Description
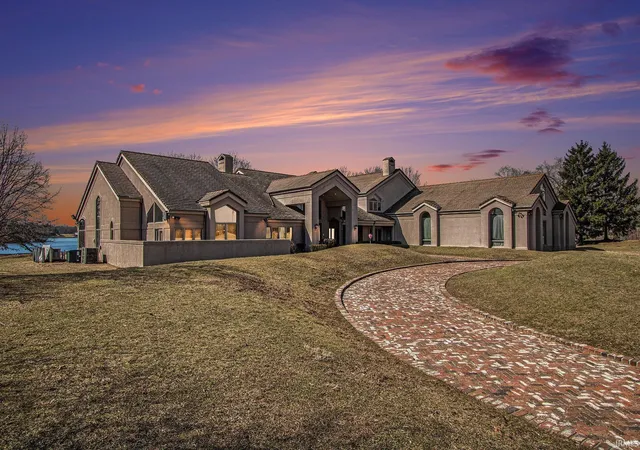
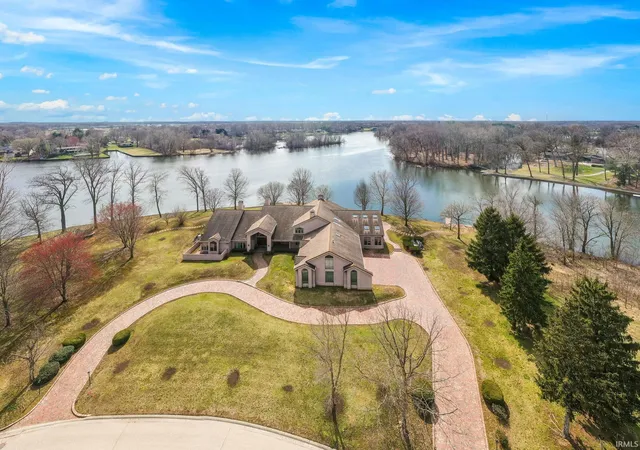
LUXURY RIVERFRONT LIVING AT ITS FINEST
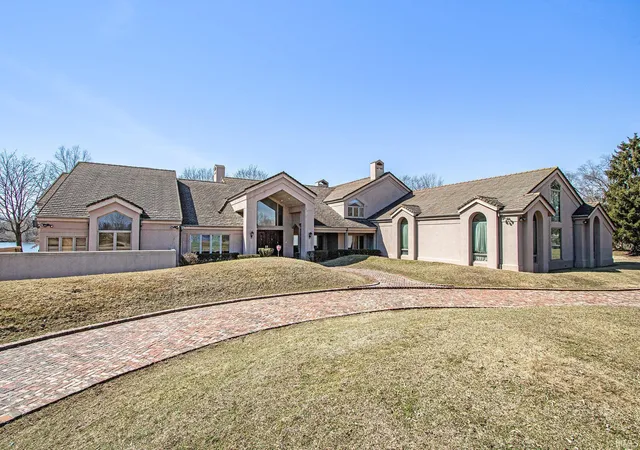
Experience resort-style living in this extraordinary home set on over 300 feet of stunning river frontage with breathtaking water views. This magnificent 11,953 sq. ft. residence offers every amenity imaginable to enjoy life to the fullest. MAKE THIS PARAGRAPH ABOVE IN CAPS
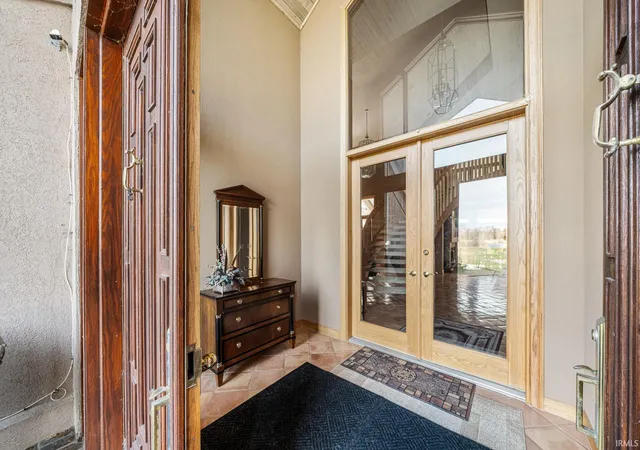
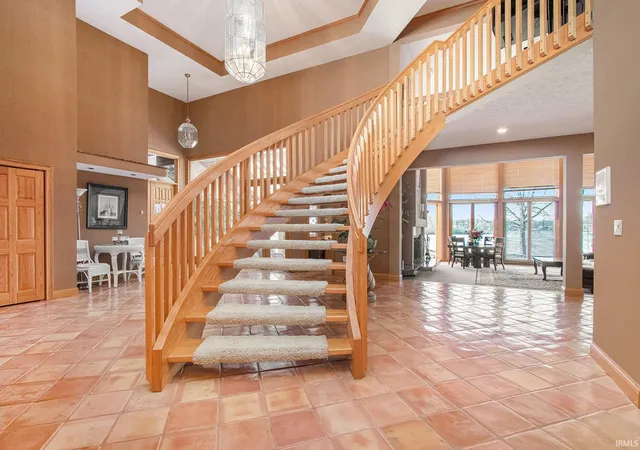
Inside be prepared to be welcomed by soaring vaulted ceilings, a dramatic semi-circular winding staircase, authentic imported Mexican tile floors, and a striking two-level chandelier. The expansive main-level primary suite spans an impressive 75 feet, featuring dual walk-in closets, a spa-inspired ensuite bath, a large Jacuzzi tub, and a walk-in marble shower.
Enjoy serene mornings in the sunroom with its and wet bar or savor breakfast in the semi-circular dining nook overlooking tranquil water views. The custom kitchen features granite countertops, a Sub-Zero refrigerator, a 6-burner cooktop with griddle, two built-in ovens, a walk-in pantry, and a gas fireplace.
The lower level boasts a sophisticated clubroom with a built-in bar and a shooting range, while upstairs the indoor pool area, complete with a full gym, sauna, and walkout to the river, offers year-round resort-style living. Every bedroom in the upper level is an en-suite, ensuring comfort and privacy for all.
Additional highlights include a theater room, multiple fireplaces, a 6-car heated and air-conditioned garage, two piers, a curved brick driveway, and a wrap-around brick patio. This is more than a home — it's a new way of life. Welcome to the pinnacle of riverfront living.
- Houzeo last checked: 58 minutes ago (October 9, 2026 at 2:31 pm)
- Listing updated: September 10, 2026 at 4:51 pm
- Listing Provided by: Dennis Bamber (574) 532-3808 | Cressy & Everett- Elkhart
- Source: Indiana Regional MLS-IN | MLS#: 202632319

Property Details
Status
Active
Type
Manufactured Mobile Home
No. of Stories
-
County
--
City
Neighborhood
--
Year Built
1983
HOA Fees
-
Finished Area
11,953 sqft
Lot Size
1.63 acres lot
Basement Area
- sqft
MLS Name
Indiana Regional MLS
MLS Number
202632319
MLS Status
Active
Days on Market
61

Continue Your Journey in App
Find your dream home, receive real-time updates, and many more!
Download App
Continue Your Journey in App
Find your dream home, receive real-time updates, and many more!
Location
Facts & Features
Rooms
Bedrooms & bathrooms
Bedrooms: 5
Bathrooms: 9
Interior
Interior Features
Soaking Tub, Alarm System Security, Balcony, Bar, Breakfast Bar, Bookcases, Built In Desk, Built In Entertainment Ct, Built In Home Theatre, Cable Available, Cable Ready, High Ceilings, Ceiling Fan(s), Vaulted Ceiling(s), Closet(s) Walk In, Countertops Solid Surf, Crown Molding, Deck Open, Deck On Waterfront, Detector Smoke, Eat In Kitchen, Fire Pit, Entrance Foyer, Garage Door Opener, Jet Tub, Kitchen Island, Landscaped, Skylight(s), Twin Sink Vanity, Wet Bar, Kitchenette, Tub/shower Combination, Main Level Bedroom Suite, Formal Dining Room, Great Room, Main Floor Laundry, Sump Pump, Washer Hook Up, Custom Cabinetry
Flooring
Carpet, Ceramic Tile, Hardwood, Laminate, Other, Tile
Sewer
City
Heating
Conventional, Forced Air
Appliances
Dishwasher, Microwave, Refrigerator, Washer, Window Treatments, Gas Cooktop, Dryer Electric, Oven Built In, Convection Oven, Pool Equipment, Sump Pump, Gas Water Heater, Window Treatment Shutters, Sauna
Cooling
Central Air
Construction
Year Built
Year Built: 1983
Home type
Manufactured On Land
Roof
Tile
Foundation Details
Concrete Perimeter
Construction Materials
Cement Siding
Utilities & Energy
Pool Features
Indoor
Parking Features
Circular Driveway, Other, Paver Block
Fireplace Features
Family Room, Great Room, 1st Bdrm, 2nd Bdrm, 3rd Bdrm, 4th Bdrm, Electric
Basement
Full, Finished
Water Source
City
Other Features
Subdivision Name
Haines Lexington Landing
Lot Features
Corner Lot, Rolling Slope, Waterfront, 0 2.9999, Water View, Waterfront High Bank
Price History
| Date | Event | Price |
|---|---|---|
06/30/2026 Source: | Listing Removed | $1,495,000 $125/sqft |
03/23/2025 Source: | Price Increased | $1,700,000 +13.71% $142/sqft |
03/23/2025 Source: | Off Market | $1,495,000 $125/sqft |

Nearby Homes



Find Homes by Property Features in Elkhart, IN


IDX information is provided exclusively for consumer's personal, non-commercial use and may not be used for any purpose other than to identify prospective properties that consumers may be interested in purchasing. Data is deemed reliable but is not guaranteed accurate by the MLS.
 Advertising Broker: Jonah Hartsburg | Hoosier Hub Realty