- Overview
- Description
- Property Details
- Location
- Facts & Features
- Getting Around
- Nearby Homes




$343,000
Monthly Est:$1,707
 4 Beds
 3 Baths
2 full baths + 1 half bath
 3,420sqft
1542 Springbrook Dr, Elkhart, IN 46514
$343,000
$1,707/moEst:
Get Pre-Approved
Manufactured On Land
Built in 1961
$-- HOA
14,026 sqft lot
$100/sq.ft
Description
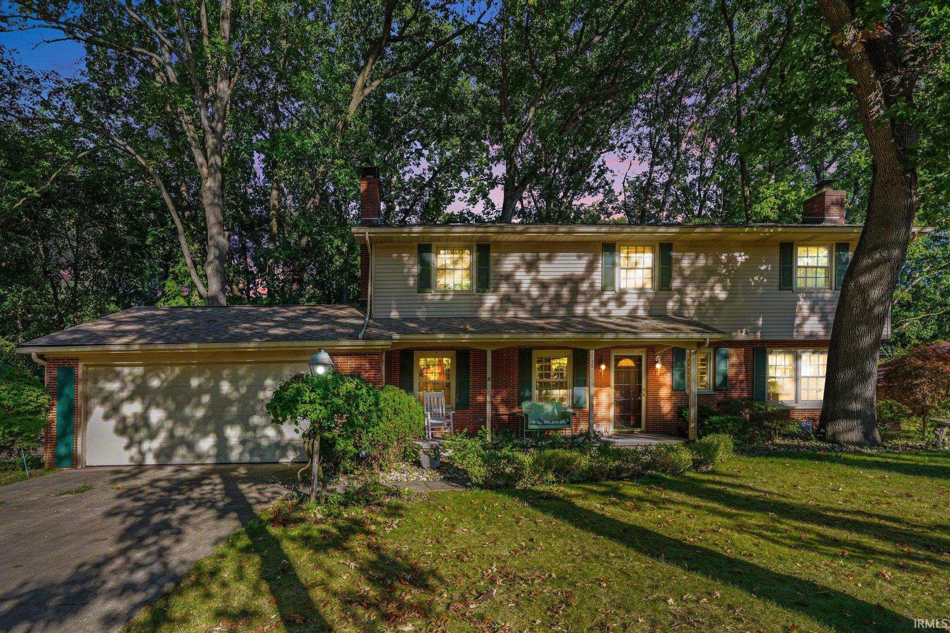
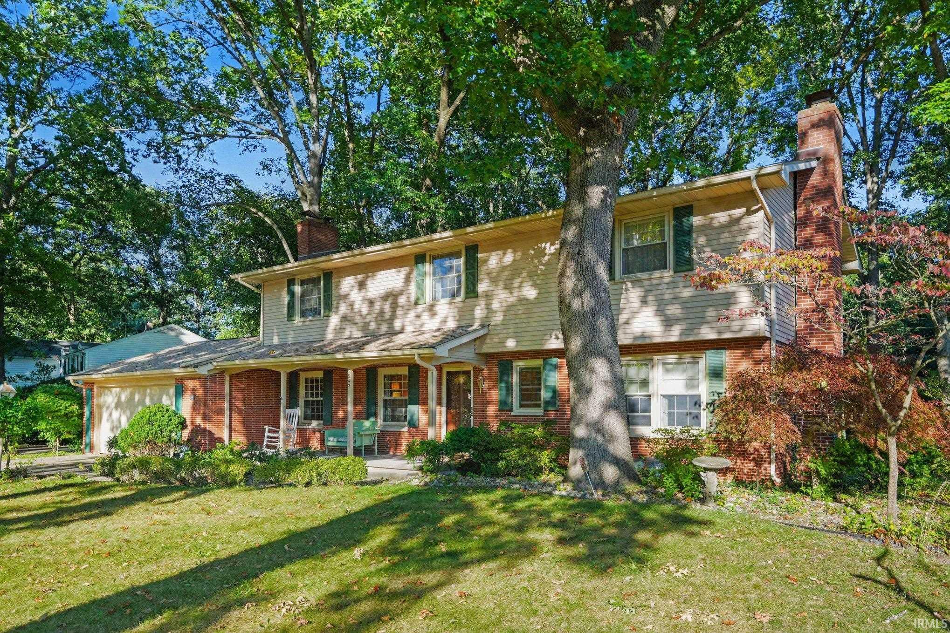
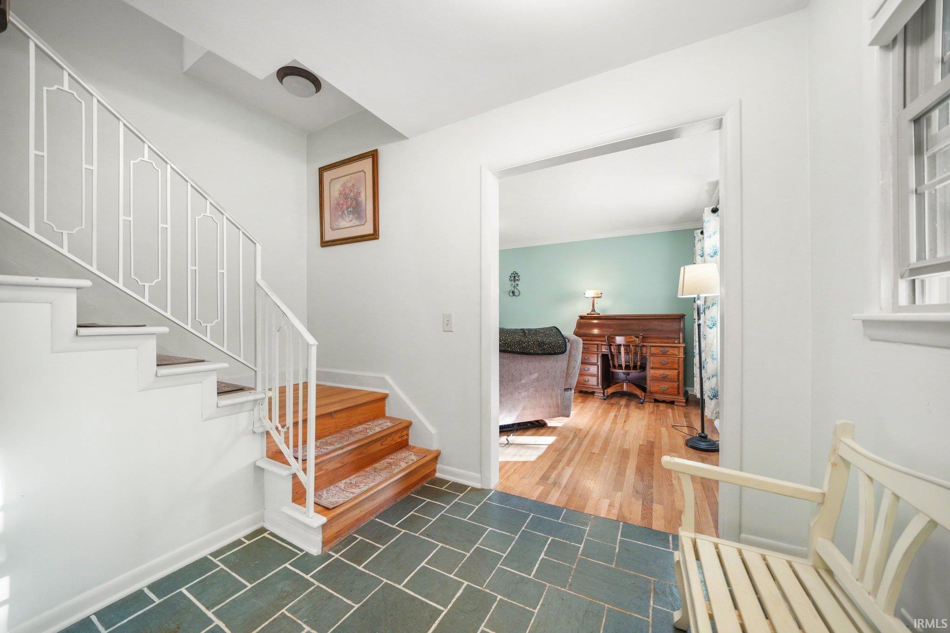
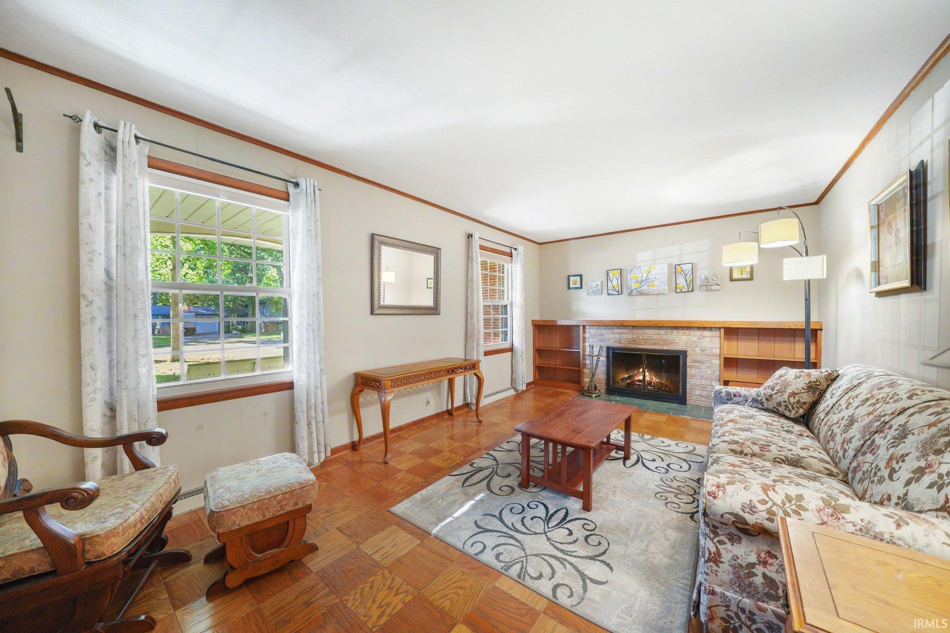
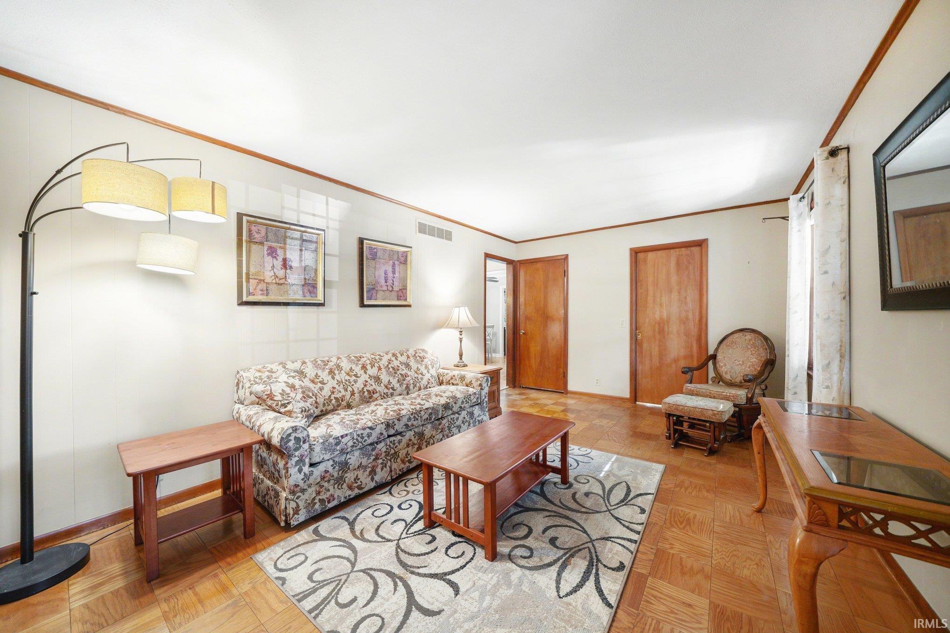
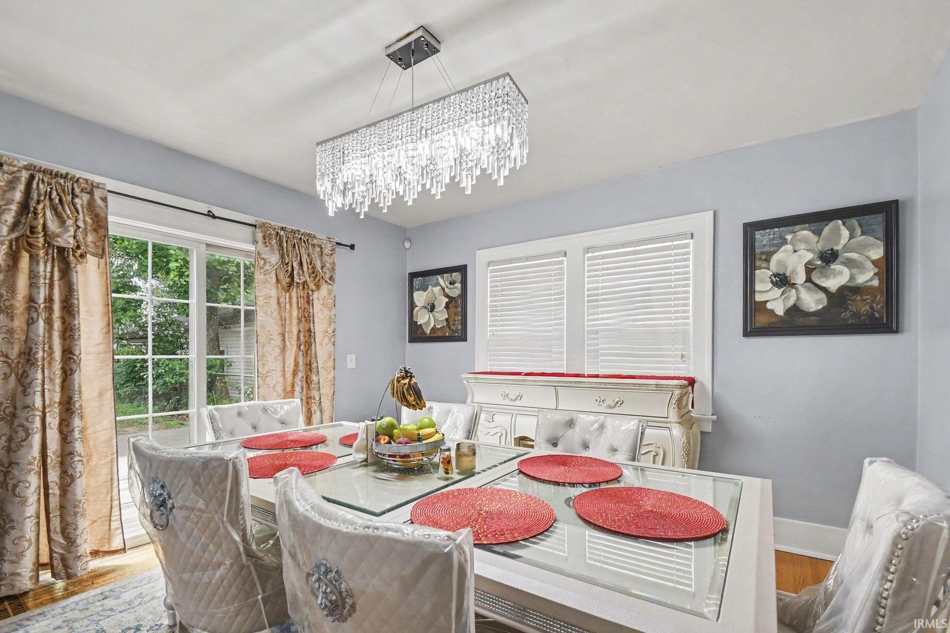
Home Sweet Home,This inviting 4-bedroom, 2.5-bath home offers plenty of space, timeless character, you will enjoy the beautiful hardwood floors throughout and a comfortable floor plan designed for everyday living, Gather around the fireplace in the family room, or head downstairs to the partially finished basement featuring a second fireplace—a great space for a recreation room, or hobbies, Plenty of storage space not in the pictures. The primary bedroom is very spacious all your funiture will fit and it offers its own private bath with a walk-in shower, Walk in closet plus the other 3 bedrooms are good size. The kitchen has stainless steel applicance and ceramice tile, good size pantry. You'll appreciate the major improvements, including a roof that's only approximately 3 years old, a newer furnace and water heater, and vinyl tilt-in windows for easy maintenance. Premium blinds through out.
Wiith all this space and several big-ticket updates already completed, it is ready for its next owner.
- Houzeo last checked: 8 hours ago (October 7, 2026 at 6:00 am)
- Listing updated: October 6, 2026 at 11:17 pm
- Listing Provided by: Jill Robinson (574) 250-9980 | eXp Realty, LLC
- Source: Indiana Regional MLS-IN | MLS#: 202641445

Property Details
Status
Active
Type
Manufactured Mobile Home
No. of Stories
-
County
--
City
Neighborhood
--
Year Built
1961
HOA Fees
-
Finished Area
3,420 sqft
Lot Size
14,026 sqft lot
Basement Area
- sqft
MLS Name
Indiana Regional MLS
MLS Number
202641445
MLS Status
Active
Days on Market
1

Continue Your Journey in App
Find your dream home, receive real-time updates, and many more!
Download App
Continue Your Journey in App
Find your dream home, receive real-time updates, and many more!
Location
Facts & Features
Rooms
Bedrooms & bathrooms
Bedrooms: 4
Bathrooms: 3
Interior
Cooling
Central Air
Flooring
Hardwood, Tile
Sewer
City
Interior Features
1st Bdrm En Suite, Ceiling Fan(s), Closet(s) Walk In, Laminate Counters, Eat In Kitchen, Entrance Foyer, Garage Door Opener, Irrigation System, Landscaped, Patio Open, Porch Covered, Storm Doors, Stand Up Shower, Tub/shower Combination, Formal Dining Room
Heating
Natural Gas, Forced Air
Appliances
Dishwasher, Refrigerator, Washer, Window Treatments, Gas Oven, Gas Range, Gas Water Heater, Window Treatment Blinds
Construction
Year Built
Year Built: 1961
Home type
Manufactured On Land
Foundation Details
Concrete Perimeter
Roof
Asphalt
Construction Materials
Brick, Vinyl Siding
Architectural Style
Traditional
Utilities & Energy
Fireplace Features
Family Room, Great Room, Wood Burning, Gas Starter
Basement
Full, Partially Finished
Water Source
City
Other Features
Lot Features
Level
Subdivision Name
Greenleaf Manor
Nearby Homes

Find Homes by Property Features in Elkhart, IN


IDX information is provided exclusively for consumer's personal, non-commercial use and may not be used for any purpose other than to identify prospective properties that consumers may be interested in purchasing. Data is deemed reliable but is not guaranteed accurate by the MLS.
 Advertising Broker: Jonah Hartsburg | Hoosier Hub Realty