- Overview
- Description
- Property Details
- Location
- HOA Management
- Facts & Features
- Getting Around
- Nearby Homes

Street View
$674,900
Monthly Est:$3,359
 3 Beds
 3 Baths
2 full baths + 1 half bath
 2,450sqft
27 Soderman Way #27, Cheshire, CT 06410
$674,900
$3,359/moEst:
Get Pre-Approved
Condominium
Built in 2026
$275/mo HOA
-- sqft lot
$275/sq.ft
Description
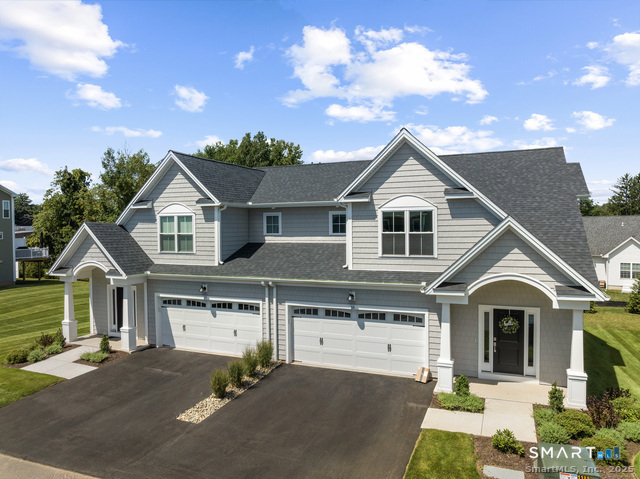
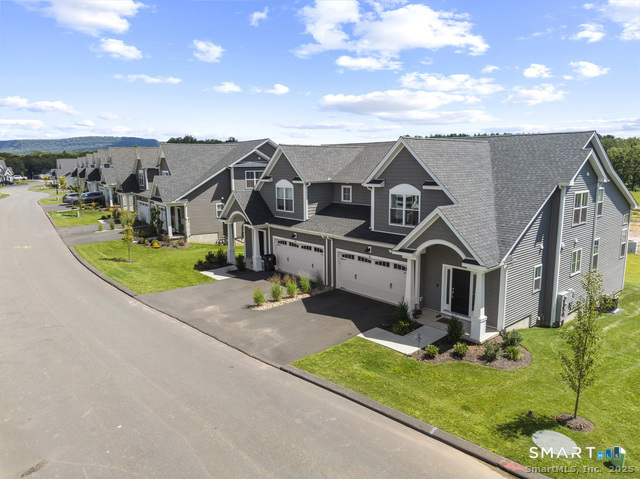
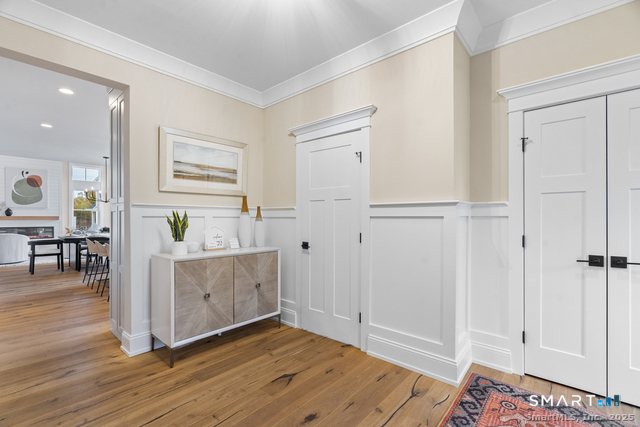
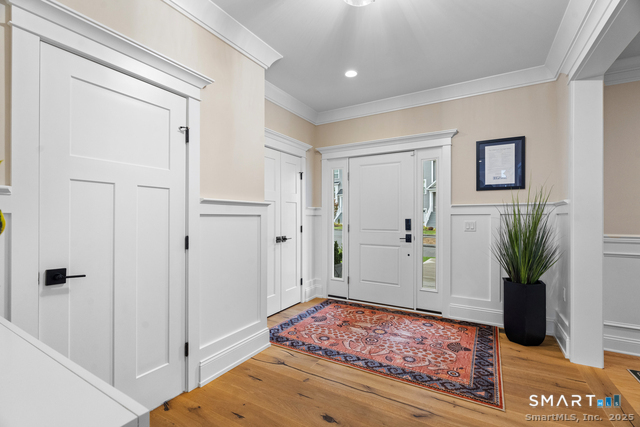
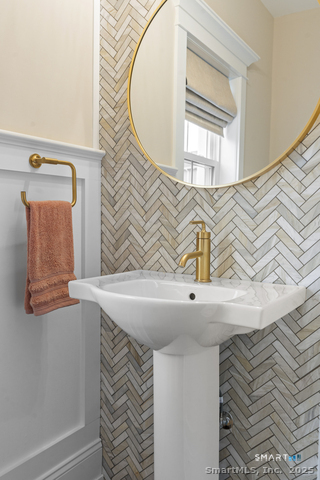
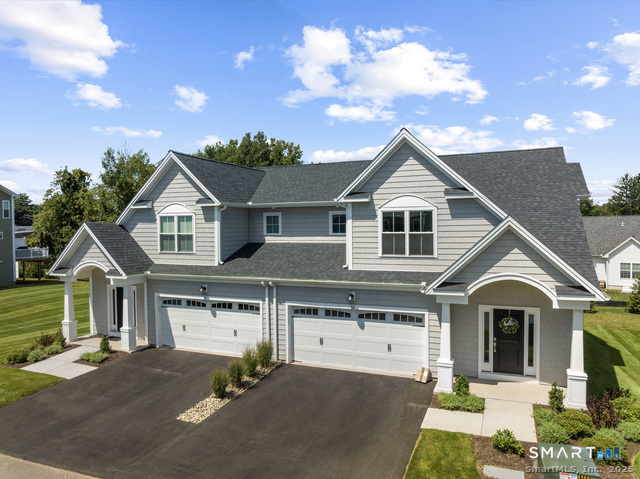
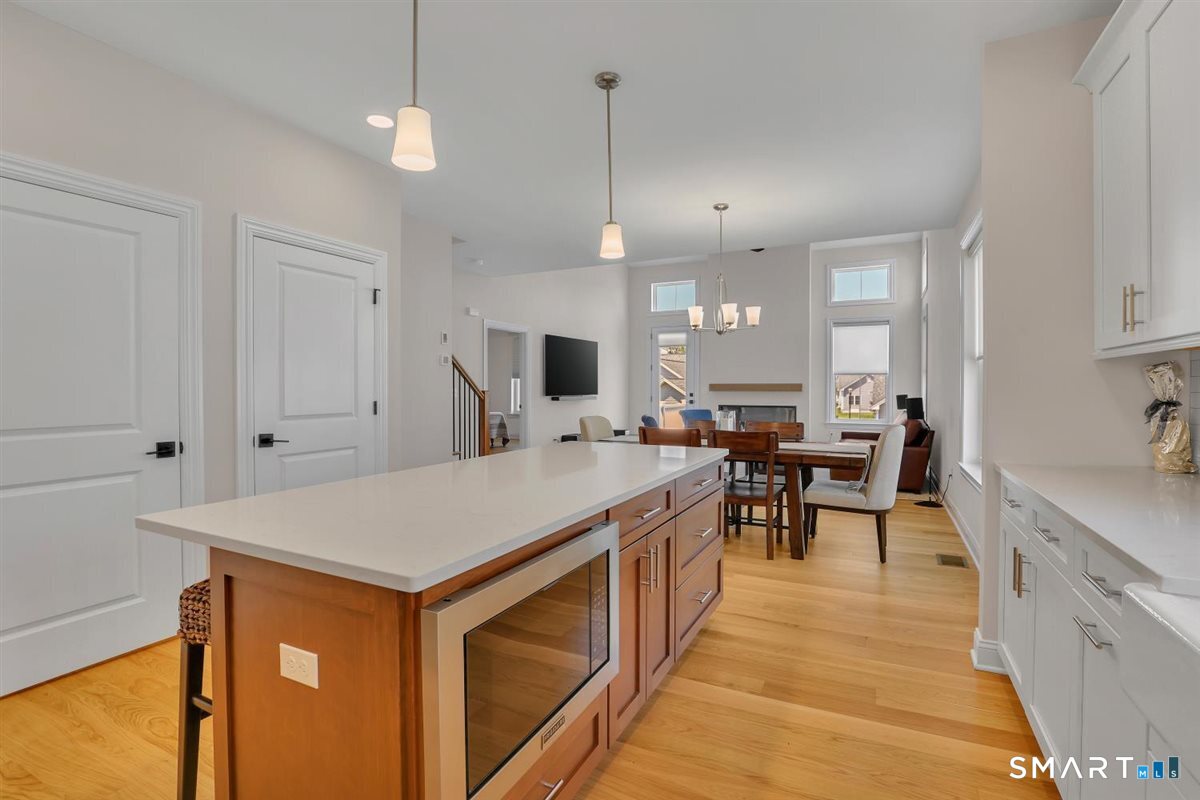
Build your dream Carriage Home from the ground up at The Reserve at Stonebridge Crossing-Cheshire's premier low-maintenance community by EG Home. This spacious 2,450 sq ft floor plan offers the perfect blend of comfort, flexibility, and energy efficiency, with the opportunity to personalize every detail. Create your ideal kitchen by selecting from EG Home's curated layouts, including our Pro Kitchen with 42" upper cabinets, 36" induction range, and professionally vented hood, or elevate your space with the Chef's Kitchen featuring a 36" cooktop and double-oven configuration. Choose a linear or classic electric fireplace to define your Great Room, and consider options such as a finished Rec Room adding 525 sq ft of living space, optional deck stairs for outdoor access, or plumbing for a future bath. Buyers also enjoy a private appointment in our 2,500 sq ft Design Center, where a certified interior designer helps bring each home's aesthetic vision to life with confidence and creativity. Photos and video shown are for representational purposes only and may not reflect the actual finishes or features of the home once completed. This home is currently under review with our design team to finalize structural design elements and may have a limited window of opportunity to customize interior options. Reach out today for details on available design selections for this specific site.
- Houzeo last checked: 12 hours ago
- Listing updated: September 28, 2026 at 5:07 pm
- Listing Provided by: Michael Helmuth | EG Group Realty LLC
- Source: SMART MLS-CT | MLS#: 24158497

Property Details
Status
Active Under Contract
Type
Condominium
No. of Stories
-
County
City
Neighborhood
--
Year Built
2026
HOA Fees
$275/mo
Finished Area
2,450 sqft
Lot Size
-- sqft lot
Basement Area
- sqft
MLS Name
SMART MLS
MLS Number
24158497
MLS Status
Under Contract
Days on Market
206

Continue Your Journey in App
Find your dream home, receive real-time updates, and many more!
Download App
Continue Your Journey in App
Find your dream home, receive real-time updates, and many more!
Location
HOA Management
1
HOA Fees
$275/ Monthly
Amenities
 Amenities and services may be covered by one or multiple associations and service providers.
 Road Maintenance
 Parking
 Park Playground
 Snow Removal
 Trash Pickup
 Property Management
Grounds Maintenance
Disclaimer: Amenities are based on third-party information and may vary; buyers must independently verify all amenities, as information is deemed reliable but not guaranteed.
Facts & Features
Rooms
Bedrooms & bathrooms
Bedrooms: 3
Bathrooms: 3
Interior
Heating
Electric, Zoned, Heat Pump
Sewer
Public Sewer Connected
Interior Features
Auto Garage Door Opener, Humidifier, Open Floor Plan
Appliances
Electric Cooktop, Electric Range, Microwave, Range Hood, Dishwasher, Disposal
Cooling
Heat Pump, Zoned
Exterior Features
Underground Utilities, Awnings, Deck, Gutters, Lighting, Underground Sprinkler
Construction
Year Built
Year Built: 2026
Home type
Condominium
Architectural Style
Half Duplex
Utilities & Energy
Association Amenities
Guest Parking, Park
Basement
Full, Unfinished
Parking Features
Attached Garage, Paved, On Street Parking, Driveway
Laundry Features
Upper Level
Water Source
Public Water Connected
Other Features
Subdivision Name
The Reserve At Stonebridge Crossing
Lot Features
Level Lot
Price History
| Date | Event | Price |
|---|---|---|
05/02/2026 Source: | Contingent (Active Under Contract) | $674,900 $275/sqft |
03/11/2026 Source: | Listed for Sale | $674,900 $275/sqft |

Nearby Homes
Find Homes by Property Features in Cheshire, CT


Based on information provided to and compiled by the SMART MLS, Inc. through Oct 02, 2026, 09:00AM. IDX information is provided exclusively for consumers’ personal, non-commercial use. It may not be used for any purpose other than to identify prospective properties consumers may be interested in purchasing. The data is deemed reliable but is not guaranteed accurate by the MLS. ©2026 SMART MLS, Inc. All Rights Reserved.
 Advertising Broker: Derek Greene | The Greene Realty Group