- Overview
- Description
- Property Details
- Location
- HOA Management
- Facts & Features
- Getting Around
- Nearby Homes
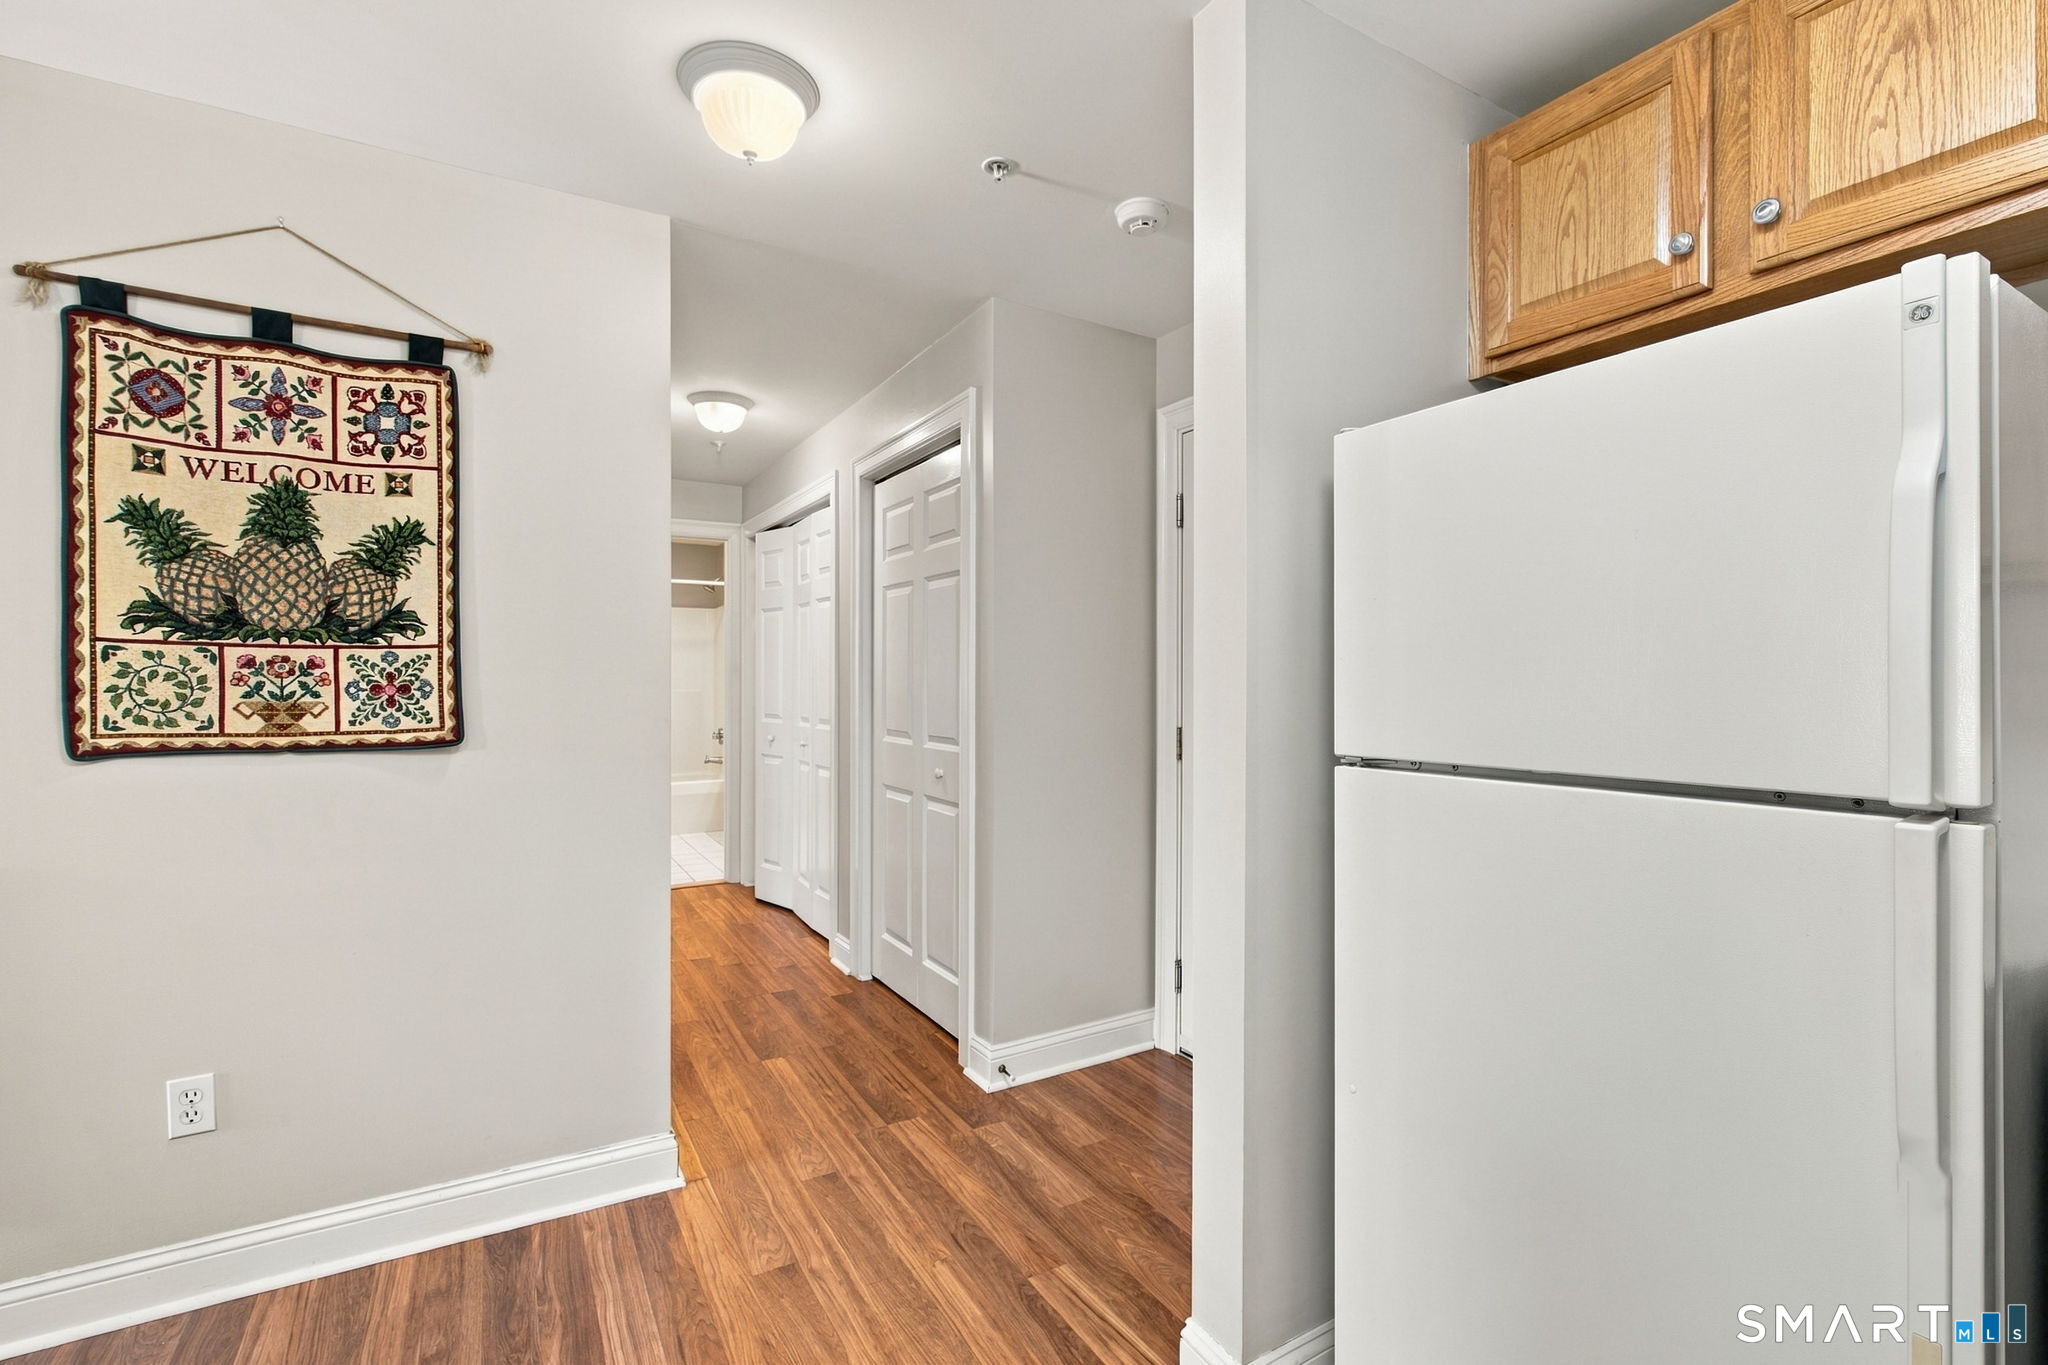

Street View
$215,000
Monthly Est:$1,070
 1 Bed
 1 Bath
1 full bath
 755sqft
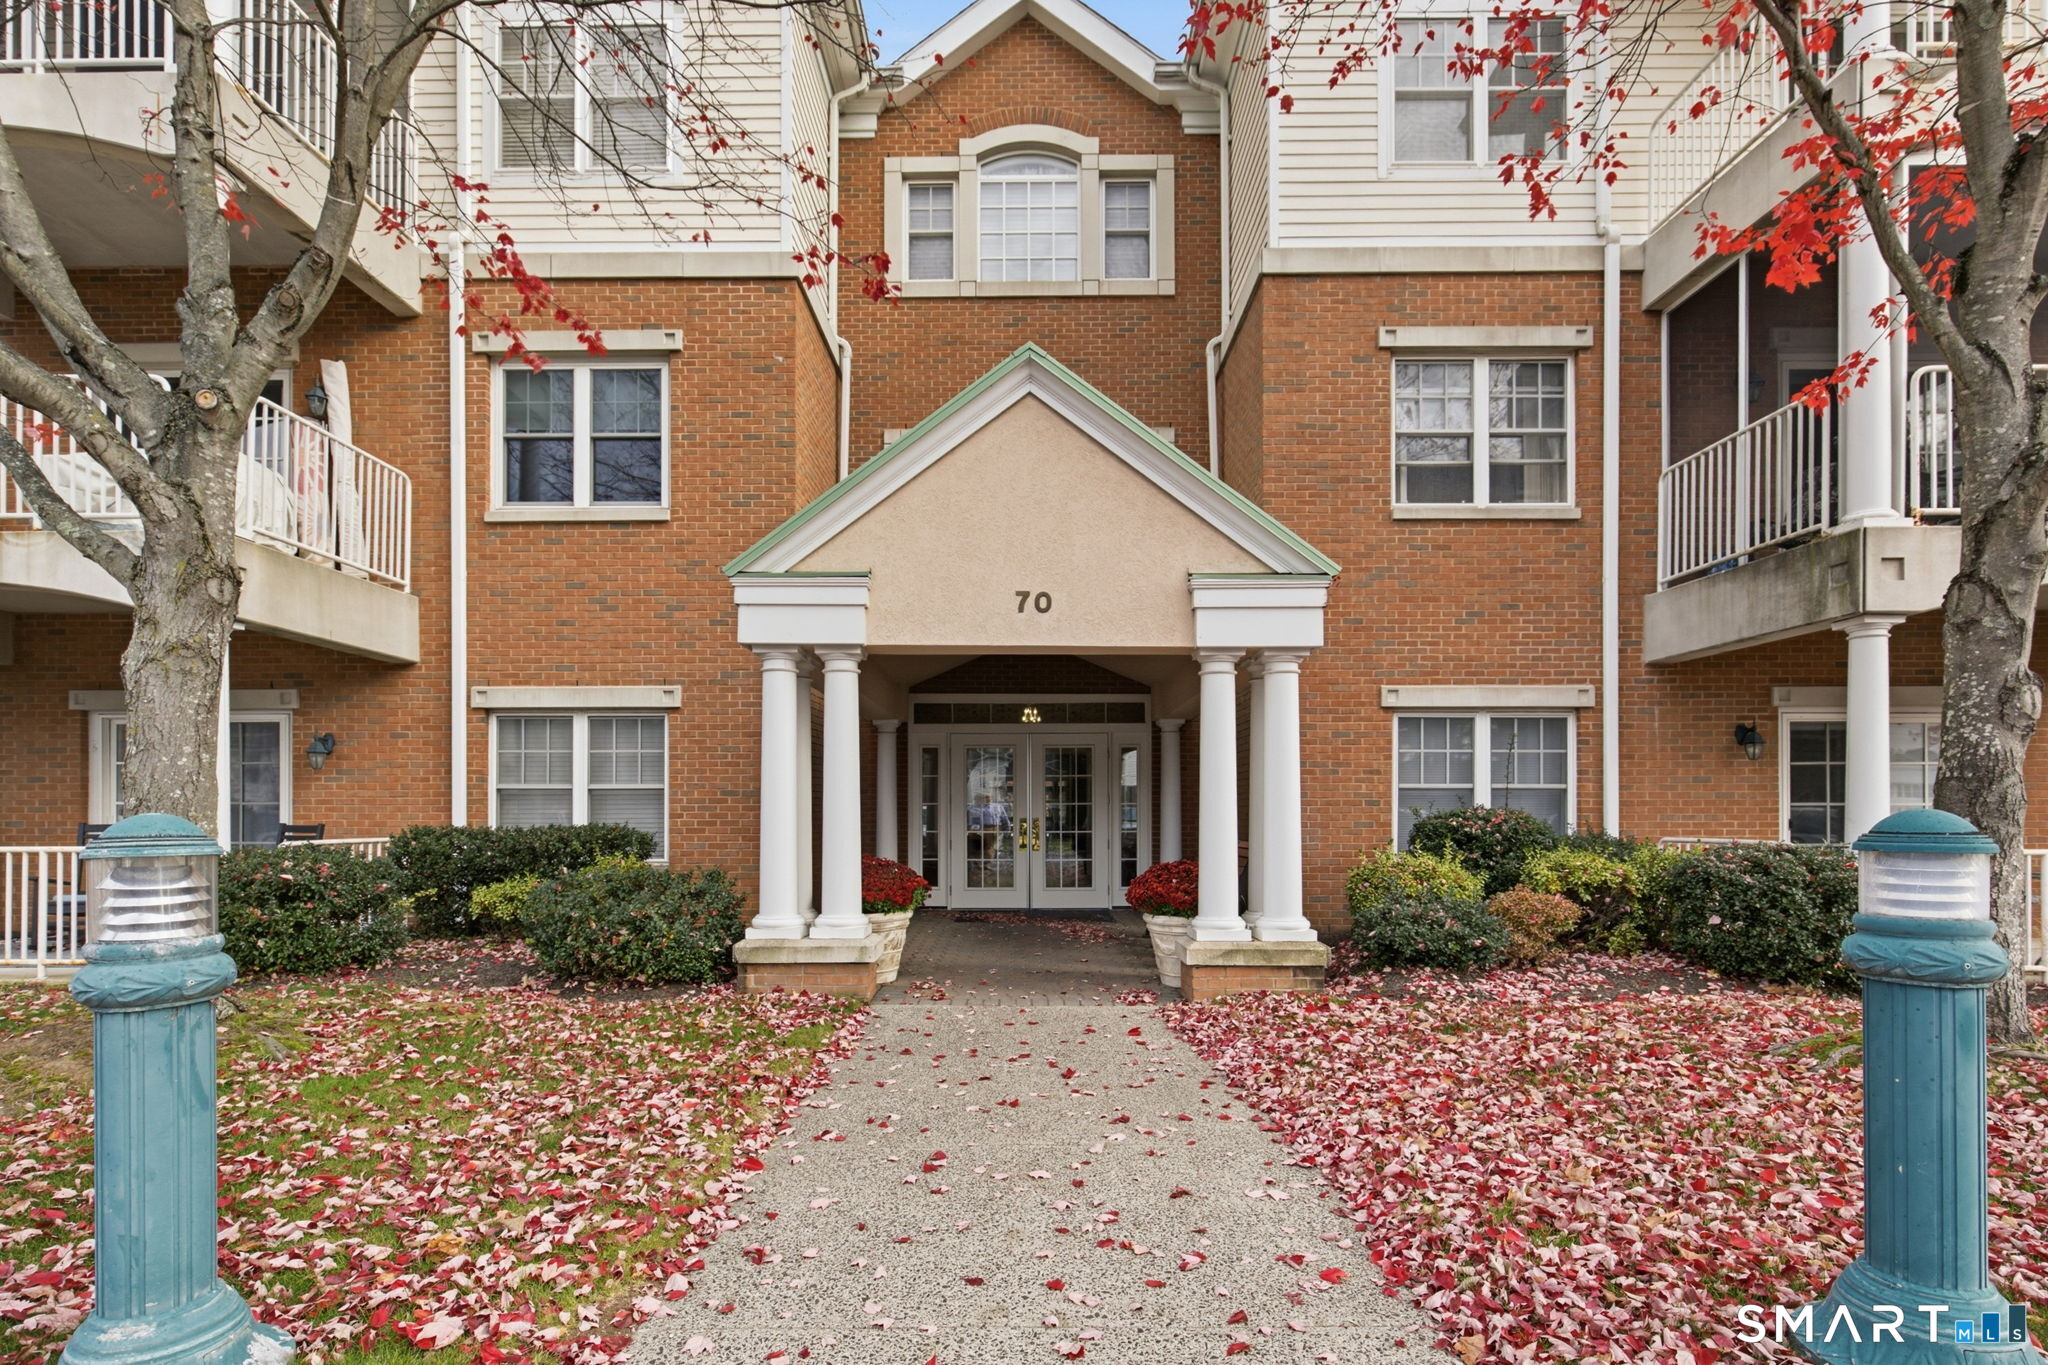
70 Southwick Ct #212, Cheshire, CT 06410
$215,000
$1,070/moEst:
Get Pre-Approved
Condominium
Built in 1998
$345/mo HOA
-- sqft lot
$285/sq.ft
Description
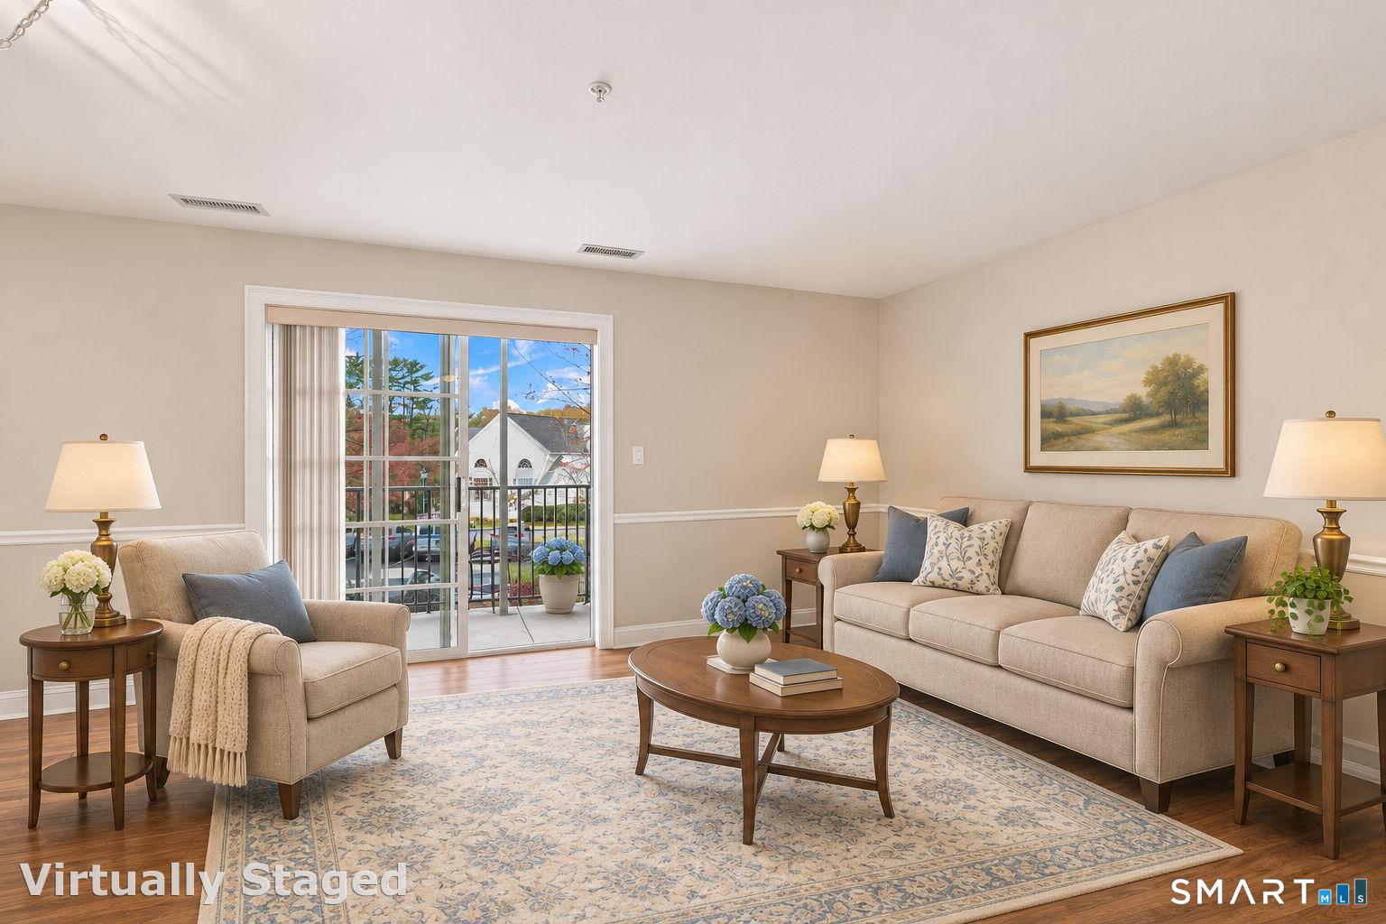
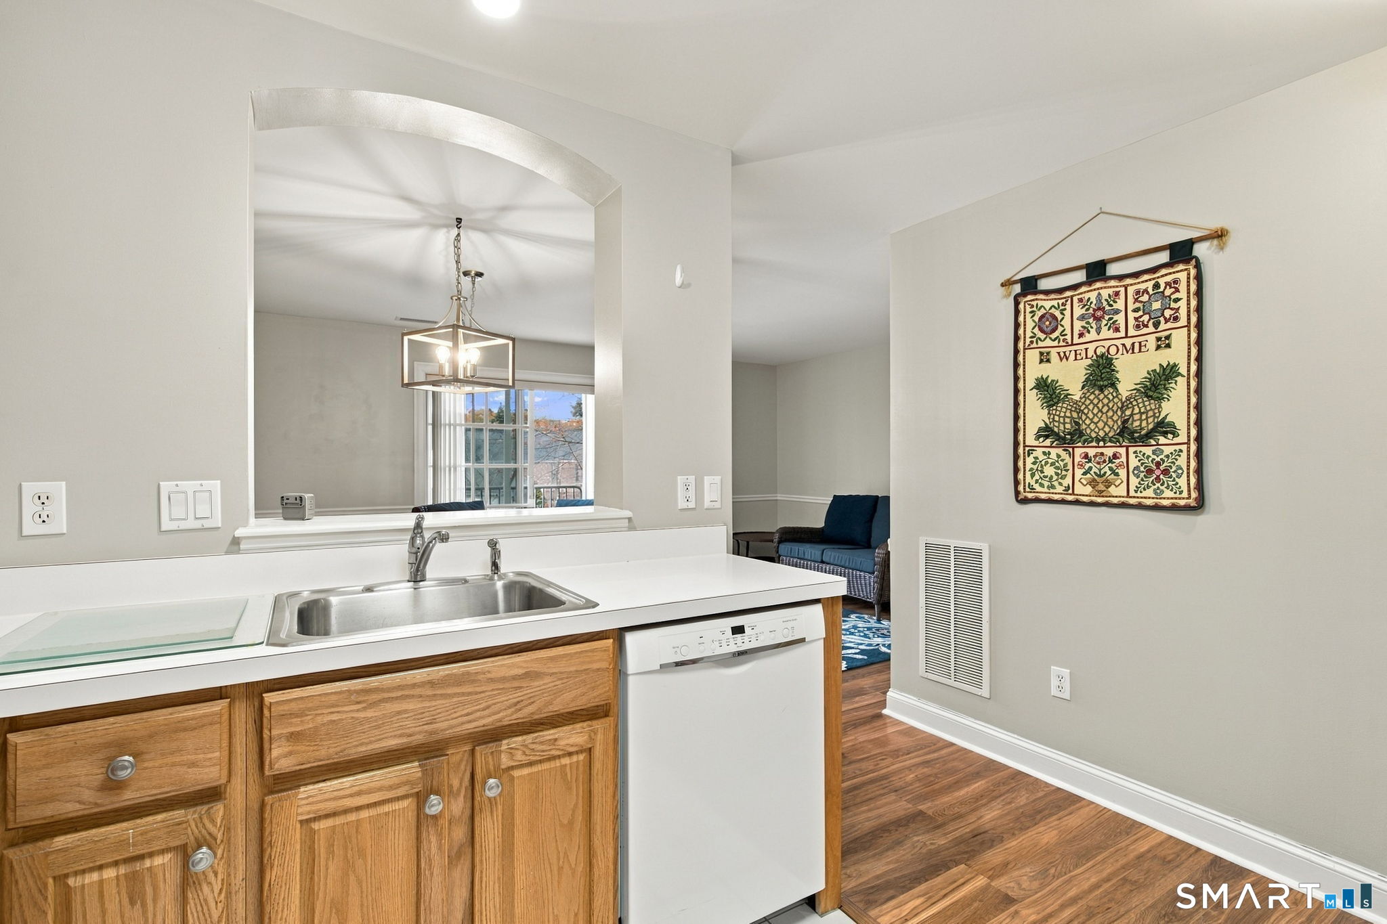
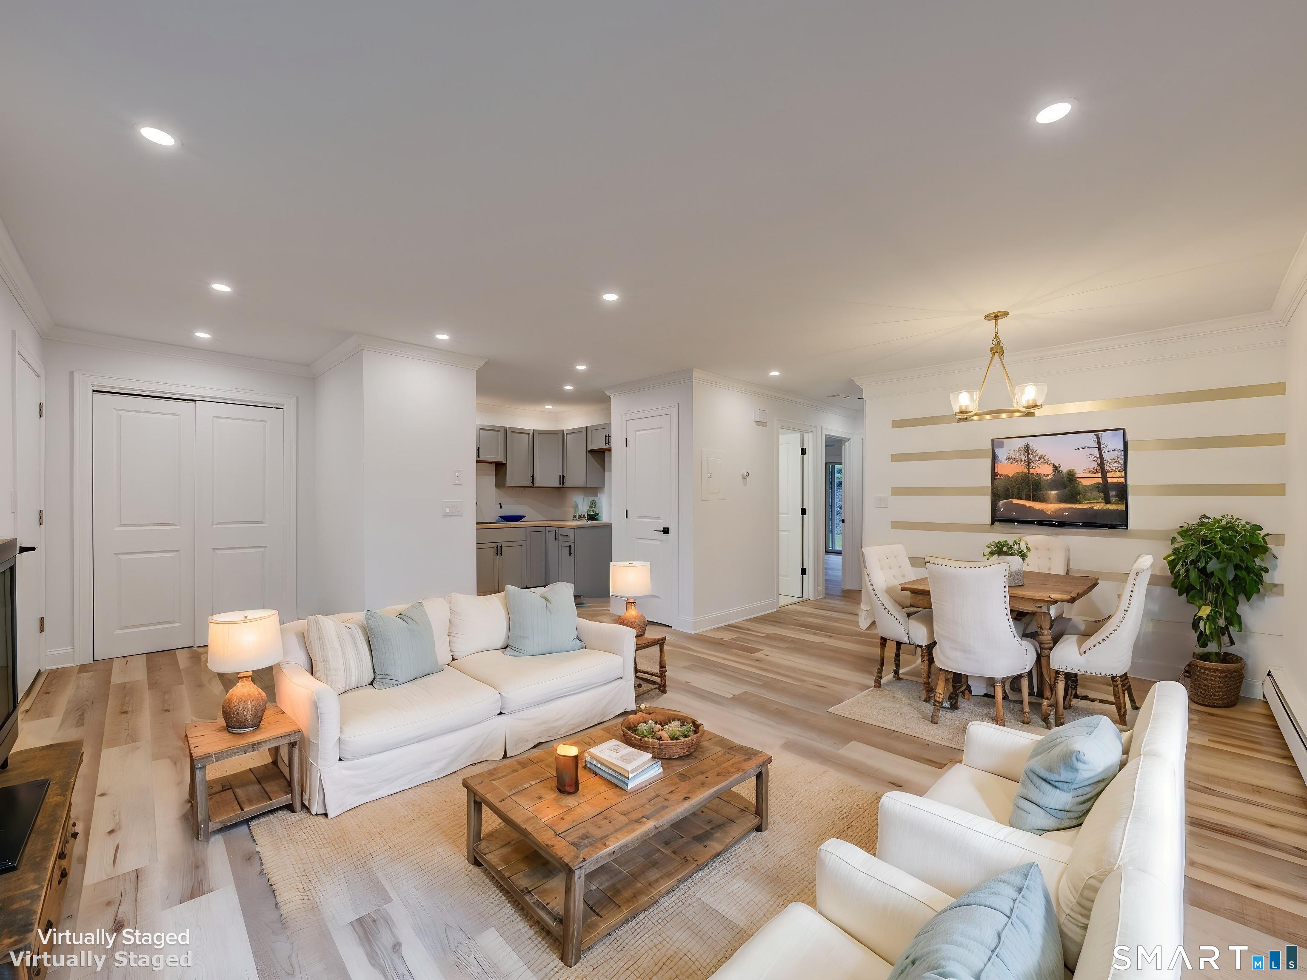
Beautiful 2nd floor unit - neutral decor. Large Living Room/Dining Room with slider to screened balcony. Private location. Large Primary bedroom. Move-in condition. Property is owned by Trust - Trustee is licensed broker and listing agent.
- Houzeo last checked: 2 minutes ago
- Listing updated: November 10, 2026 at 7:45 pm
- Listing Provided by: Kevin Zettergren (Glastonbury) | William Raveis Real Estate
- Source: SMART MLS-CT | MLS#: 24218364

Property Details
Status
Active Under Contract
Type
Condominium
No. of Stories
-
County
City
Neighborhood
--
Year Built
1998
HOA Fees
$345/mo
Finished Area
755 sqft
Lot Size
-- sqft lot
Basement Area
- sqft
MLS Name
SMART MLS
MLS Number
24218364
MLS Status
Under Contract
Days on Market
11

Continue Your Journey in App
Find your dream home, receive real-time updates, and many more!
Continue Your Journey in App
Find your dream home, receive real-time updates, and many more!
Location
HOA Management
1
HOA Fees
$345/ Monthly
Amenities
 Amenities and services may be covered by one or multiple associations and service providers.
 Health Club
 Snow Removal
 Parking
 Elevator
 Insurance
 Trash Pickup
 Grounds Maintenance
Property Management
Disclaimer: Amenities are based on third-party information and may vary; buyers must independently verify all amenities, as information is deemed reliable but not guaranteed.
Facts & Features
Rooms
Bedrooms & bathrooms
Bedroom: 1
Bathroom: 1
Interior
Cooling
Central Air
Heating
Natural Gas
Appliances
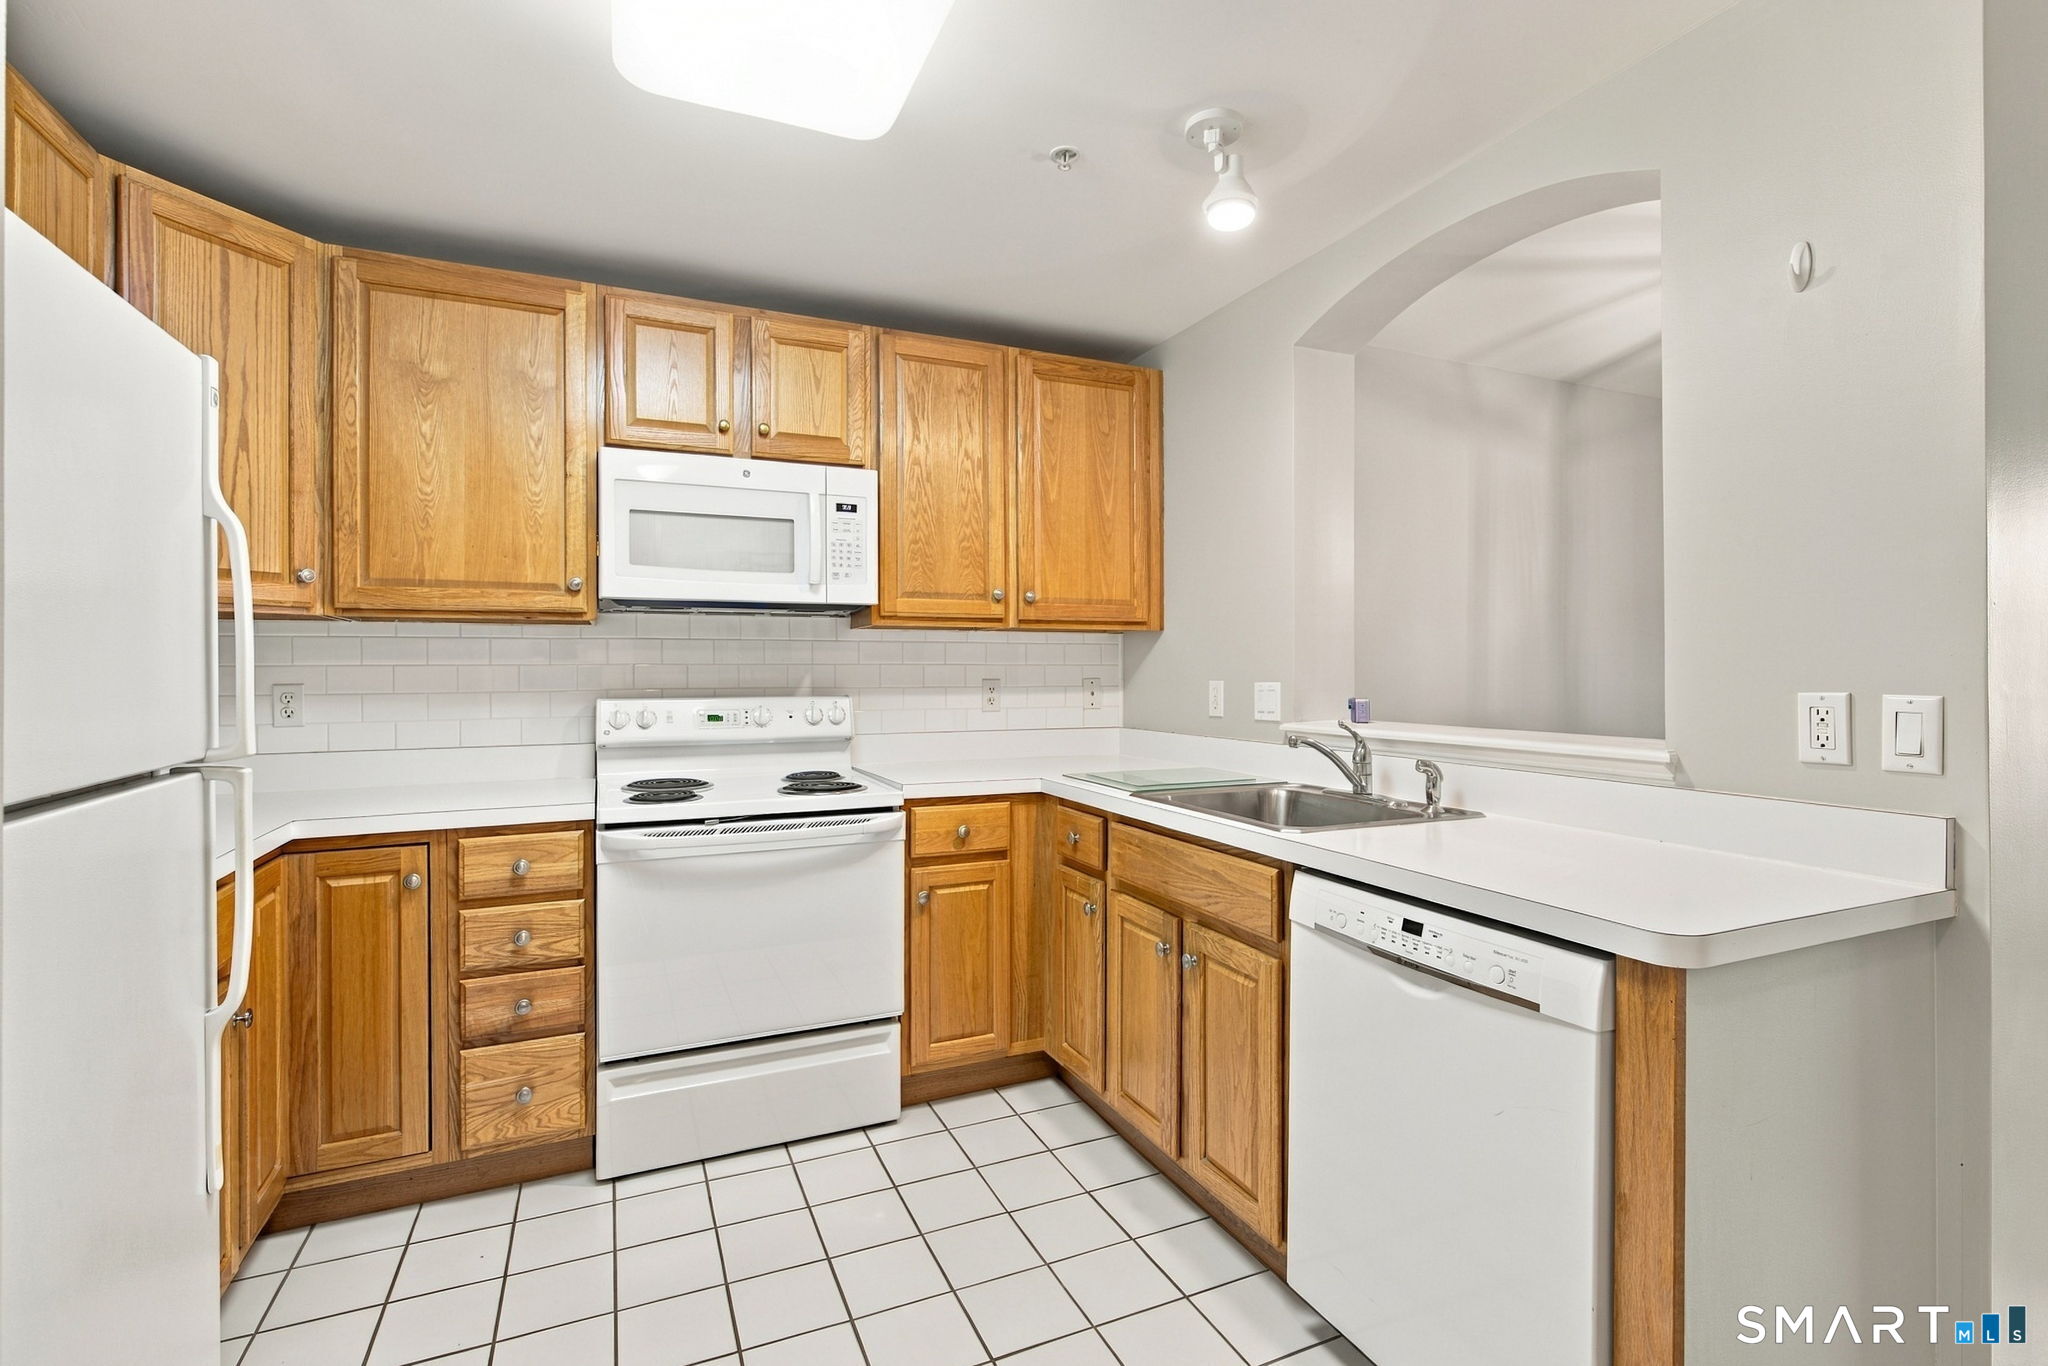
Oven/range, Microwave, Refrigerator, Dishwasher, Disposal, Washer, Dryer
Exterior Features
Sidewalk
Sewer
Public Sewer Connected
Construction
Year Built
Year Built: 1998
Home type
Condominium
Architectural Style
Ranch, Mid Rise
Utilities & Energy
Basement
None
Laundry Features
Main Level
Parking Features
Parking Lot
Water Source
Public Water Connected
Association Amenities
Elevator, Exercise Room/health Club, Guest Parking
Other Features
Lot Features
N/a
Subdivision Name
Southwick At Cheshire
Price History
| Date | Event | Price |
|---|---|---|
11/10/2026 Source: | Contingent (Active Under Contract) | $215,000 $285/sqft |
11/07/2026 Source: | Listed for Sale | $215,000 $285/sqft |
10/31/2026 Source: | Coming Soon | $215,000 +95.45% $285/sqft |
02/04/2020 Source: #170257988 | Price Increased | $110,000 +15.79% $146/sqft |
10/23/2012 Source: #N322970 | Sold | $95,000 $126/sqft |

Nearby Homes
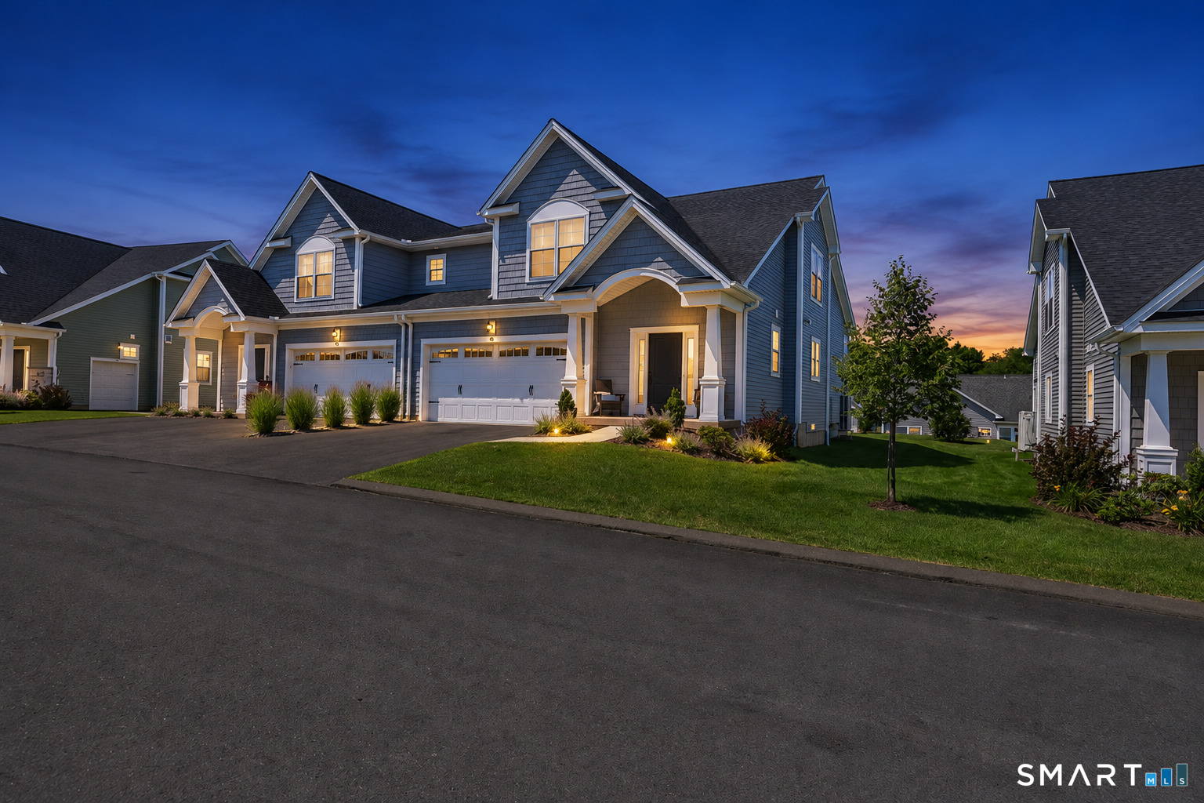
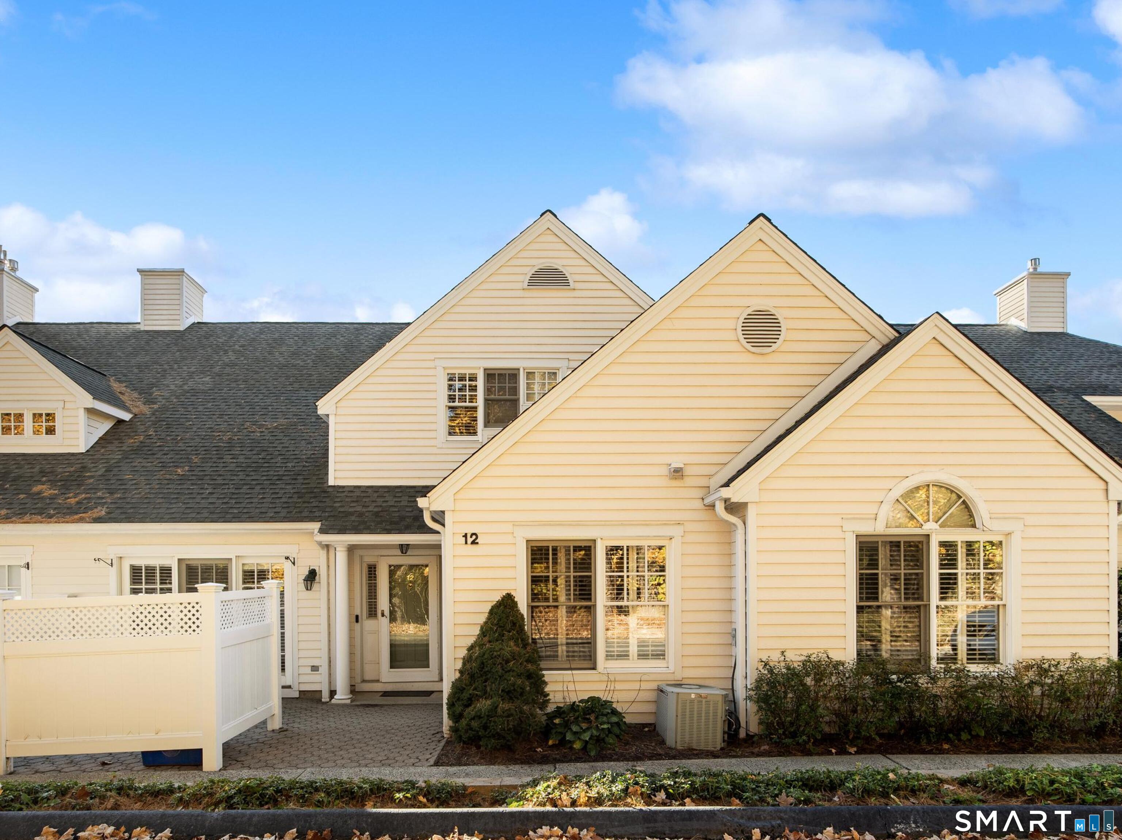
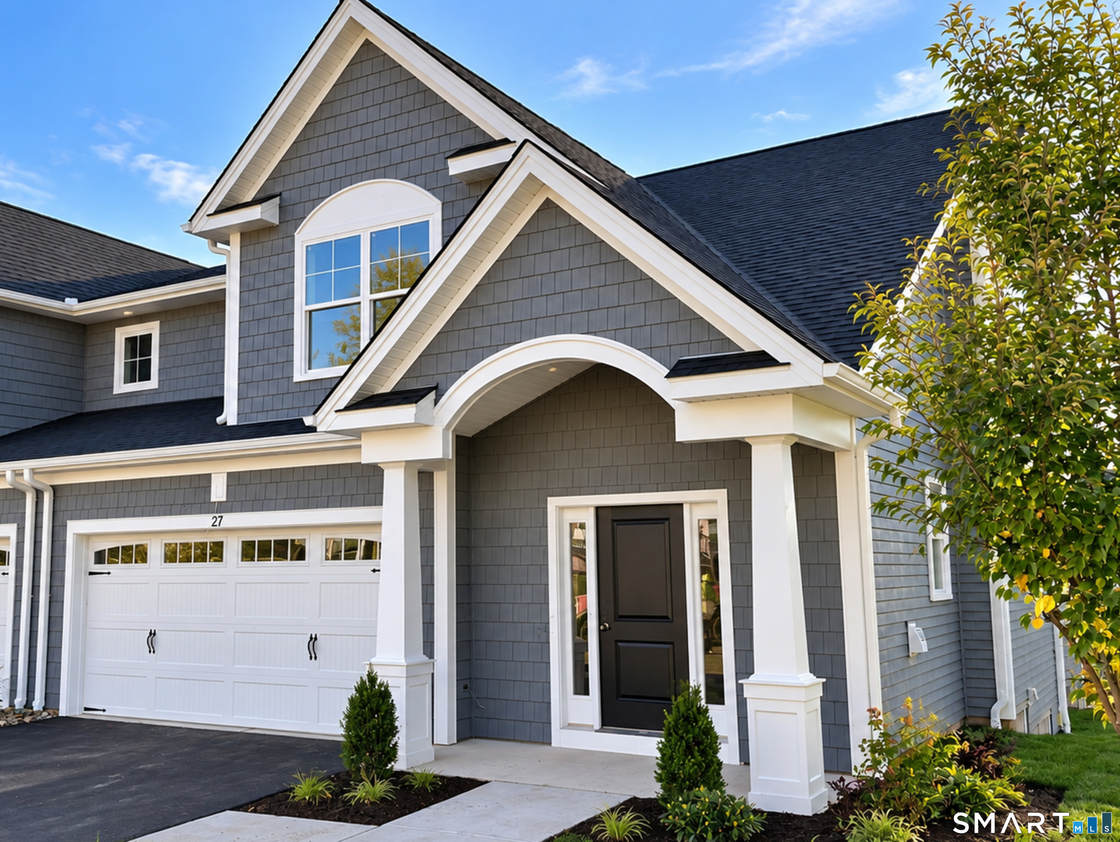
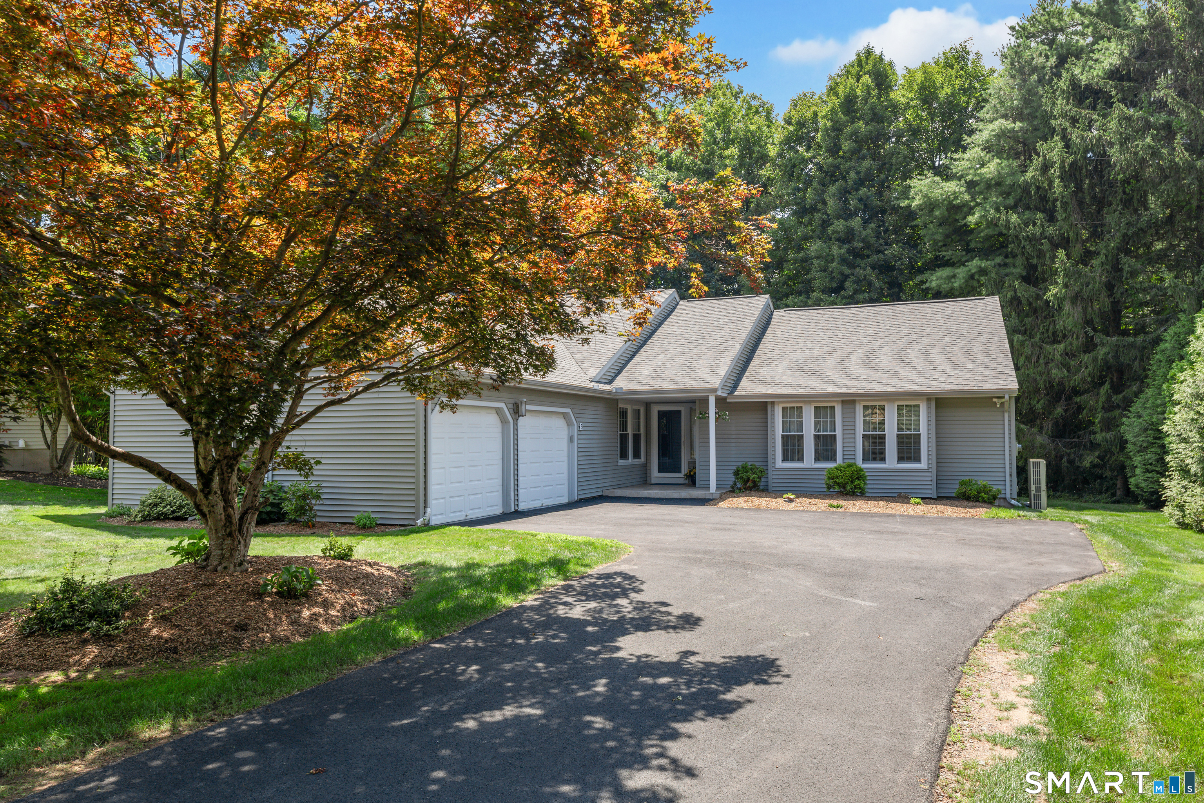
Find Homes by Property Features in Cheshire, CT


Based on information provided to and compiled by the SMART MLS, Inc. through Nov 12, 2026, 10:00AM. IDX information is provided exclusively for consumers’ personal, non-commercial use. It may not be used for any purpose other than to identify prospective properties consumers may be interested in purchasing. The data is deemed reliable but is not guaranteed accurate by the MLS. ©2026 SMART MLS, Inc. All Rights Reserved.
 Advertising Broker: Derek Greene | The Greene Realty Group
