- Overview
- Description
- Property Details
- Location
- Facts & Features
- Getting Around


Street View
Listed by: Georgia Melas | Signature Realty LLC (603) 626-8090
$479,500
Monthly Est:$2,387
 3 Beds
 2 Baths
1 full bath + 1 half bath
 1,511sqft
27 Suffolk Ct #168, Bedford, NH 03110
$479,500
$2,387/moEst:
Get Pre-Approved
Townhouse
Built in 1998
$-- HOA
-- sqft lot
$317/sq.ft
Description
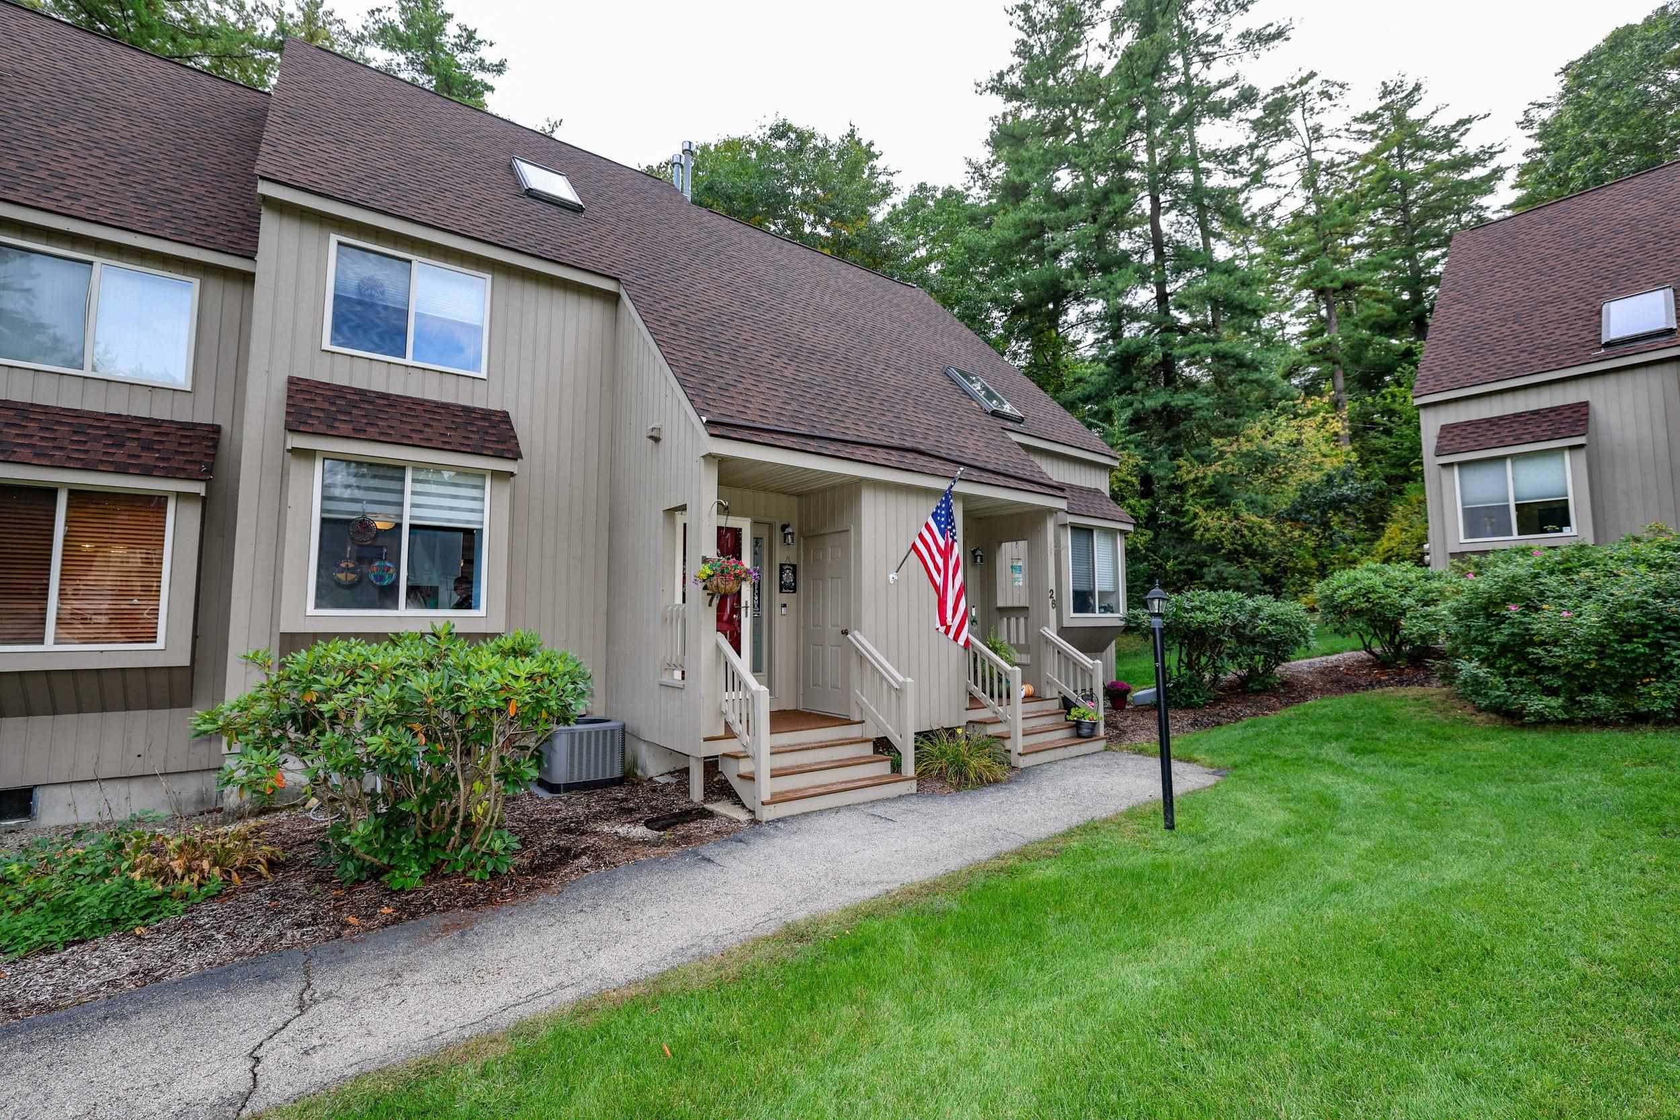
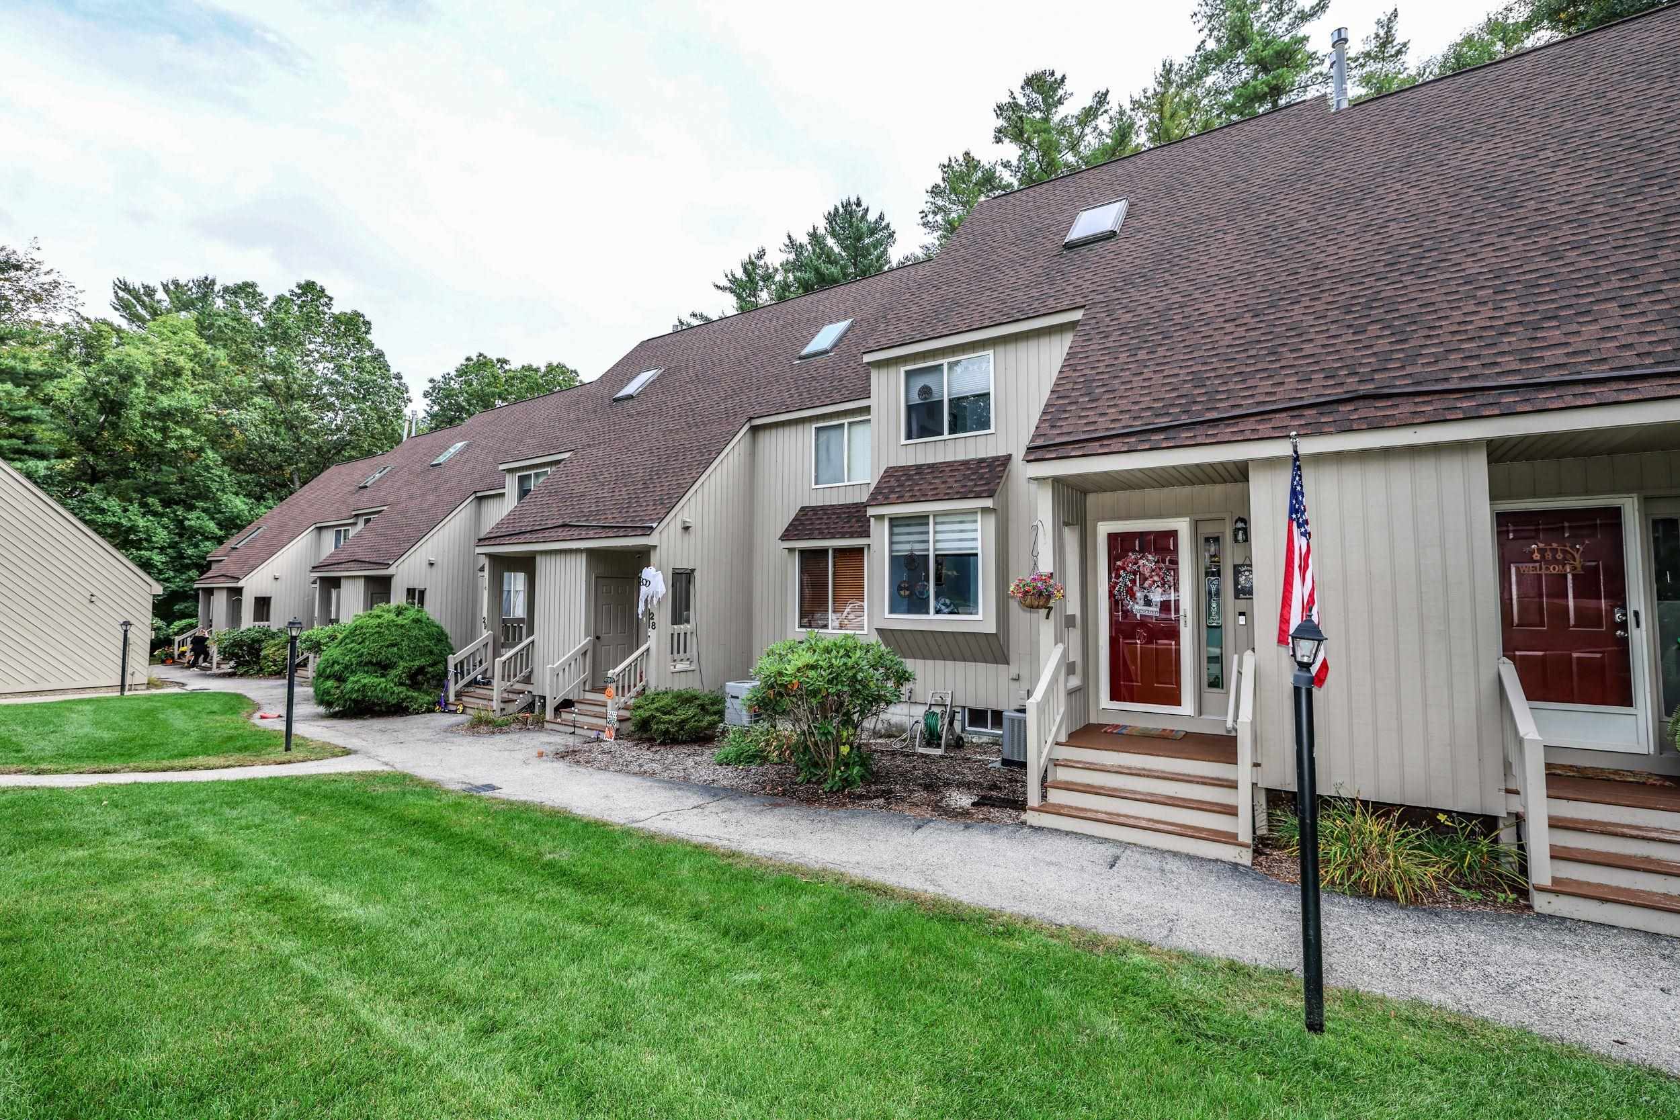
Welcome to 27 Suffolk Court, a spacious Bedford townhome offering four levels of flexible living space in a peaceful, country-like setting just minutes from everything Bedford has to offer.
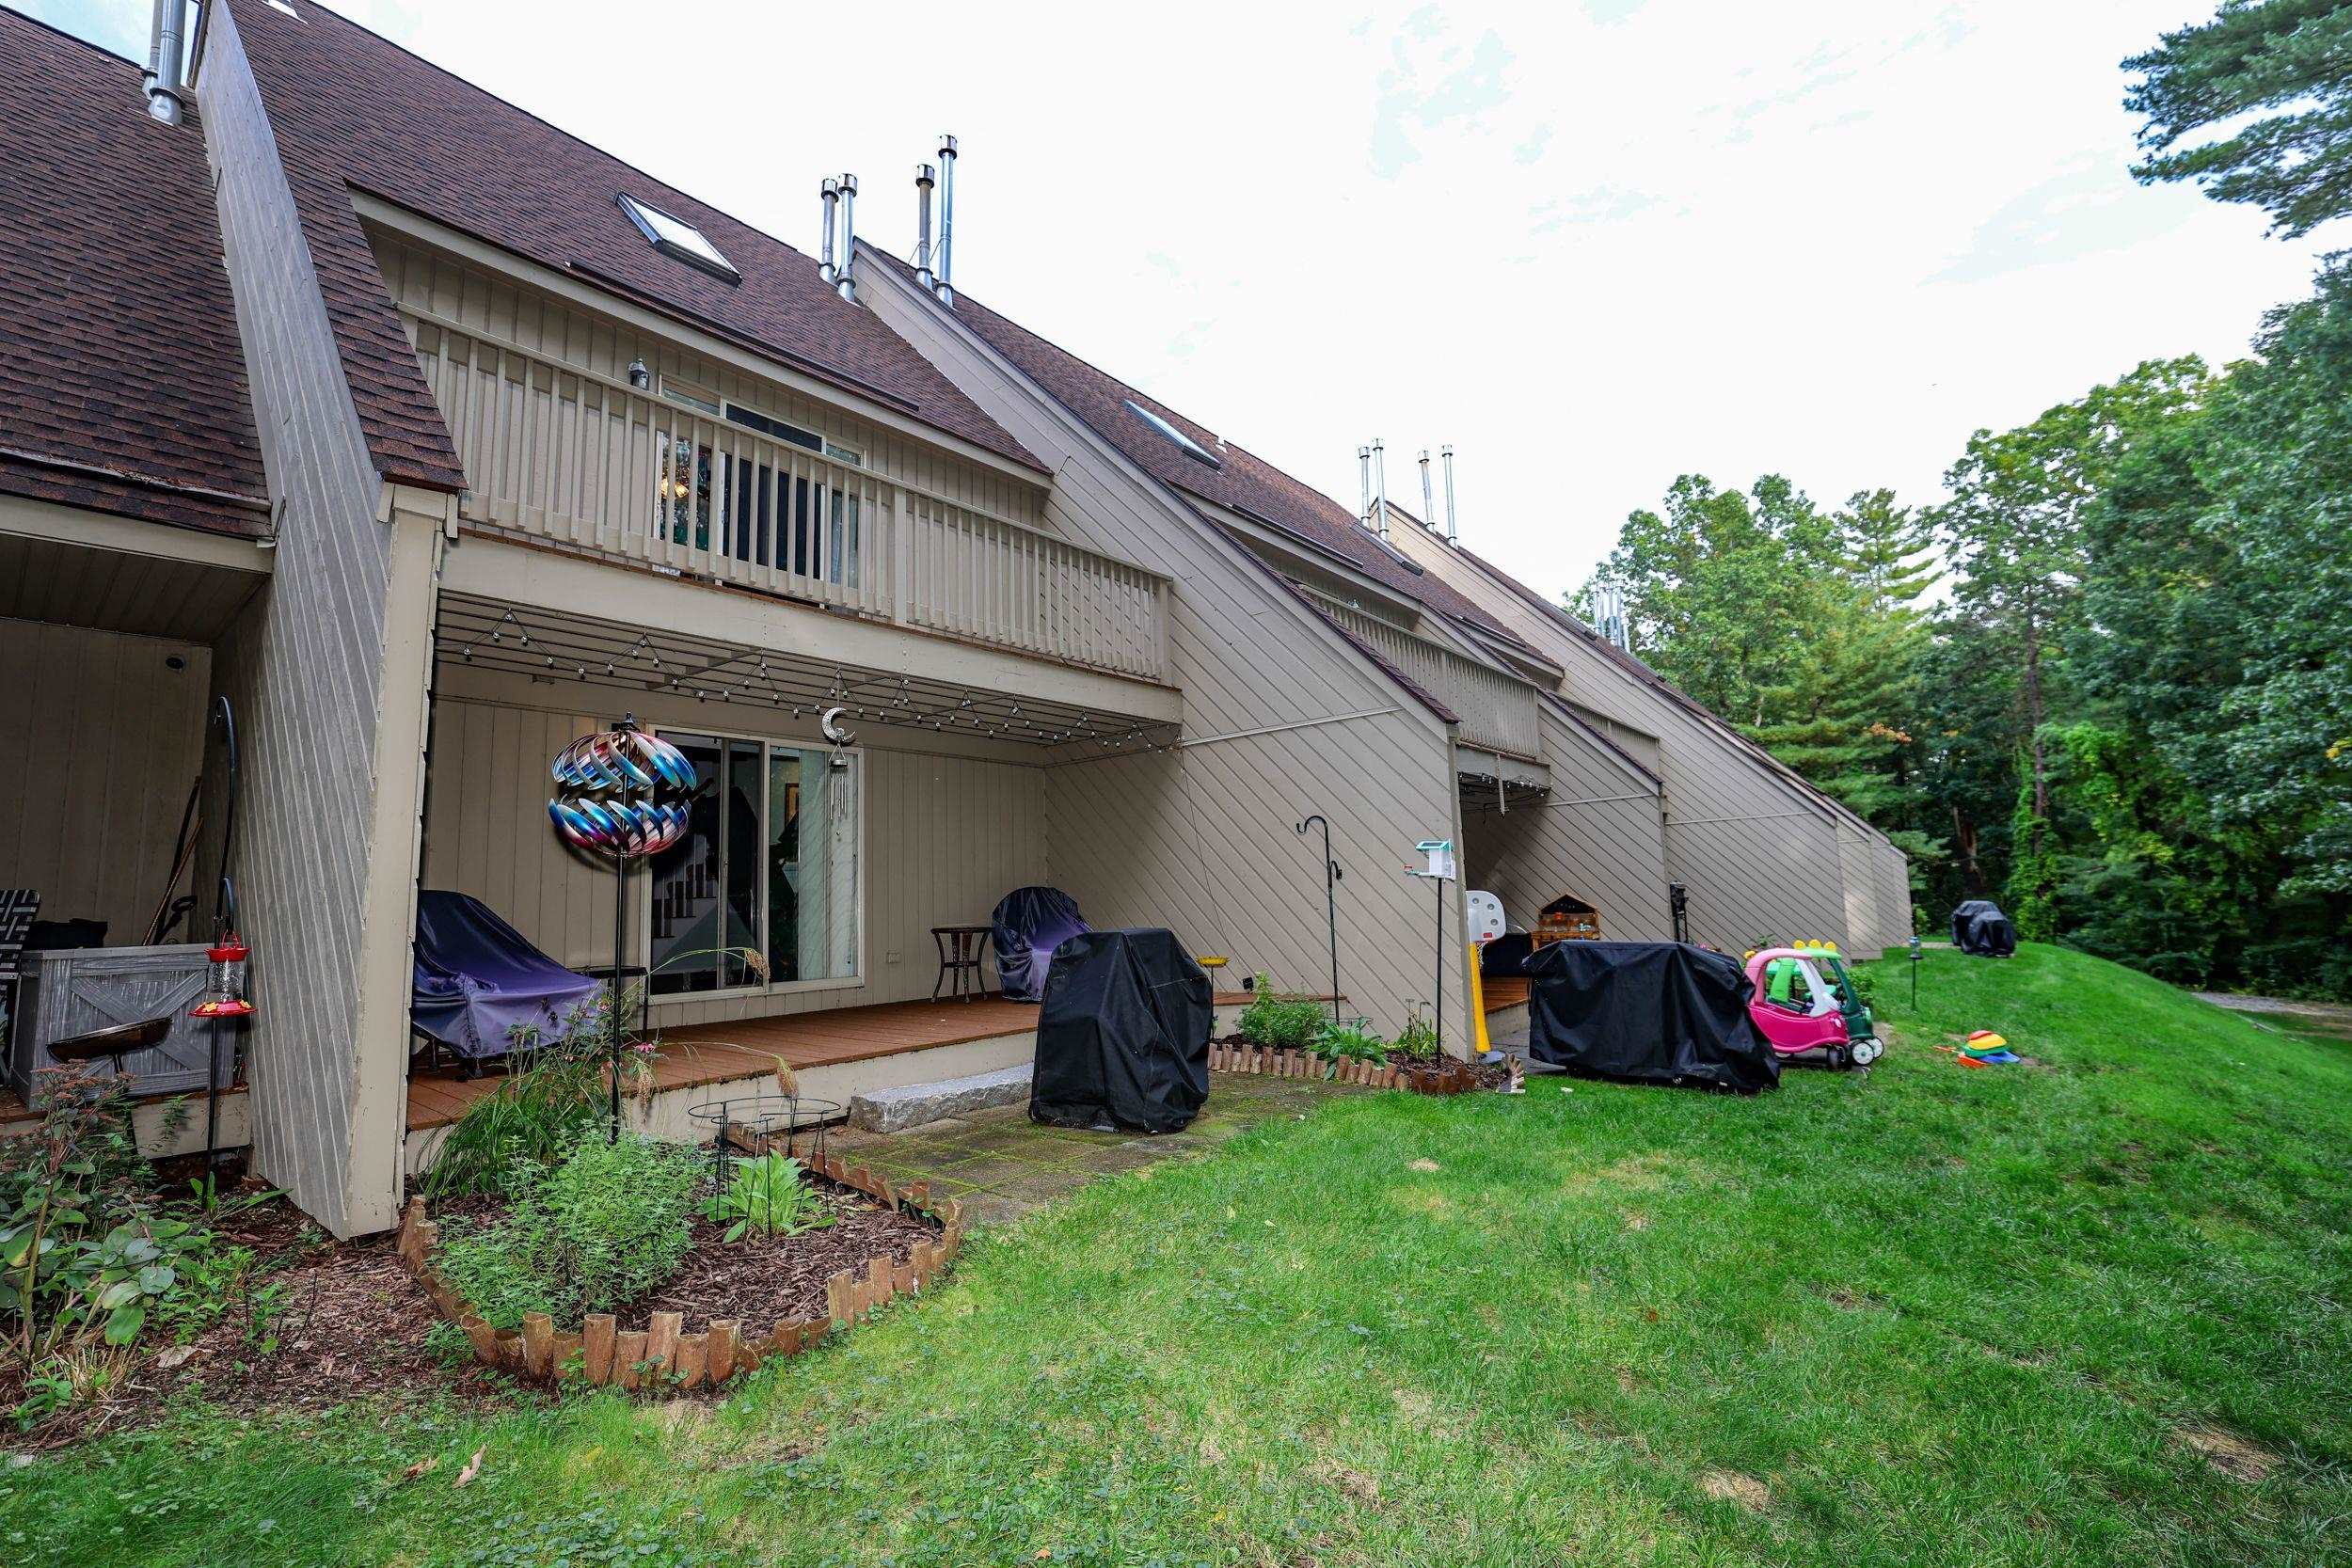
The main level features a bright and comfortable living room, kitchen, and convenient half bath, along with a deck just off the main living area—perfect for relaxing, grilling, or enjoying the outdoors.
Up one level, you’ll find two bedrooms and a full bathroom, including the primary bedroom with its own private balcony—a perfect spot for morning coffee or unwinding at the end of the day.
The top-level loft offers even more possibilities. This oversized space features a skylight and huge closet, making it ideal as an additional bedroom, home office, guest room, or private retreat.
The finished lower level adds valuable extra living space with a separate bonus room featuring a large closet, plus a separate utility/laundry room off to the side with washer, dryer, and additional storage.
Additional highlights include natural gas, central air, public water, public sewer, and a 1 car garage. Best of all, you’re located in the heart of Bedford, close to Whole Foods, amazing restaurants, coffee shops, shopping, and everyday conveniences, while still enjoying a private, peaceful setting that feels tucked away from it all.
Four levels, flexible living spaces, great storage, multiple outdoor spaces, and an unbeatable Bedford location make 27 Suffolk Court a truly special place to call home.
- Houzeo last checked: 11 hours ago
- Listing updated: October 8, 2026 at 11:26 am
- Source: NEREN/Prime MLS-NH | MLS#: 5112469

Property Details
Status
Active
Type
Townhouse
No. of Stories
-
County
City
Neighborhood
--
Year Built
1998
HOA Fees
-
Finished Area
1,511 sqft
Lot Size
-- sqft lot
Basement Area
- sqft
MLS Name
NEREN/Prime MLS
MLS Number
5112469
MLS Status
(10) Active - Active
Days on Market
8

Continue Your Journey in App
Find your dream home, receive real-time updates, and many more!
Download App
Continue Your Journey in App
Find your dream home, receive real-time updates, and many more!
Location
Facts & Features
Rooms
Bedrooms & bathrooms
Bedrooms: 3
Bathrooms: 2
Interior
Flooring
Vinyl Plank
Sewer
Public
Exterior Features
Balcony, Deck, Natural Shade, Patio, Storage
Interior Features
Central Vacuum, Attic With Hatch/scuttle, Cathedral Ceiling(s), Gas Fireplace, Kitchen/dining, Kitchen/living, Laundry Hook Ups, Living/dining, Natural Light, Skylight, Indoor Storage
Heating
Natural Gas, Hot Air, Zoned
Cooling
Central Air
Construction
Year Built
Year Built: 1998
Home type
Townhouse
Foundation Details
Concrete
Architectural Style
Townhouse
Property Condition
Existing
Roof
Asphalt Shingle
Construction Materials
Wood Frame, Wood Exterior
Utilities & Energy
Electric
100 Amp Service
Parking Features
Garage, Unassigned
Water Source
Public
Utilities
Gas At Street
Basement
Finished, Full, Interior Stairs, Storage Space
Other Features
Subdivision Name
Ridgwood Condominiums
Lot Features
Country Setting, Landscaped, Walking Trails, Wooded, Near Paths, Near Shopping
Price History
| Date | Event | Price |
|---|---|---|
10/06/2026 Source: | Listed for Sale | $479,500 $317/sqft |

Getting Around 27 Suffolk Ct
Bike Score®

Somewhat Bikeable
6/100
Walk Score®

Car-Dependent
13/100
Data provided by Redfin
Find Homes by Property Features in Bedford, NH


Based on information from PrimeMLS Inc. through Oct 09, 2026, 02:32PM. This display of listings may or may not be the entire Compilation from the PrimeMLS database, and PrimeMLS does not guarantee the accuracy of such information. The listing broker's offer of compensation is made only to other real estate licensees who are participant members of PrimeMLS. This information is deemed reliable, but not guaranteed. The data relating to real estate displayed on this display comes in part from the IDX Program of PrimeMLS. The information being provided is for consumers' personal, non- commercial use and may not be used for any purpose other than to identify prospective properties consumers may be interested in purchasing. Data last updated Oct 09, 2026, 02:32PM. © 2026 PrimeMLS, Inc. All Rights Reserved.
 Advertising Broker: Derek Greene | The Greene Realty Group