- Overview
- Description
- Property Details
- Location
- HOA Management
- Facts & Features
- Getting Around
- Nearby Homes



$950,000
Monthly Est:$4,728
 4 Beds
 4 Baths
3 full baths + 1 half bath
 4,373sqft
27 Timberidge Dr, Clover, SC 29710
$950,000
$4,728/moEst:
Get Pre-Approved
Single Family Residence
Built in 1983
$203.33/mo HOA
0.43 acre lot
$217/sq.ft
Description
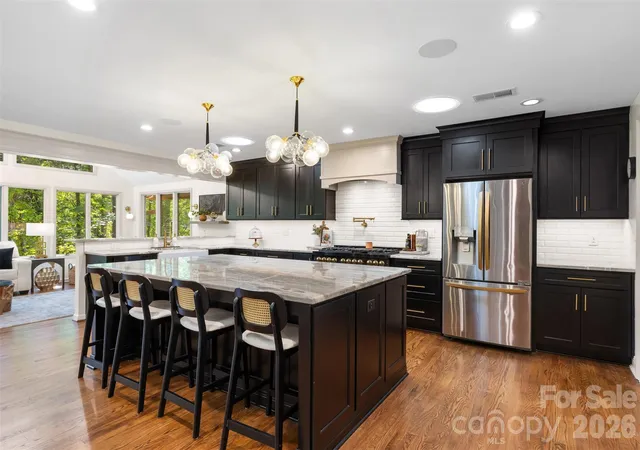
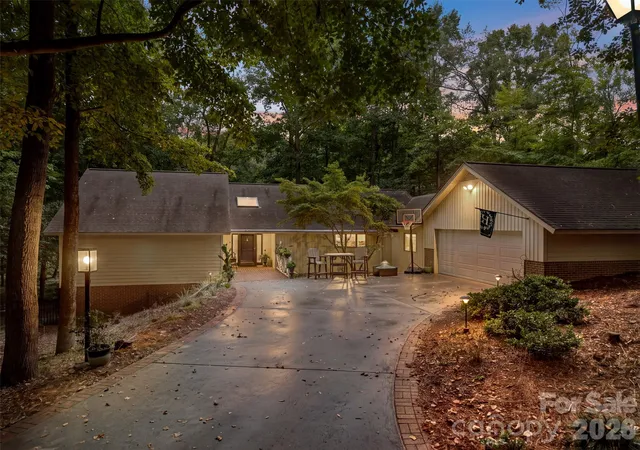
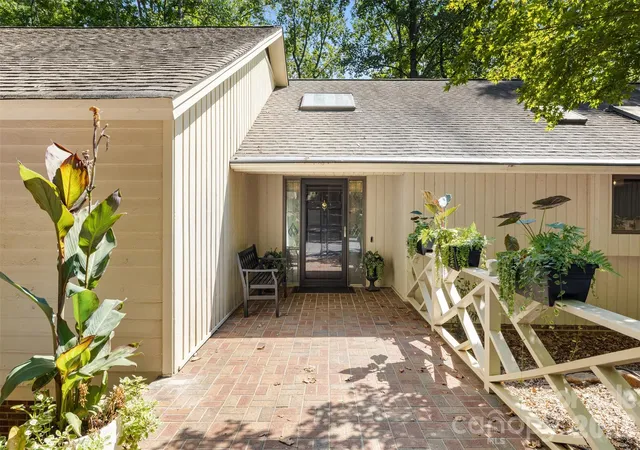
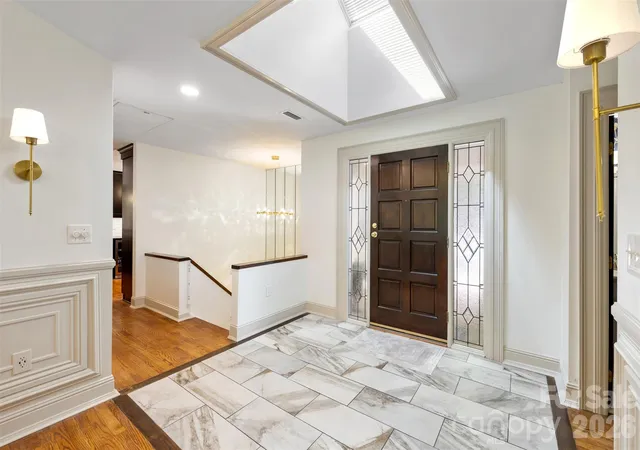
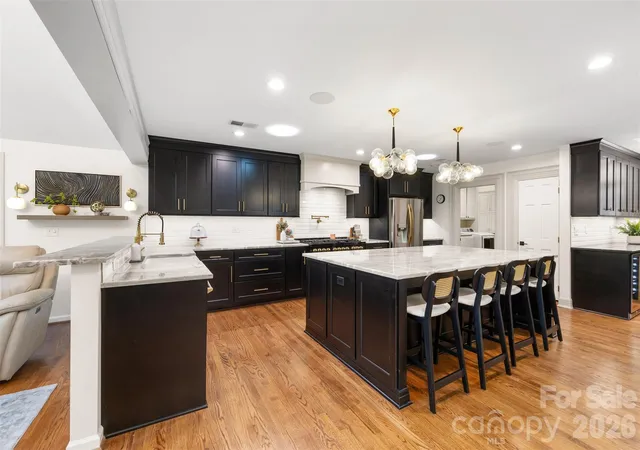
A kitchen worth gathering around, room to spread out, and a private wooded setting along the 15th hole—this ranch with a walkout basement offers so much beyond the front door. The beautifully renovated kitchen takes center stage with rich cabinetry, an oversized island, statement lighting, and a scullery that keeps the everyday extras tucked away. Two sinks, two dishwashers, two trash pullouts, TWO of everything...an entertainers dream! A generous flex space off the kitchen and garage gives you options for hobbies, work, play, or a second gathering spot. Kitchen is open to a gathering space that brings the outdoors in with floor-to-ceiling windows and skylights framing the wooded backdrop. Tucked away from the main living spaces, the generously sized primary suite offers a quiet place to retreat. Downstairs, a family room with wet bar and gas fireplace with three additional bedrooms and two full baths offer room for guests or extended stays, while more flex space is already framed and insulated, ready to finish to suit your needs. Outside, upper & lower levels of decking plus a screened porch make it easy to find your favorite spot for morning coffee or an evening with friends. Beautiful updates, versatile spaces, and room to make it your own—come see how comfortably life could fit here. Come home to a resort everyday!
- Houzeo last checked: 8 minutes ago
- Listing updated: November 15, 2026 at 1:13 pm
- Listing Provided by: Christina Richard (704) 787-4578 , Megan Matchette | Helen Adams Realty (803) 650-3028
- Source: Canopy MLS as distributed by MLS GRID | MLS#: 4422088

Property Details
Status
Active Under Contract
Type
Single Family Residence
No. of Stories
-
County
City
Neighborhood
--
Year Built
1983
HOA Fees
$203.33/mo
Finished Area
4,373 sqft
Lot Size
0.43 acre lot
Basement Area
- sqft
MLS Name
Canopy MLS as distributed by MLS GRID
MLS Number
4422088
MLS Status
Under Contract-Show
Days on Market
72
Cumulative Days on Market
28

Continue Your Journey in App
Find your dream home, receive real-time updates, and many more!
Continue Your Journey in App
Find your dream home, receive real-time updates, and many more!
Location
HOA Management
River Hills Community Association
HOA Fees
$610/ Quarterly
Disclaimer: Amenities are based on third-party information and may vary; buyers must independently verify all amenities, as information is deemed reliable but not guaranteed.
Facts & Features
Rooms
Bedrooms & bathrooms
Bedrooms: 4
Bathrooms: 4
Interior
Appliances
Bar Fridge, Convection Oven, Dishwasher, Disposal, Exhaust Hood, Gas Cooktop, Ice Maker, Refrigerator
Flooring
Carpet, Tile, Vinyl, Wood
Sewer
County Sewer
Cooling
Central Air
Heating
Electric, Heat Pump
Construction
Year Built
Year Built: 1983
Home type
Single Family Residence
Architectural Style
Transitional
Roof
Architectural Shingle
Construction Materials
Wood
Foundation Details
Basement, Crawl Space
Utilities & Energy
Parking Features
Driveway, Attached Garage, Garage Faces Side
Water Source
County Water
Laundry Features
Mud Room, Inside
Basement
Daylight, Exterior Entry, Finished, Interior Entry, Storage Space, Walk Out Access, Walk Up Access
Other Features
Community Features
Business Center, Clubhouse, Dog Park, Fitness Center, Gated, Golf, Lake Access, Outdoor Pool, Pickleball, Picnic Area, Playground, Pond, Putting Green, Recreation Area, Sidewalks, Sport Court, Street Lights, Tennis Court(s), Walking Trails
Lot Features
On Golf Course, Private, Wooded
Subdivision Name
River Hills
Price History
| Date | Event | Price |
|---|---|---|
11/15/2026 Source: | Contingent (Active Under Contract) | $950,000 $217/sqft |
10/19/2026 Source: | Listed for Sale | $950,000 $217/sqft |
09/23/2026 Source: | Pending | $950,000 +2.70% $217/sqft |
08/04/2025 Source: | Sold | $925,000 $212/sqft |
08/01/2025 Source: | Listed for Sale | $925,000 $212/sqft |

Show more
Nearby Homes
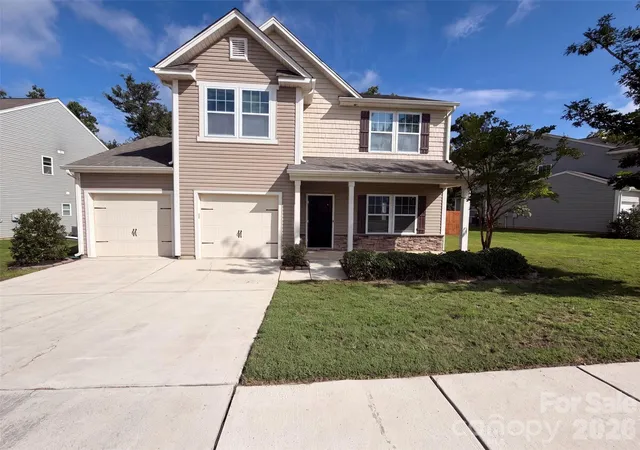
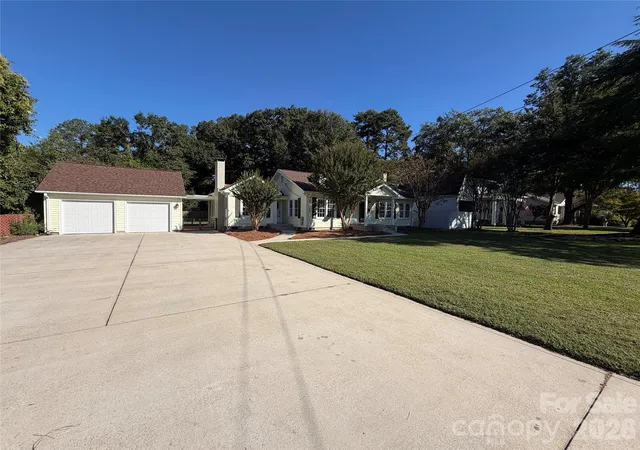
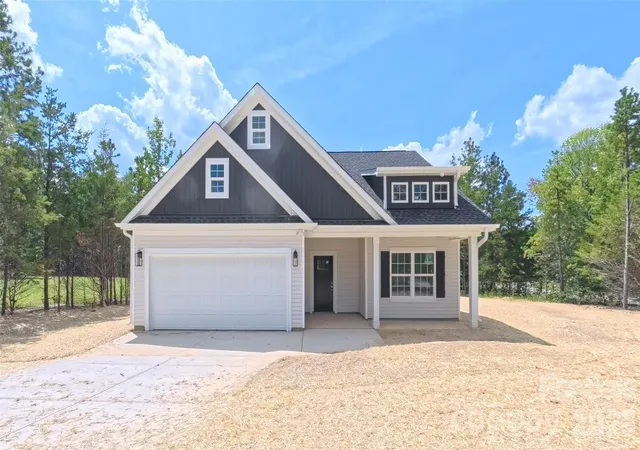
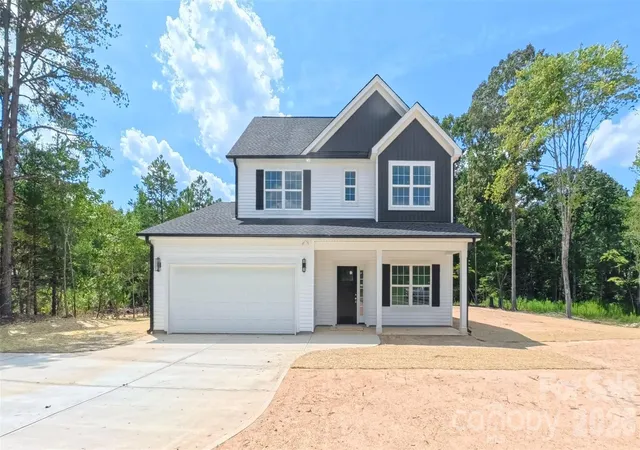

Find Homes by Property Features in Clover, SC
Nearby New Homes For Sale

Based on information from Canopy MLS through Nov 16, 2026, 07:30AM as submitted to and distributed by MLS GRID. All data is obtained from various sources and may not have been verified by the broker or MLS GRID. Supplied Open House Information is subject to change without notice. All information should be independently reviewed and verified for accuracy. Properties may or may not be listed by the office/agent presenting the information. IDX information is provided exclusively for consumers’ personal, noncommercial use. It may not be used for any purpose other than to identify prospective properties which the consumers may be interested in purchasing. The data is deemed reliable but is not guaranteed by MLS GRID. The use of the MLS GRID Data may be subject to an end-user license agreement prescribed by the Member Participant’s applicable MLS, if any, and as amended from time to time. ©2026 Canopy MLS. All Rights Reserved.
 Advertising Broker: Nicholas Huscroft | Chosen Realty
