- Overview
- Description
- Property Details
- Location
- HOA Management
- Facts & Features
- Getting Around
- Nearby Homes
 New Construction
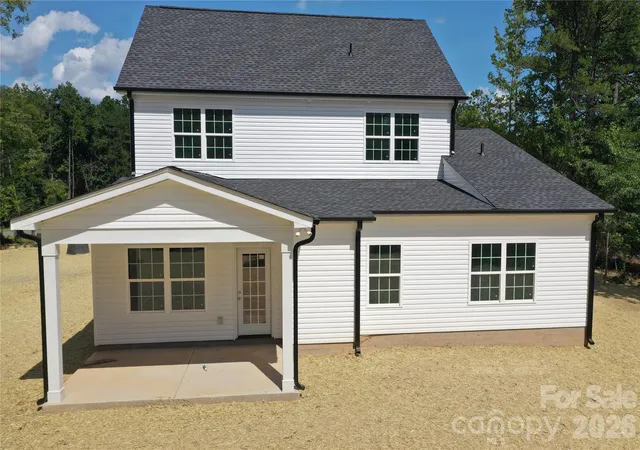

Street View
$646,000
Monthly Est:$3,215
 4 Beds
 3 Baths
2 full baths + 1 half bath
 2,355sqft
3155 Meadowcrest Dr, Clover, SC 29710
$646,000
$3,215/moEst:
Get Pre-Approved
Single Family Residence
Built in 2026
$27.08/mo HOA
1.03 acres lot
$274/sq.ft
Description
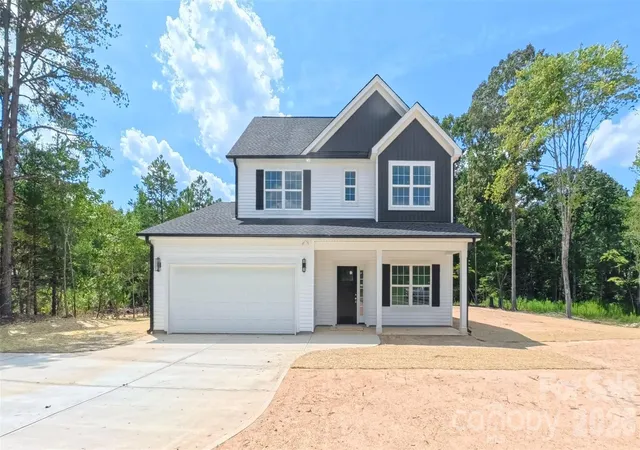
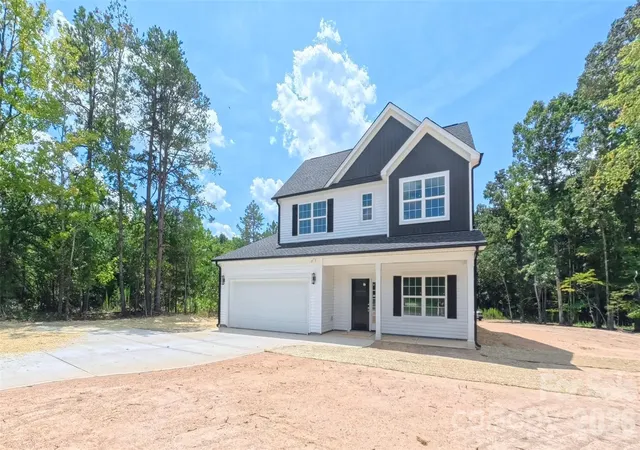
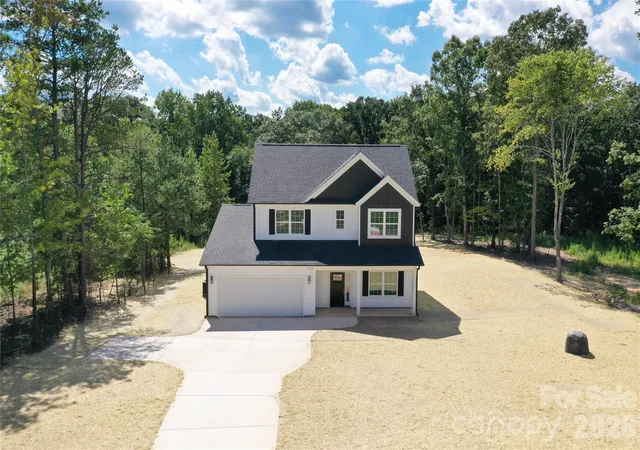
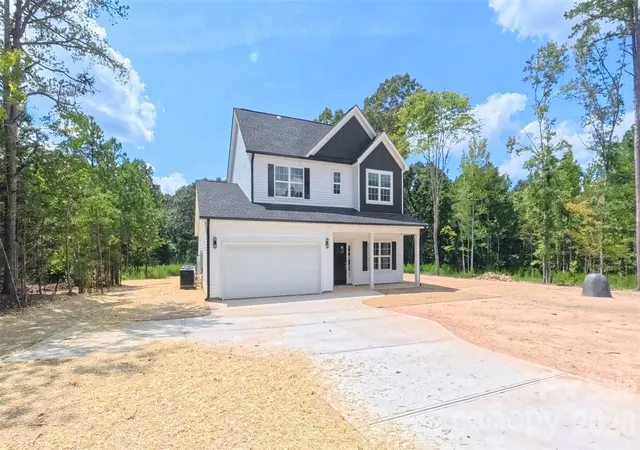
Welcome to the Belmont Plan at Stonecrest Meadows! situated on a spacious 1.03 acre homesite, this beautiful two story home offers 2,355 square feet of thoughtfully designed living space with 4 bedrooms, 2 and a half bathrooms, and a 2 car garage. The main level features an inviting open concept layout with a spacious great room, dinning area, and well designed kitchen, creating the perfect setting for everyday living and entertainment. the main level primary suite boasts a private retreat with a generous bedroom, walk-in closet, and ensuite bathroom. A dedicated study provides the flexibility for a home office, reading room, or play rom. A convenient half bathroom and laundry room complete the first floor. Upstairs, you'll find three additional bedrooms, a full bathroom, and a spacious loft that can be customized to fit your lifestyle! Whether used as a second living area, media space, or home office, the loft adds valuable flexibility to the home. Enjoy the outdoors from the covered front porch or rear patio while taking in the privacy and space of your 1.03 acre lot. With a spacious 2 car garage and plenty of room both inside and out, the Belmont Plan offers the perfect combination of comfort, functionality, and modern living. Located in Stonecrest Meadows, this home offers the opportunity to enjoy new construction, spacious homesites, and peaceful surroundings while still being conveniently located near everyday amenities. Come discover all that the Belmont Plan has to offer. Tankless gas hot water heater and high energy-efficient heat pump (14 seer rating). Comes pre-wired for easy access to Comporium's and AT&T's high-speed Internet. Enjoy the cost-saving benefit of water from a private well, eliminating expensive water bills. no sewer bills to pay either!
- Houzeo last checked: 3 minutes ago
- Listing updated: November 14, 2026 at 8:26 pm
- Listing Provided by: Karah Railey (803) 833-3853 | Laureate Realty (704) 293-6147
- Source: Canopy MLS as distributed by MLS GRID | MLS#: 4416022

Property Details
Status
Active
Type
Single Family Residence
No. of Stories
-
County
City
Neighborhood
--
Year Built
2026
HOA Fees
$27.08/mo
Finished Area
2,355 sqft
Lot Size
1.03 acres lot
Basement Area
- sqft
MLS Name
Canopy MLS as distributed by MLS GRID
MLS Number
4416022
MLS Status
Active
Days on Market
81
Cumulative Days on Market
79

Continue Your Journey in App
Find your dream home, receive real-time updates, and many more!
Continue Your Journey in App
Find your dream home, receive real-time updates, and many more!
Location
HOA Management
AMS
HOA Fees
$325/ Annually
Disclaimer: Amenities are based on third-party information and may vary; buyers must independently verify all amenities, as information is deemed reliable but not guaranteed.
Facts & Features
Rooms
Bedrooms & bathrooms
Bedrooms: 4
Bathrooms: 3
Interior
Appliances
Dishwasher, Disposal, Electric Range, Microwave, Tankless Water Heater
Flooring
Carpet, Vinyl
Sewer
Septic Installed
Interior Features
Attic Stairs Pulldown, Open Floorplan, Pantry, Other See Remarks
Cooling
Heat Pump
Heating
Heat Pump
Construction
Year Built
Year Built: 2026
Home type
Single Family Residence
Roof
Architectural Shingle
Construction Materials
Vinyl
Foundation Details
Slab
Utilities & Energy
Utilities
Electricity Connected, Fiber Optics, Natural Gas, Underground Power Lines, Underground Utilities
Parking Features
Driveway, Attached Garage, Garage Faces Front
Water Source
Well
Fireplace Features
Insert
Laundry Features
Electric Dryer Hookup, Laundry Room, Washer Hookup
Security Features
Carbon Monoxide Detector(s), Smoke Detector(s)
Other Features
Patio And Porch Features
Covered, Front Porch, Rear Porch
Subdivision Name
Stonecrest Meadows
Price History
| Date | Event | Price |
|---|---|---|
08/27/2026 Source: | Price Decreased | $646,000 -0.46% $274/sqft |
08/27/2026 Source: | Listed for Sale | $649,000 $276/sqft |

Nearby Homes
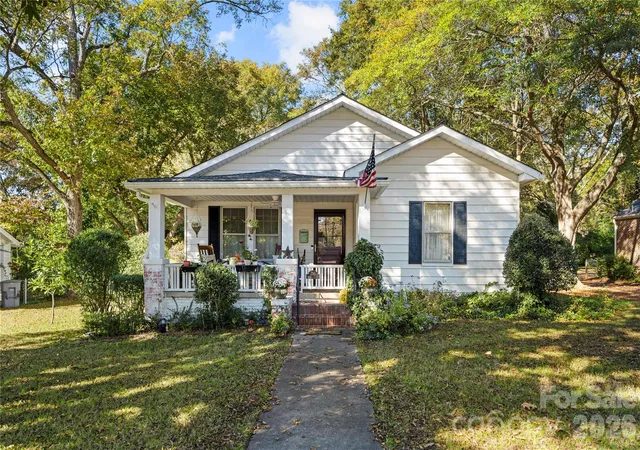
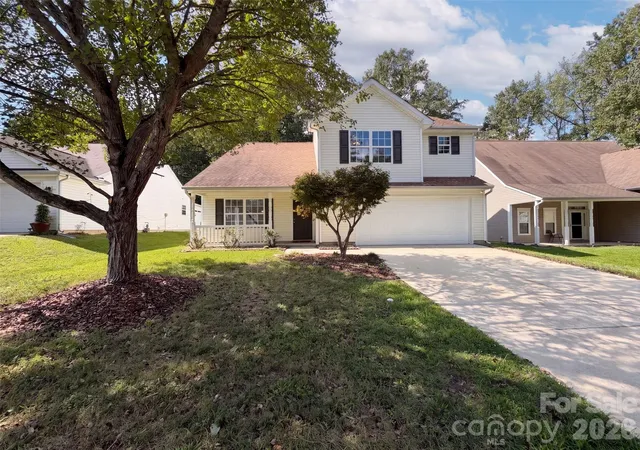
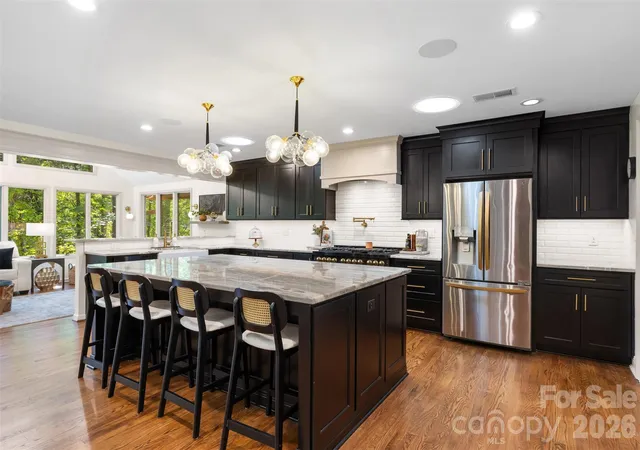
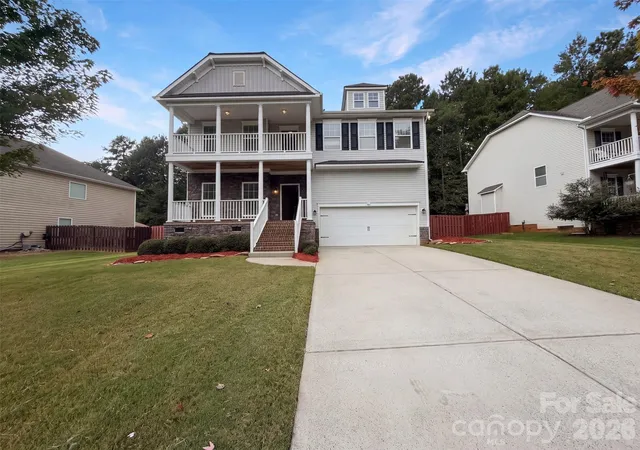
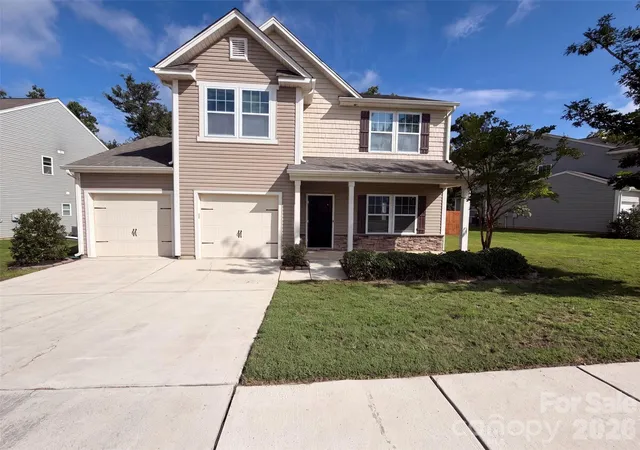
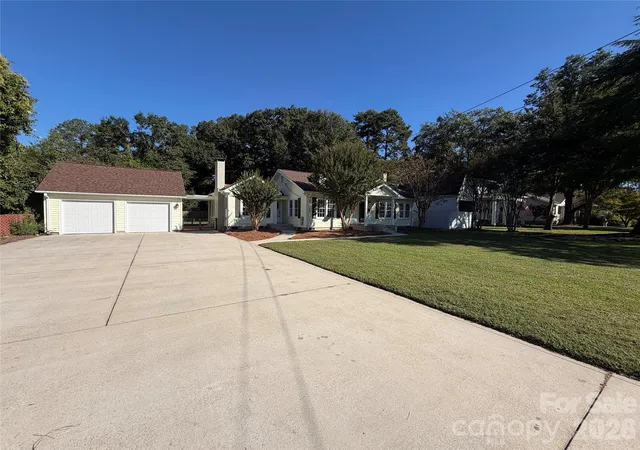
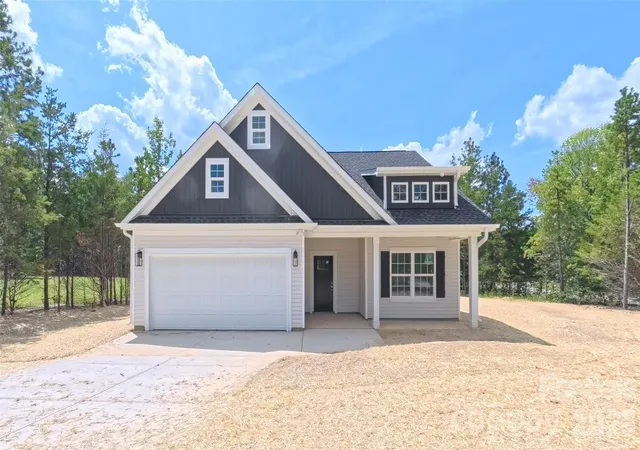
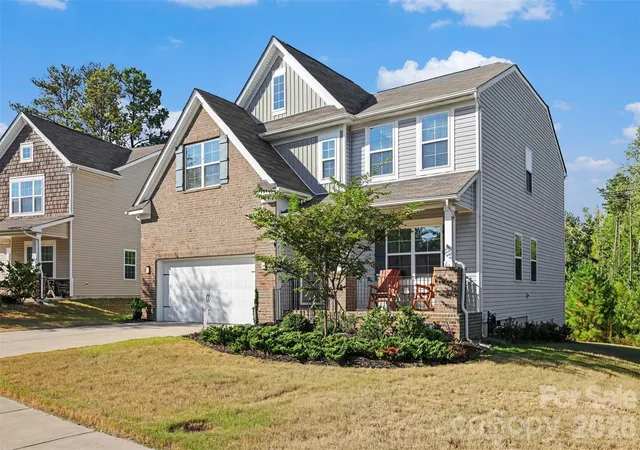

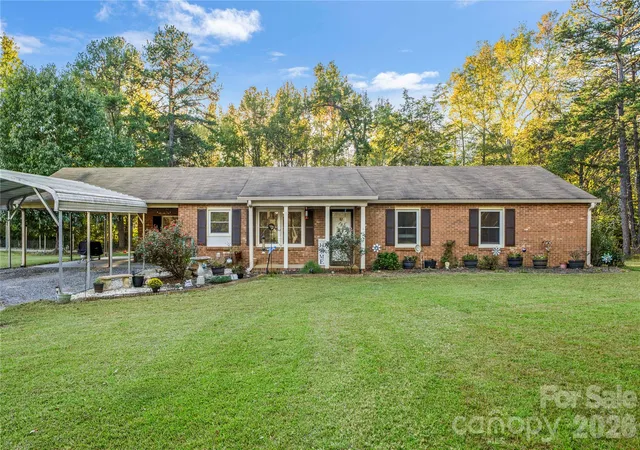
Find Homes by Property Features in Clover, SC
Nearby New Homes For Sale

Based on information from Canopy MLS through Nov 16, 2026, 07:45AM as submitted to and distributed by MLS GRID. All data is obtained from various sources and may not have been verified by the broker or MLS GRID. Supplied Open House Information is subject to change without notice. All information should be independently reviewed and verified for accuracy. Properties may or may not be listed by the office/agent presenting the information. IDX information is provided exclusively for consumers’ personal, noncommercial use. It may not be used for any purpose other than to identify prospective properties which the consumers may be interested in purchasing. The data is deemed reliable but is not guaranteed by MLS GRID. The use of the MLS GRID Data may be subject to an end-user license agreement prescribed by the Member Participant’s applicable MLS, if any, and as amended from time to time. ©2026 Canopy MLS. All Rights Reserved.
 Advertising Broker: Nicholas Huscroft | Chosen Realty
