
- Overview
- Description
- Property Details
- Location
- Facts & Features
- Getting Around
- Nearby Homes



$625,000
Monthly Est:$3,111
 3 Beds
 3 Baths
2 full baths + 1 half bath
 2,056sqft
27 Veronica Dr, West Seneca, NY 14224
$625,000
$3,111/moEst:
Get Pre-Approved
Single Family Residence
Built in 2026
$-- HOA
0.6 acre lot
$304/sq.ft
Description
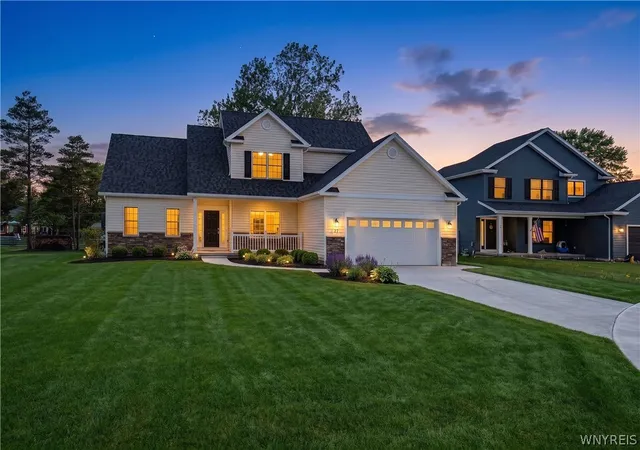
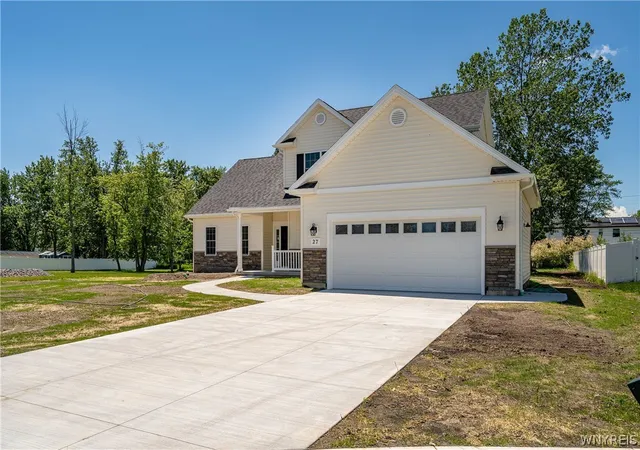
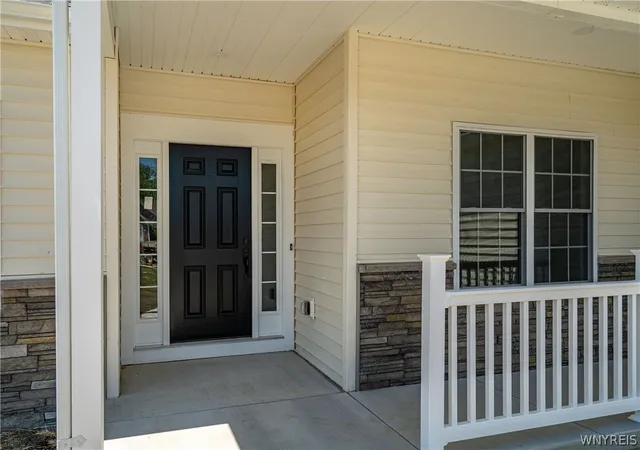
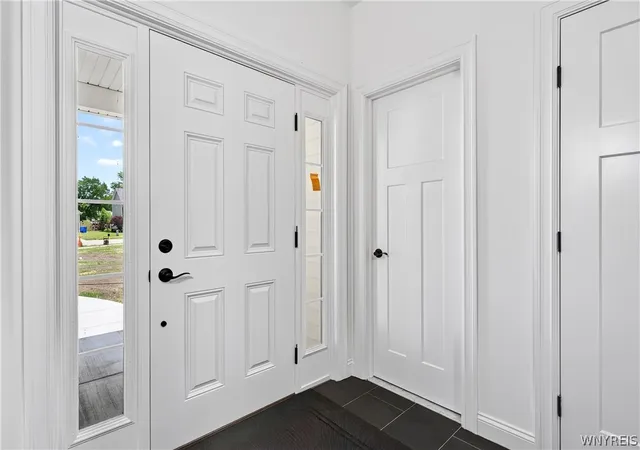
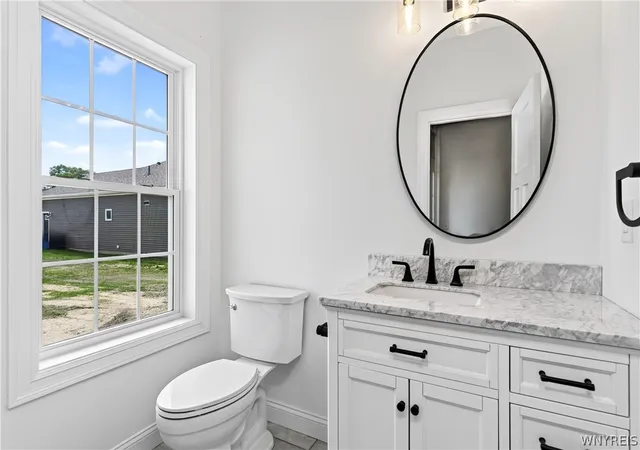
SETEMBER 16TH OPEN HOUSE HAS BEEN CANCELED! Make an offer on this BRAND NEW, move-in-ready, dream home! Washer and dryer set will be included in the asking price. Sited beautifully and constructed with care and quality on a quiet cul-de-sac street within West Seneca’s highly desirable Veronica Estates, this spectacular, newly constructed home blends modern luxury with everyday convenience and new home warranty. Offering 2,056 square feet of well-designed living space, this 3-bedroom, 2.5-bathroom home is move-in-ready for its first owner without the wait The exterior showcases a pristine modern farmhouse aesthetic with clean white siding, elegant stone accents, a grand covered front porch, and a beautifully paved concrete driveway leading to a spacious 2.5-car garage. Step inside the generous foyer to an expansive, open-concept living area boasting a magnificent great room with vaulted ceiling and a cozy gas fireplace, complete with an included, wall-mounted 65" TV. The gourmet, eat-in kitchen is outfitted with premium quartz countertops, a central island, a roomy pantry, loads of recessed LED lighting, and stainless steel appliances. Just off the kitchen, a bright breakfast room features a sliding glass door with views of the expansive back yard. Retreat to the luxurious main-level primary suite, highlighted by an elegant tray ceiling, a spa-like ensuite bathroom featuring double sinks and low-step tiled shower, and a massive walk-in closet. The second-floor features two large bedrooms, a convenient linen closet, and a beautiful, shared hall bathroom. Additional highlights include the first-floor mudroom area and laundry, a full basement with egress and glass block windows, central air, on-demand hot water, and 200-amp electrical service. Conveniently located in proximity to major roadways, shopping and schools on a generous .60-acre lot within the sought-after West Seneca School District, this home offers the perfect balance of privacy, community and convenience.
- Houzeo last checked: 1 hour ago
- Listing updated: October 31, 2026 at 8:16 pm
- Listing Provided by: Daniel J Mania (716) 410-0041 DRE #10491208202, Rana L Piegay (716) 913-2266 DRE #10401237201 | Emprise Realty Group, LLC (716) 662-9200
- Source: New York State Alliance of MLSs, Buffalo-NY | MLS#: B1692646

Property Details
Status
Pending
Type
Single Family Residence
No. of Stories
2
County
City
Neighborhood
--
Year Built
2026
HOA Fees
-
Finished Area
2,056 sqft
Lot Size
0.6 acre lot
Basement Area
- sqft
MLS Name
New York State Alliance of MLSs, Buffalo
MLS Number
B1692646
MLS Status
Pending
Days on Market
134
Cumulative Days on Market
84

Continue Your Journey in App
Find your dream home, receive real-time updates, and many more!
Continue Your Journey in App
Find your dream home, receive real-time updates, and many more!
Location
Facts & Features
Rooms
Bedrooms & bathrooms
Bedrooms: 3
Bathrooms: 3
Interior
Exterior Features
Concrete Driveway
Cooling
Central Air
Heating
Gas, Forced Air
Flooring
Carpet, Ceramic Tile, Luxury Vinyl, Varies
Appliances
Dishwasher, Gas Oven, Gas Range, Gas Water Heater, Microwave, Refrigerator
Sewer
Connected
Interior Features
Breakfast Area, Ceiling Fans, Cathedral Ceilings, Separate Formal Dining Room, Entrance Foyer, Eat In Kitchen, Great Room, Kitchen Island, Pantry, Partially Furnished, Quartz Counters, Sliding Glass Doors, Main Level Primary, Primary Suite
Construction
Year Built
Year Built: 2026
Home type
Single Family Residence
Architectural Style
Cape Cod, Two Story, Traditional, Transitional
Property Condition
Resale
Construction Materials
Blown In Insulation, Stone, Vinyl Siding, Copper Plumbing, Pex Plumbing
Roof
Asphalt
Foundation Details
Poured
Utilities & Energy
Utilities
Electricity Connected, High Speed Internet Available, Sewer Connected, Water Connected
Water Source
Connected, Public
Electric
Circuit Breakers
Laundry Features
Main Level
Basement
Full, Sump Pump
Parking Features
Attached, Garage
Other Features
Subdivision Name
Veronica Estates
Patio And Porch Features
Covered, Porch
Lot Features
Cul De Sac, Irregular Lot, Residential Lot
Price History
| Date | Event | Price |
|---|---|---|
10/31/2026 Source: | Pending | $625,000 $304/sqft |
09/11/2026 Source: | Listed for Sale | $625,000 $304/sqft |
09/11/2026 Source: | Off Market | $625,000 -2.33% $304/sqft |
06/23/2026 Source: | Listed for Sale | $639,900 +2.40% $311/sqft |
03/18/2026 Source: | Listing Removed | $624,900 $304/sqft |

Show more
Nearby Homes
Find Homes by Property Features in West Seneca, NY
Nearby New Homes For Sale

Based on data from the New York State Alliance of MLSs (CNYIS, Inc., UNYREIS and WNYREIS) through Nov 05, 2026, 12:45PM.. All information is provided exclusively for consumers’ personal, non-commercial use. It may not be used for any purpose other than to identify prospective properties consumers may be interested in purchasing. The data is deemed reliable by is not guaranteed accurate by the MLS. This website may not include listings or property addresses of sellers who have directed their listing brokers to withhold their listing or their property address from display on the Internet. All information provided is deemed reliable but is not guaranteed and should be independently verified. © 2026 the New York State Alliance of MLSs. All Rights Reserved.
 Advertising Broker: Derek Greene | The Greene Realty Group
