- Overview
- Description
- Property Details
- Location
- Facts & Features
- Getting Around
- Nearby Homes



$750,000
Monthly Est:$3,733
 4 Beds
 3 Baths
3 full baths
 2,116sqft
27 Westside Dr, Charleston, SC 29412
$750,000
$3,733/moEst:
Get Pre-Approved
Single Family Residence
Built in 1981
$-- HOA
0.32 acre lot
$354/sq.ft
Description
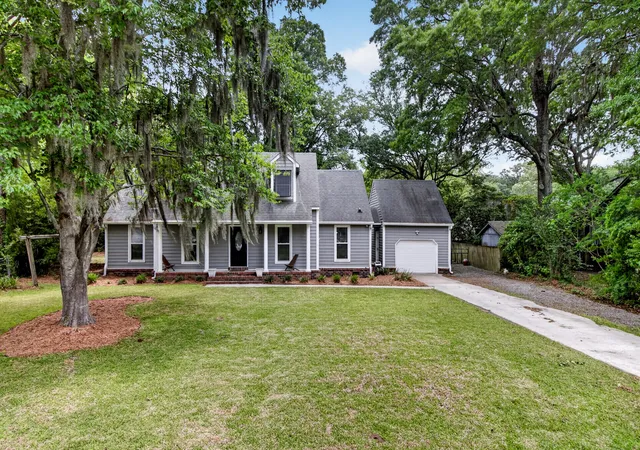
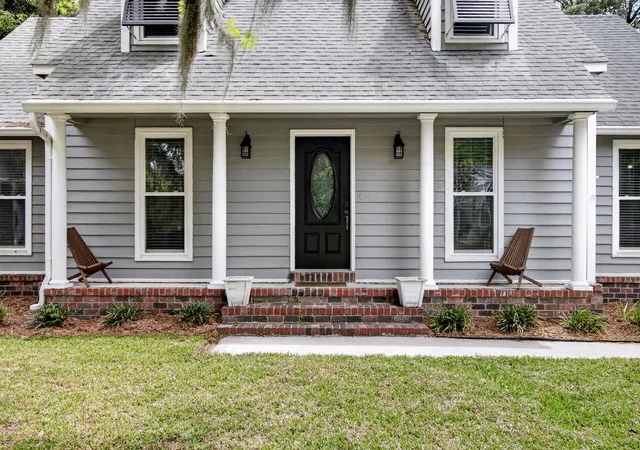
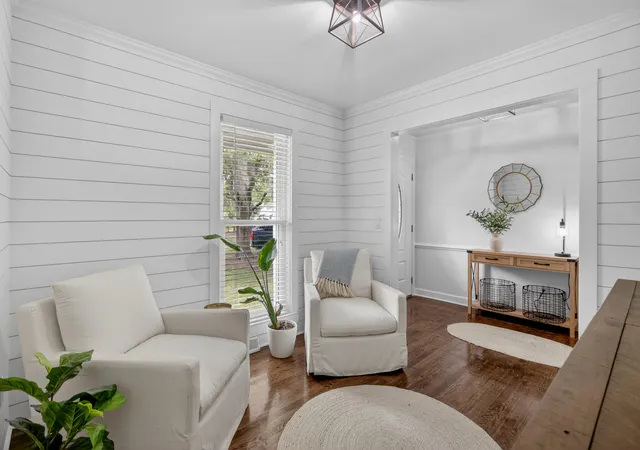
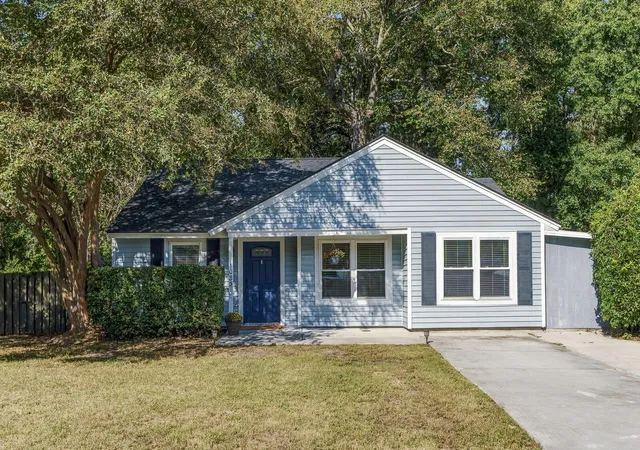
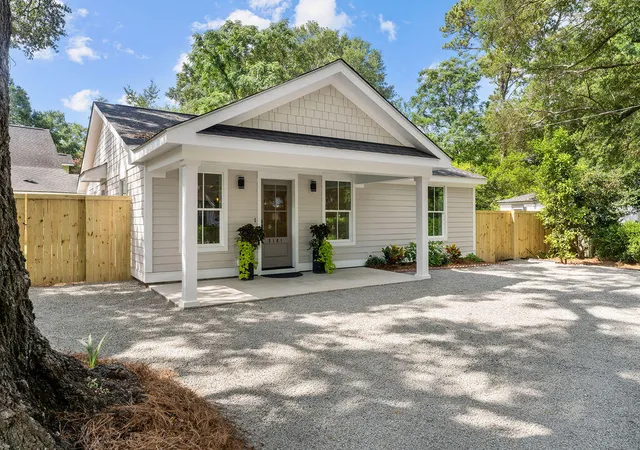
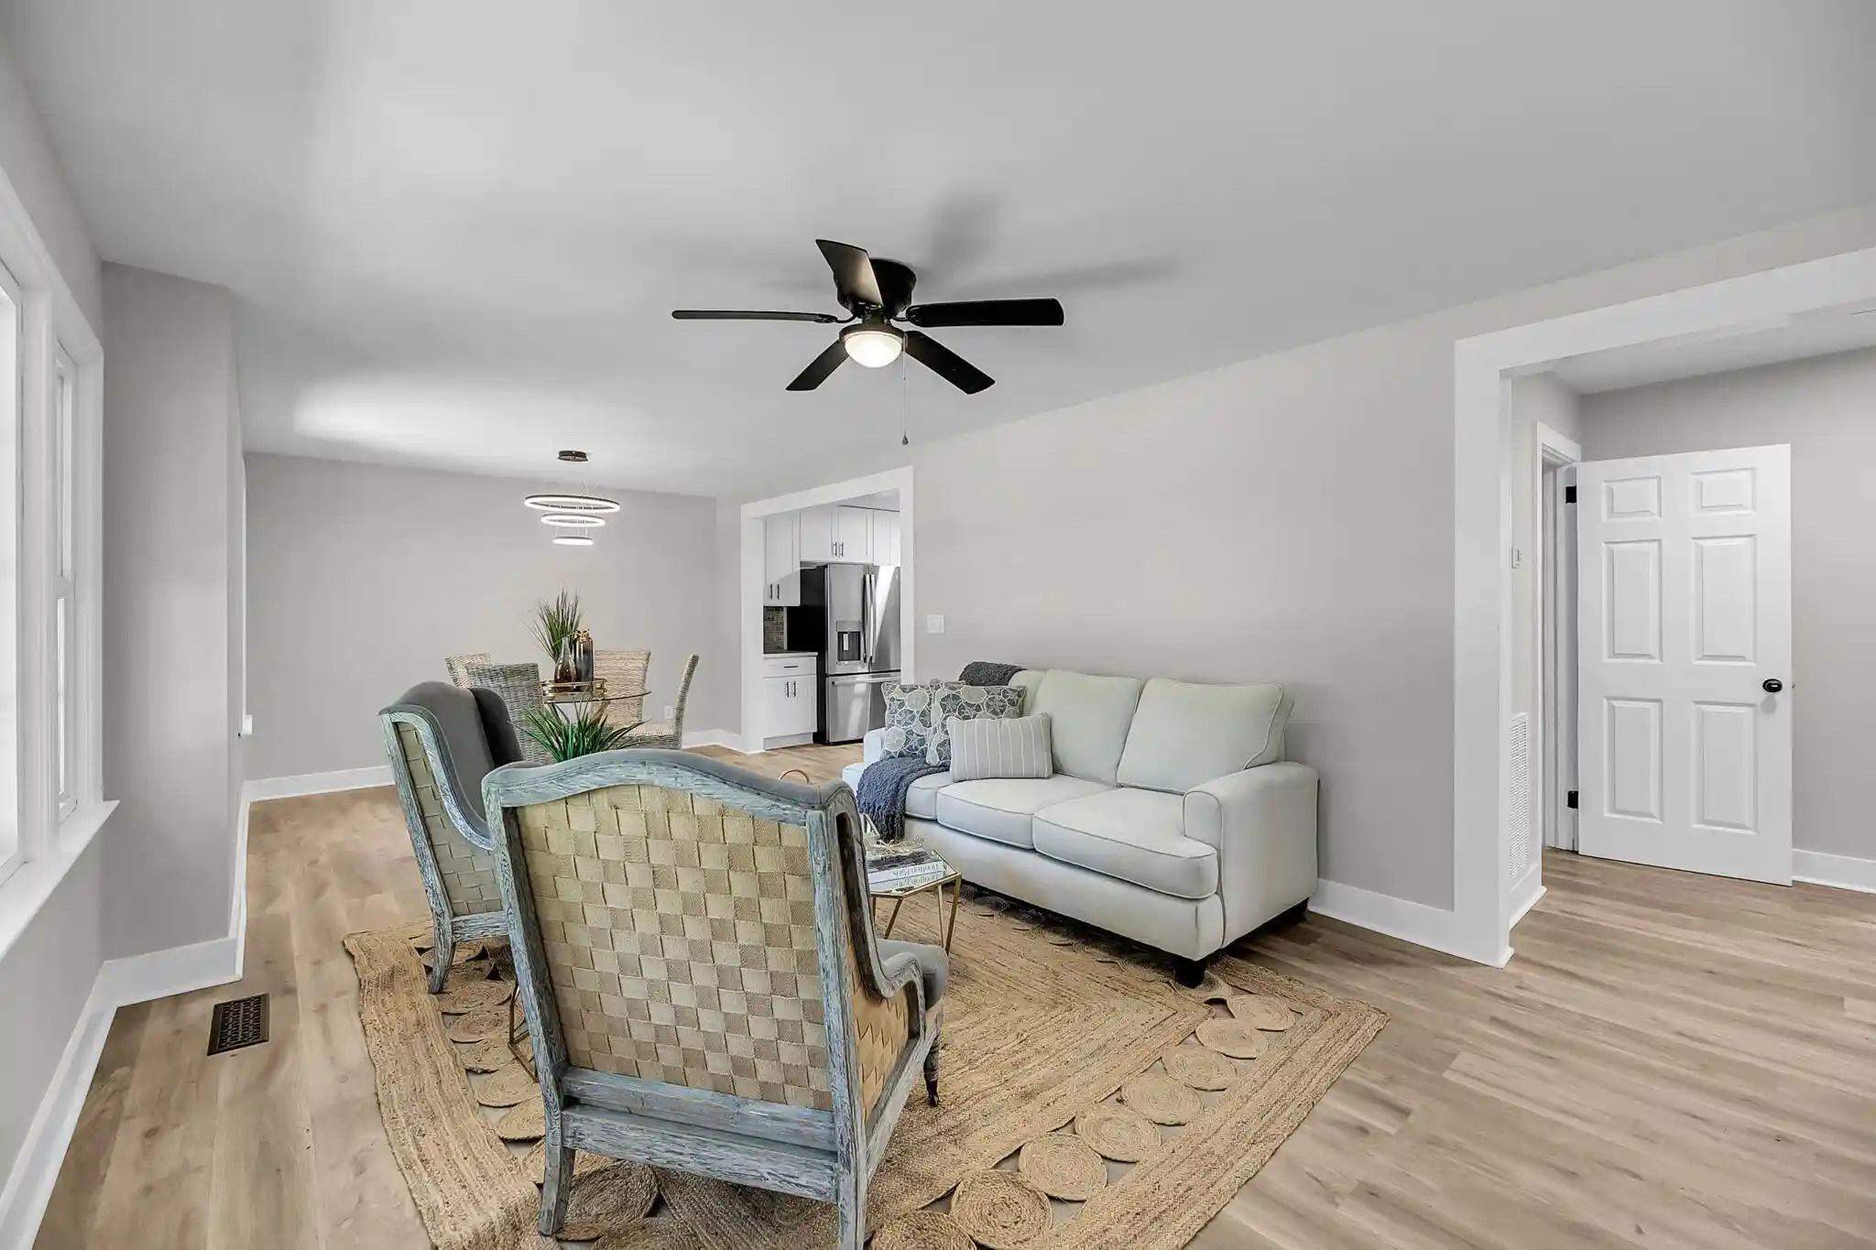
Tucked away on a quiet cul-de-sac in the sought-after Crosscreek community of James Island, 27 Westside Drive is a beautifully updated Cape Cod-style home that blends timeless character with relaxed Lowcountry living. Surrounded by mature trees draped in Spanish moss and ideally situated just minutes from historic Downtown Charleston and Folly Beach, this 4-bedroom, 3-bath residence offers a thoughtful layout, versatile spaces, and an inviting connection to the outdoors.Inside, the vaulted living room makes an immediate impression with exposed wood beams, a whitewashed brick wood-burning fireplace, and solid wood panel wainscoting that bring warmth and architectural character to the space. Recently updated windows fill the home with natural light, while custom Bahama shutters ...on the upper windows add a distinctive coastal touch.
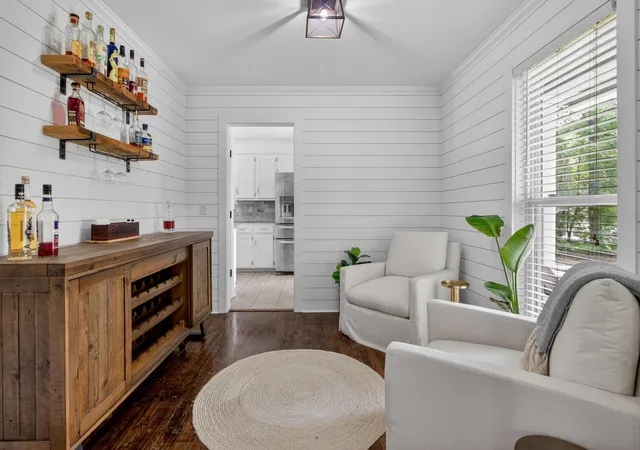
The renovated kitchen features new appliances and refreshed finishes, with a comfortable flow into the breakfast area and separate dining room. Currently styled as a bar and lounge, the dining room offers a versatile setting for entertaining, relaxing, or gathering with friends and family.
The home's flexible floor plan includes two primary suites--one conveniently located on the main level and a second upstairs--along with two additional guest bedrooms that share a beautifully renovated hall bath. All three bathrooms have been thoughtfully updated with ceramic tile, contemporary lighting, and modern finishes. Two separate office spaces provide excellent flexibility for working from home, hobbies, or additional living space.
Outdoor living is equally inviting, with a private backyard framed by mature landscaping and designed for both quiet mornings and casual gatherings. A newly installed Trex deck extends the living space outdoors and connects to a tabby concrete patio, creating multiple areas to enjoy the Lowcountry setting. The detached garage is accessed via a charming covered walkway, adding both convenience and character.
The location is hard to beat--approximately 5 minutes to historic Downtown Charleston, 15 minutes to Folly Beach, and just around the corner from James Island County Park. With its combination of character, thoughtful updates, flexible living spaces, and an exceptionally convenient James Island location, 27 Westside Drive offers a wonderful opportunity to enjoy the best of Charleston's coastal lifestyle.
- Houzeo last checked: 5 hours ago
- Listing updated: October 21, 2026 at 1:07 pm
- Listing Provided by: Joshua Walden | EXP Realty LLC
- Source: CHS Regional MLS | MLS#: 26022996

Property Details
Status
Active
Type
Single Family Residence
No. of Stories
2
County
City
Neighborhood
Year Built
1981
HOA Fees
-
Finished Area
2,116 sqft
Lot Size
0.32 acre lot
Basement Area
- sqft
MLS Name
CHS Regional MLS
MLS Number
26022996
MLS Status
Active
Days on Market
78

Continue Your Journey in App
Find your dream home, receive real-time updates, and many more!
Continue Your Journey in App
Find your dream home, receive real-time updates, and many more!
Location
Facts & Features
Rooms
Bedrooms & bathrooms
Bedrooms: 4
Bathrooms: 3
Interior
Window Features
Thermal Windows/doors, Window Treatments Some
Heating
Heat Pump
Sewer
Public Sewer
Flooring
Ceramic Tile, Carpet, Wood
Cooling
Central Air
Interior Features
High Ceilings, Beamed Ceilings, Ceiling Cathedral/vaulted, Ceiling Smooth, Walk In Closet(s), Ceiling Fan(s), Bonus, Eat In Kitchen, Family, Office, Pantry, Separate Dining, Study
Exterior Features
Rain Gutters
Construction
Year Built
Year Built: 1981
Home type
Single Family Residence
Roof
Architectural
Construction Materials
Wood Siding
Architectural Style
Cape Cod
Foundation Details
Crawl Space
Utilities & Energy
Parking Features
Detached, Off Street, 1 Car Garage, Garage Door Opener
Utilities
Charleston Water Service, Dominion Energy
Laundry Features
Washer Hookup, Electric Dryer Hookup, Laundry Room
Water Source
Public
Fireplace Features
Family Room
Other Features
Community Features
Trash
Lot Features
Cul De Sac, 0 .5 Acre
Subdivision Name
Crosscreek
Patio And Porch Features
Deck, Patio, Front Porch
Price History
| Date | Event | Price |
|---|---|---|
10/21/2026 Source: | Listed for Sale | $750,000 -4.94% $354/sqft |
08/12/2026 Source: | Off Market | $789,000 $373/sqft |
07/23/2026 Source: | Listed for Sale | $789,000 +207.00% $373/sqft |
11/03/2023 Source: | Price Increased | $257,000 +17033.33% $121/sqft |
05/24/2020 Source: | Sold | $1,500 -99.37% $1/sqft |

Show more
Nearby Homes



Find Homes by Property Features in Charleston, SC
Nearby New Homes For Sale

This representation is based in whole or in part on information supplied by the Charleston Trident Association of REALTORS® or its Multiple Listing Service through Oct 29, 2026, 02:15PM. Information is provided exclusively for personal, non-commercial use, and may not be used for any purpose other than to identify prospective properties consumers may be interested in purchasing.This website may not include listings or property addresses of sellers who have directed their listing brokers to withhold their listing or their property address from display on the Internet. All information deemed reliable but not guaranteed. Charleston Trident Multiple Listing Service, Inc. makes no representation or warranty regarding the accuracy of the data. ©2026 Charleston Trident MLS CTMLS. All rights reserved.
 Advertising Broker: Nicholas Huscroft | Chosen Realty
