
- Overview
- Description
- Property Details
- Location
- HOA Management
- Facts & Features
- Getting Around
- Nearby Homes
$1,799,000
Monthly Est:$8,954
 3 Beds

3 full baths
 2,078sqft
27 Wilbur Rd, Stonington, CT 06378
$1,799,000
$8,954/moEst:
Single Family Residence
Built in 1955
$-- HOA
2.1 acres lot
$866/sq.ft
Description
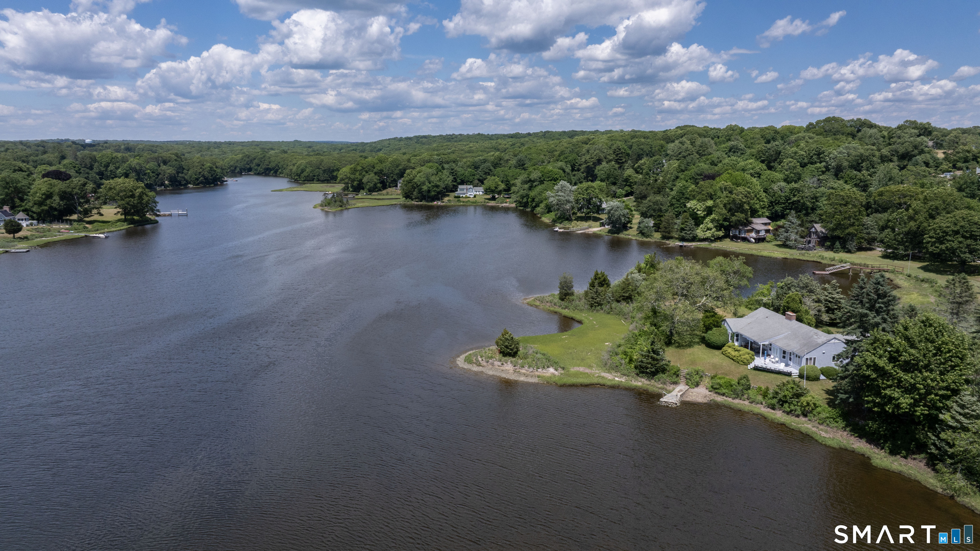
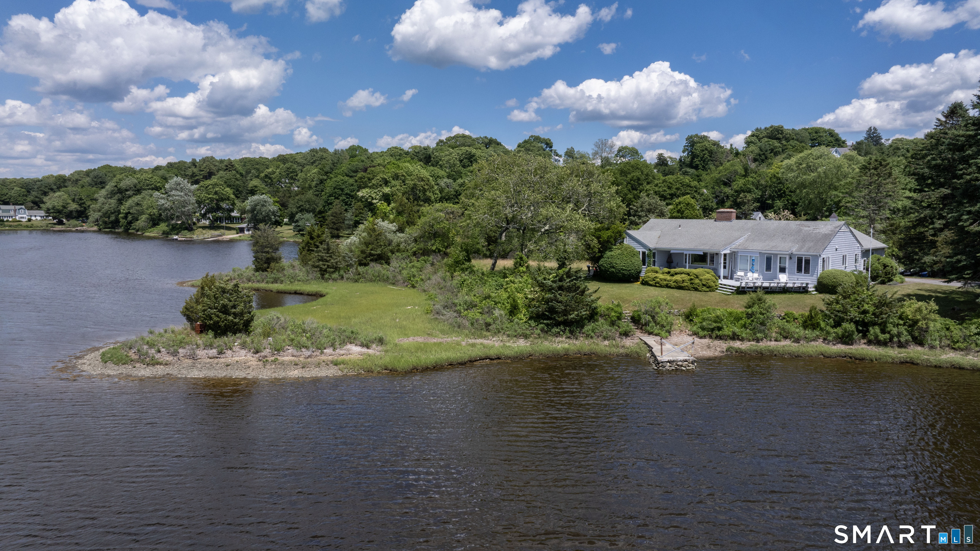
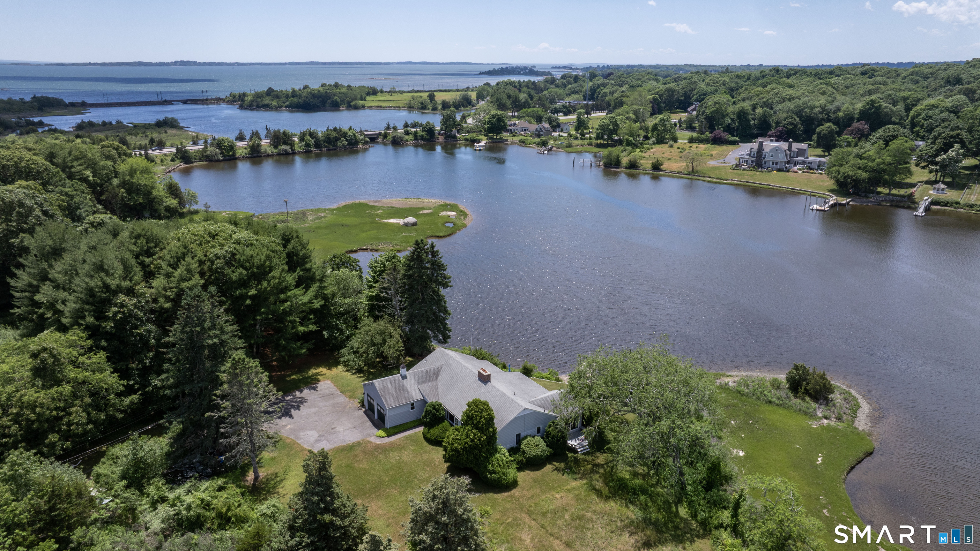
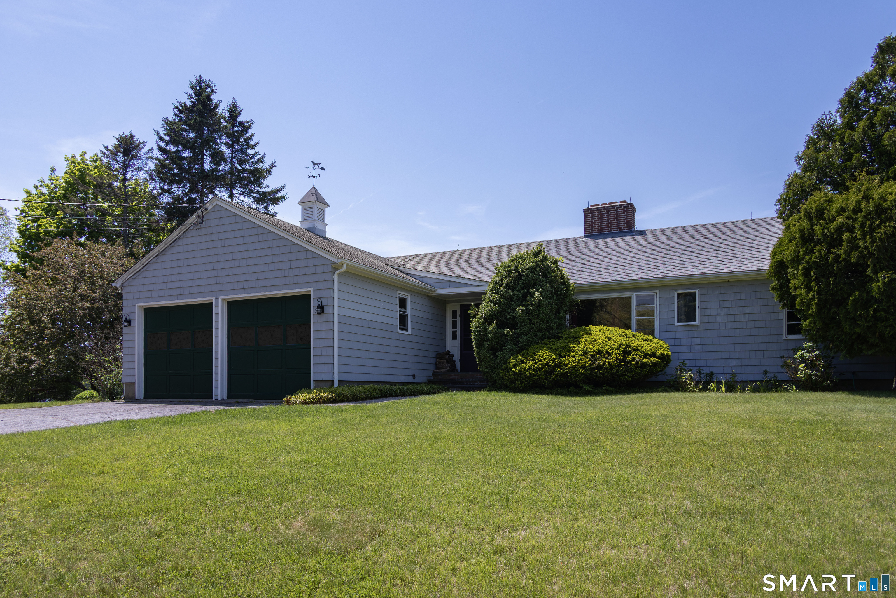
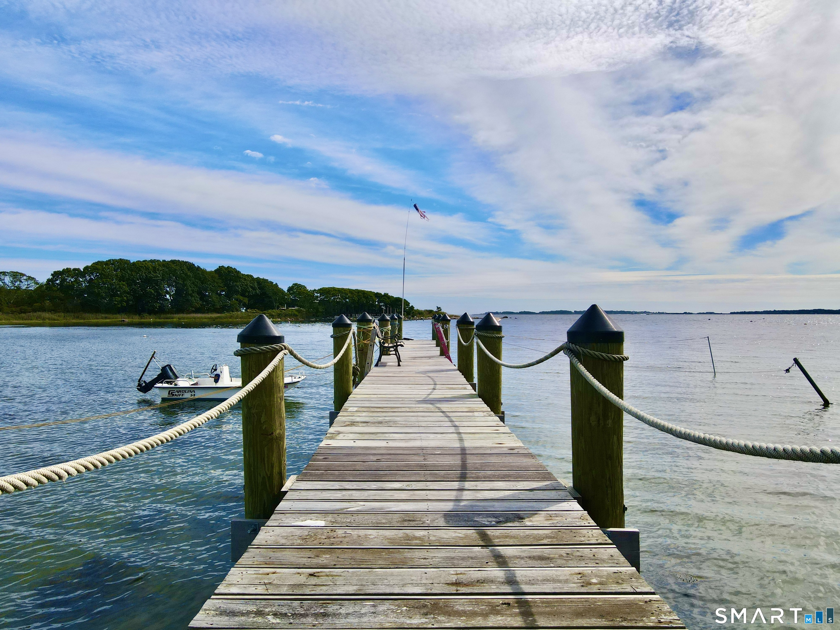
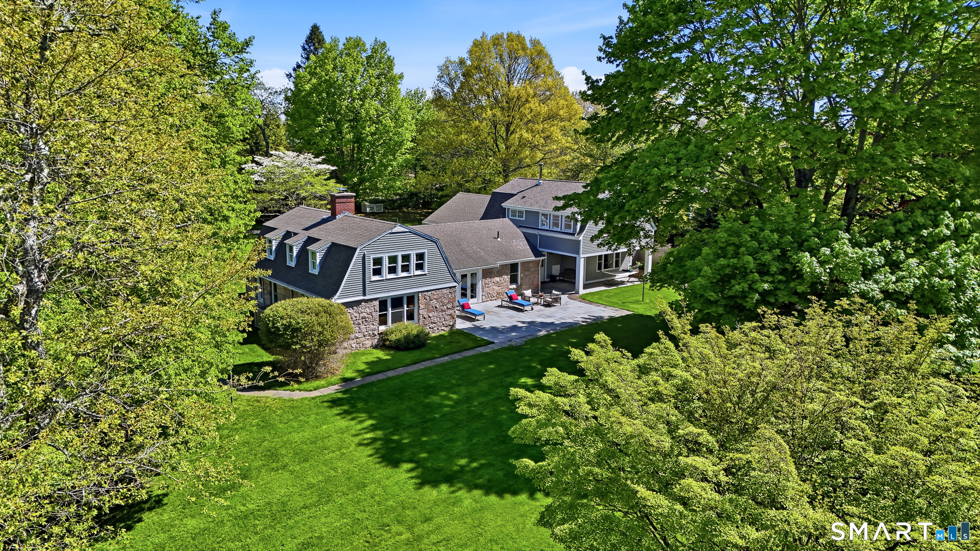
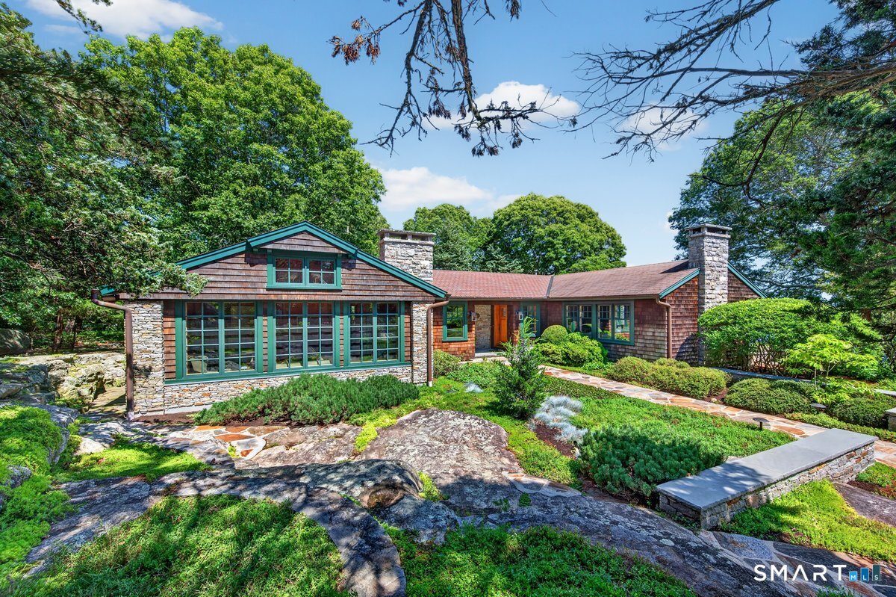
Set along a quiet private road just minutes from the historic villages of Mystic and Stonington, this exceptional waterfront property offers over two acres of privacy and natural beauty, surrounded by Quiambaug Cove. Designed for effortless single-level living, the home features three bedrooms and three full baths with spacious interiors that embrace the surrounding coastal setting. Sun-filled living and dining areas are thoughtfully positioned to capture water views from nearly every room, while the open floor plan creates an inviting atmosphere for both everyday living and entertaining. Two fireplaces add warmth and character, including one in the living room and another in the primary suite. A generously sized bedroom with its own private waterfront deck offers flexible use as a guest suite, artist studio, or home office. Sliding doors open to an expansive full-length deck overlooking the cove, creating seamless indoor-outdoor living. From your private dock enjoy easy access to Long Island Sound and beyond or a peaceful afternoon kayaking, swimming or tubing in the cove. Mature landscaping and the tranquil shoreline setting provide a rare sense of peace and seclusion, all within close proximity to Mystic and Stonington's renowned restaurants, marinas, and shops. A rare opportunity to create your ideal coastal retreat in one of the area's most picturesque waterfront settings.
- Houzeo last checked: 10 minutes ago
- Listing updated: September 22, 2026 at 3:40 pm
- Listing Provided by: Jon Arruda | William Pitt Sotheby's Int'l
- Source: SMART MLS-CT | MLS#:

Property Details
Status
Active Under Contract
Type
Single Family Residence
No. of Stories
-
County
City
Neighborhood
--
Year Built
1955
HOA Fees
-
Finished Area
2,078 sqft
Lot Size
2.1 acres lot
Basement Area
- sqft
MLS Name
SMART MLS
MLS Number
24204316
MLS Status
Under Contract
Days on Market
74
Continue Your Journey in App
Find your dream home, receive real-time updates, and many more!
Location
HOA Management
0
HOA Fees
$-/
Disclaimer: Amenities are based on third-party information and may vary; buyers must independently verify all amenities, as information is deemed reliable but not guaranteed.
Facts & Features
Rooms
Bedrooms & bathrooms
Bedrooms: 3
Bathrooms: 3
Interior
Heating
Oil, Hot Water
Sewer
Septic
Exterior Features
Deck, Garden Area, Covered Deck
Cooling
None
Appliances
Oven/range, Microwave, Range Hood, Refrigerator, Dishwasher, Disposal, Washer, Dryer
Construction
Year Built
Year Built: 1955
Home type
Single Family Residence
Roof
Asphalt Shingle
Architectural Style
Ranch
Foundation Details
Concrete
Utilities & Energy
Water Source
Private Well
Parking Features
Attached Garage, Driveway
Basement
Full, Unfinished, Storage, Hatchway Access
Other Features
Lot Features
Secluded, Some Wetlands, Level Lot, Water View
Subdivision Name
Quiambaug
Price History
| Date | Event | Price |
|---|---|---|
09/22/2026 Source: | Contingent (Active Under Contract) | $1,799,000 $866/sqft |
09/08/2026 Source: | Listed for Sale | $1,799,000 -4.31% $866/sqft |
08/11/2026 Source: | Listing Removed | $1,880,000 $905/sqft |
08/11/2026 Source: | Listed for Sale | $1,880,000 $905/sqft |
08/11/2026 Source: | Listing Removed | $1,880,000 -5.95% $905/sqft |

Show more
Find Homes by Property Features in Stonington, CT


Based on information provided to and compiled by the SMART MLS, Inc. through Nov 22, 2026, 02:45PM. IDX information is provided exclusively for consumers’ personal, non-commercial use. It may not be used for any purpose other than to identify prospective properties consumers may be interested in purchasing. The data is deemed reliable but is not guaranteed accurate by the MLS. ©2026 SMART MLS, Inc. All Rights Reserved.
 Advertising Broker: Derek Greene | The Greene Realty Group