- Overview
- Description
- Property Details
- Location
- HOA Management
- Facts & Features
- Getting Around
- Nearby Homes



$359,900
Monthly Est:$1,791
 3 Beds
 3 Baths
3 full baths
 1,809sqft
27 Wildwood, Ormond Beach, FL 32174
$359,900
$1,791/moEst:
Get Pre-Approved
Townhouse
Built in 1985
$213.67/mo HOA
2,000 sqft lot
$199/sq.ft
Description
**COMING SOON!** Available for Showings, 09/10/26!
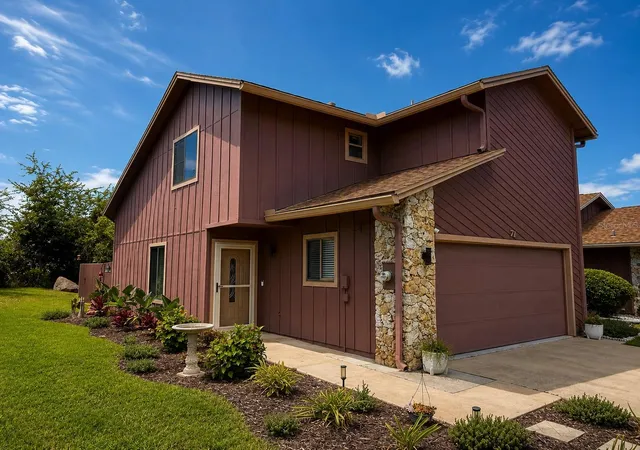
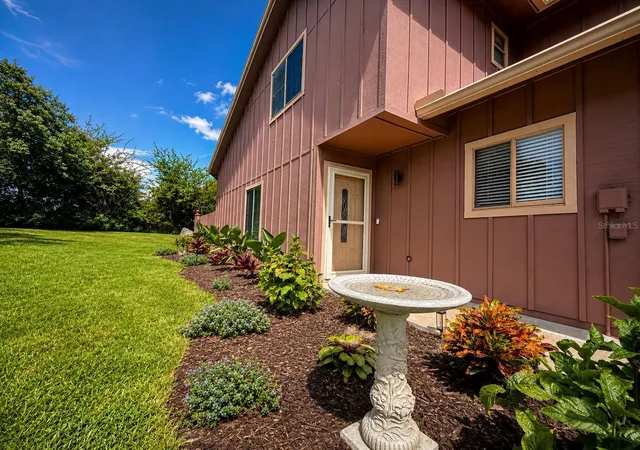
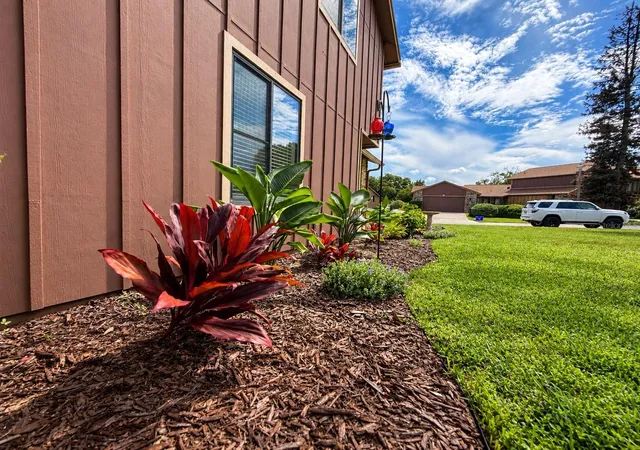
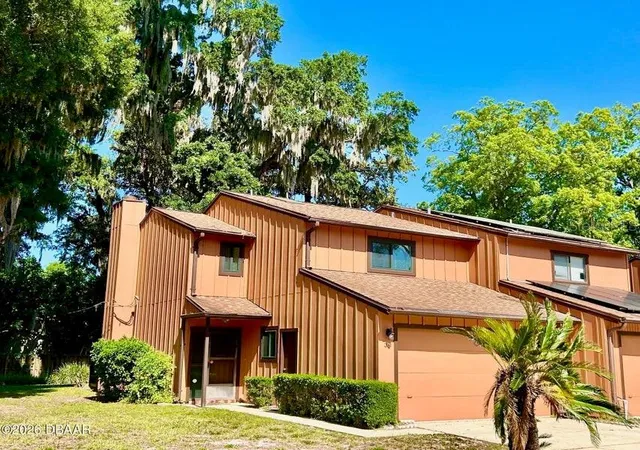
Some homes are about the house. Others are about the lifestyle that comes with it. At 27 Wildwood Trail, you get BOTH. Tucked away on a quiet street in the Wildwood section of The Trails, this beautifully updated 3-bedroom, 3-bath END-UNIT townhome offers a rare combination of privacy, character, outdoor space, and convenience. With just one neighboring residence, no neighbor directly to the north, and expansive green space along the west side, this home feels SURPRISINGLY PRIVATE.
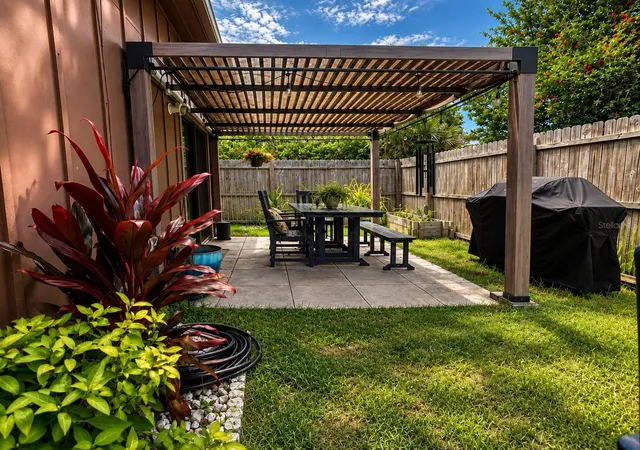
Step OUTSIDE to a fully fenced backyard with a paver patio, pergola, and market lighting--perfect for morning coffee, weekend cookouts, or relaxing evenings outdoors. INSIDE, a dramatic two-story living room with vaulted ceilings, a cedar beam, and floating cedar staircase gives the home architectural character you simply don't find everywhere. Beautiful oak-toned, WIDE-PLANK LVP FLOORING flows through the main living areas, while the FULLY RENOVATED KITCHEN features white shaker cabinetry, granite countertops, stainless steel appliances, and a built-in butcher-block coffee and prep station.
A FIRST-FLOOR BEDROOM and FULL BATH provide incredible flexibility for guests, a home office, or multigenerational living. Upstairs, the spacious primary retreat features a custom walk-in closet, private en suite bath, separate vanity area, and second-story outdoor deck overlooking the green space.
THE UPDATES here go well beyond the surface, making this home truly move-in ready. The kitchen has been completely updated, while all three bathrooms have been refreshed with updated vanities, mirrors, lighting, and flooring. Throughout the home, you'll also find fresh interior paint, updated flooring and baseboards, smooth ceilings, recessed lighting, and custom closets. A BRAND NEW HVAC - 2025 adds even more peace of mind, while a generator inlet and interlock kit--along with the GENERATOR THAT CONVEYS--help keep the home prepared for Florida storm season. Outside, Hardie board siding, decorative cedar walls, and an upcoming exterior paint refresh bring together durability, character, and distinctive curb appeal.
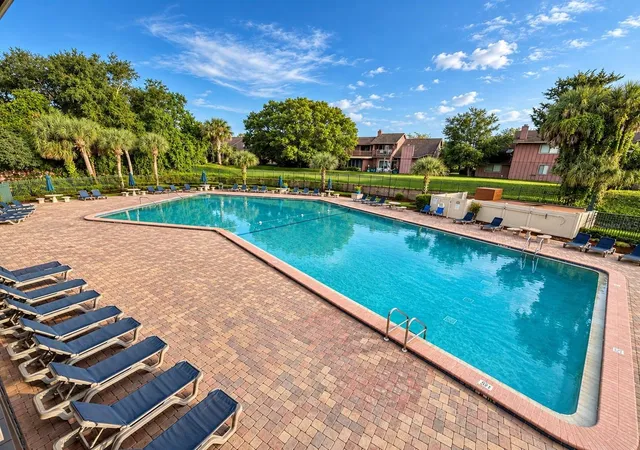
And then there's LIFE IN THE TRAILS. Enjoy mature tree-lined streets, walking and biking paths, a community pool and clubhouse with private access across the street, nearby parks and recreation, plus Trails Shopping Center just outside the neighborhood with Publix, restaurants, coffee, fitness, shopping, and more.
Private enough to feel like a retreat. Connected enough to make everyday life easy. Welcome to 27 Wildwood Trail! Furniture is negotiable with the right price offer! (All information intended to be correct but not guaranteed, some photos virtually staged.)
- Houzeo last checked: 7 hours ago
- Listing updated: September 28, 2026 at 12:52 pm
- Listing Provided by: Christopher Dunlop (321) 223-0407 | ENGEL & VOLKERS NEW SMYRNA (386) 213-6899
- Source: Stellar MLS-FL | MLS#: O6439696

Property Details
Status
Active
Type
Townhouse
No. of Stories
-
County
City
Neighborhood
--
Year Built
1985
HOA Fees
$213.67/mo
Finished Area
1,809 sqft
Lot Size
2,000 sqft lot
Basement Area
- sqft
MLS Name
Stellar MLS
MLS Number
O6439696
MLS Status
Active
Days on Market
23
Cumulative Days on Market
7

Continue Your Journey in App
Find your dream home, receive real-time updates, and many more!
Download App
Continue Your Journey in App
Find your dream home, receive real-time updates, and many more!
Location
HOA Management
Win Win Management
HOA Fees
$261/ Quarterly
The Trails HOA
HOA Fees
$380/ Quarterly
Amenities
 Amenities and services may be covered by one or multiple associations and service providers.
 Maintenance
Disclaimer: Amenities are based on third-party information and may vary; buyers must independently verify all amenities, as information is deemed reliable but not guaranteed.
Facts & Features
Rooms
Bedrooms & bathrooms
Bedrooms: 3
Bathrooms: 3
Primary Bedroom
Level: Second
Area: 286.00 Square Feet
Dimensions: 22x13
Primary Bathroom
Level: Second
Area: 54.00 Square Feet
Dimensions: 6x9
Bedroom 2
Level: Second
Area: 132.00 Square Feet
Dimensions: 12x11
Bedroom 3
Level: First
Area: 156.00 Square Feet
Dimensions: 13x12
Kitchen
Level: First
Area: 150.00 Square Feet
Dimensions: 10x15
Living Room
Level: First
Area: 270.00 Square Feet
Dimensions: 18x15
Dining Room
Level: First
Area: 135.00 Square Feet
Dimensions: 15x9
Interior
Window Features
Double Pane Windows
Heating
Electric
Interior Features
Built In Features, Cathedral Ceiling(s), Ceiling Fans(s), Stone Counters
Cooling
Central Air
Exterior Features
Courtyard, Outdoor Grill, Tennis Court(s)
Flooring
Carpet, Luxury Vinyl
Appliances
Dishwasher, Disposal, Dryer, Electric Water Heater, Microwave, Range, Washer
Sewer
Public Sewer
Construction
Year Built
Year Built: 1985
Home type
Townhouse
Construction Materials
Cedar, Cement Siding
Foundation Details
Slab
Roof
Shingle
Utilities & Energy
Utilities
Cable Available, Electricity Connected, Sewer Connected, Water Connected
Water Source
Public
Laundry Features
Inside, Laundry Closet
Other Features
Subdivision Name
Wildwood Villas Phase Ii
Community Features
Pool
Price History
| Date | Event | Price |
|---|---|---|
09/21/2026 Source: | Listed for Sale | $359,900 $199/sqft |
09/06/2026 Source: | Coming Soon | $359,900 $199/sqft |

Nearby Homes



Find Homes by Property Features in Ormond Beach, FL
Nearby New Homes For Sale

Based on information from Stellar MLS® through Sep 30, 2026, 11:15AM as submitted to and distributed by MLS GRID. All data is obtained from various sources and may not have been verified by the broker or MLS GRID. Supplied Open House Information is subject to change without notice. All information should be independently reviewed and verified for accuracy. Properties may or may not be listed by the office/agent presenting the information. IDX information is provided exclusively for consumers’ personal non-commercial use. It may not be used for any purpose other than to identify prospective properties consumers may be interested in purchasing. The data is deemed reliable but is not guaranteed by MLS GRID. The use of the MLS GRID Data may be subject to an end-user license agreement prescribed by the Member Participant’s applicable MLS, if any, and as amended from time to time. © 2026 Stellar MLS. All Rights Reserved.
 Advertising Broker: Fred McGill | Simple Showing, Inc