- Overview
- Description
- Property Details
- Location
- HOA Management
- Facts & Features
- Getting Around
- Nearby Homes

 New Construction
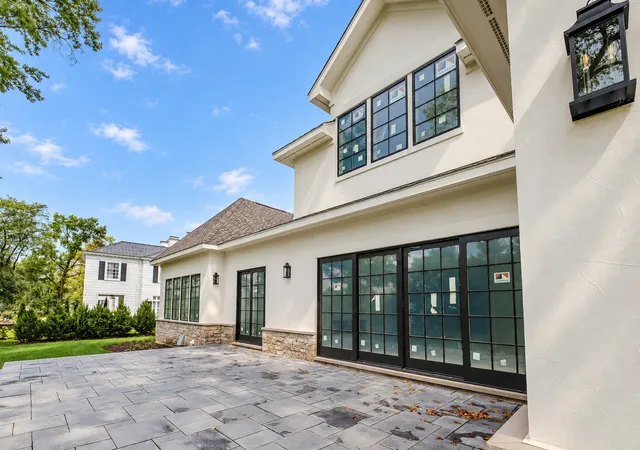

Street View
$3,250,000
Monthly Est:$16,176
 4 Beds
 5 Baths
4 full baths + 1 half bath
 5,077sqft
270 Majestic Oak Ct, Lake Forest, IL 60045
$3,250,000
$16,176/moEst:
Get Pre-Approved
Single Family Residence
Built in 2025
$582.67/mo HOA
39,639.6 sqft lot
$640/sq.ft
Description
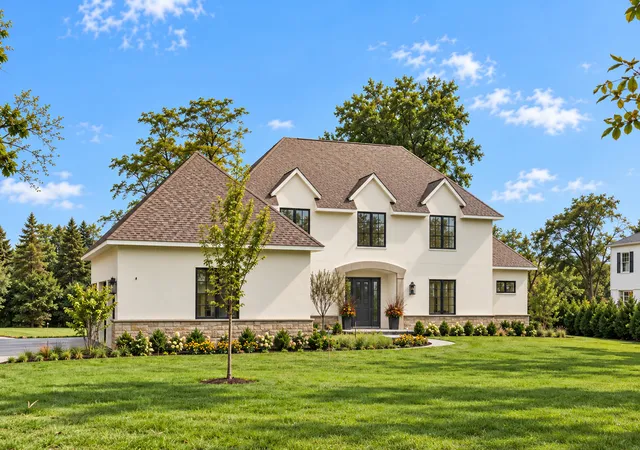
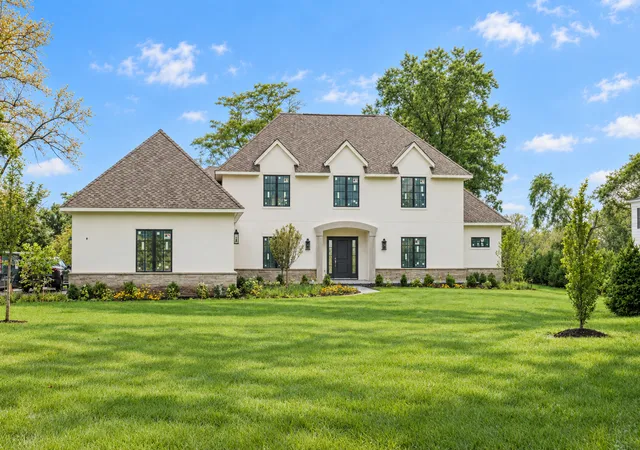
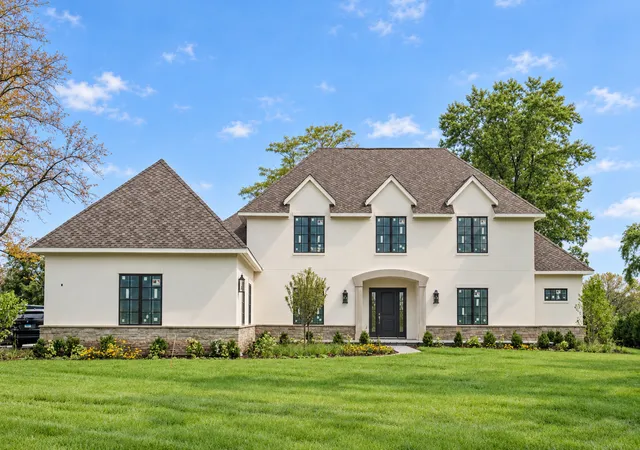
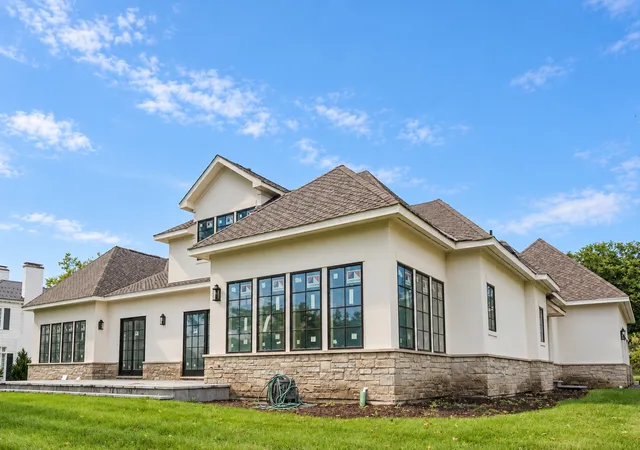
Brand new construction - Late 2026 Completion! Interior listing photos are of the neighboring model home. Call for details! 270 Majestic Oak is a true luxury estate. This thoughtfully designed home blends timeless architecture with a modern day spacious floor plan that includes a desirable first-floor primary suite, soaring ceilings, wide-plank hardwood floors and refined details throughout. The expansive great room flows seamlessly into a sunroom, and chef's kitchen with custom cabinetry, luxury appliances, oversized island, beverage bar with 2nd dishwasher and walk-in pantry. Adjacent breakfast and dining areas offer flexible gathering spaces. A private study features a fireplace, built-in bookcases, and exterior doors to the patio. The first-floor primary suite is a private retreat with spa-inspired bath, dual vanities, soaking tub. large shower, and dual walk-in closets. A full bath, separate mudroom and laundry room flow inside from your attached three-car garage. The spacious second level includes three bedrooms, two full bathrooms, convenient 2nd laundry room, loft area and a game/family room. Full basement includes an additional 2,800 sq ft and has roughed-in drywall which can be finished (inquire for more details). The Woods Estate enclave of Westleigh Farm is ideally situated on a quiet cul-de-sac with beautiful western exposure and sunset views out your back patio, set on nearly an acre overlooking the nature preserve. Residents enjoy 47 acres of preserved natural beauty, clubhouse, indoor pickleball court, and scenic walking paths - all minutes from Market Square, Metra, dining, shopping, and award-winning Lake Forest schools.
- Houzeo last checked: 8 minutes ago
- Listing updated: October 21, 2026 at 9:33 am
- Listing Provided by: Elizabeth Jakaitis , Nicole Fabiano DRE #475135247 | Jameson Sotheby's International Realty (312) 751-0300
- Source: MRED MLS-IL | MLS#: 12787122

Property Details
Status
Active
Type
Single Family Residence
No. of Stories
-
County
City
Neighborhood
--
Year Built
2025
HOA Fees
$582.67/mo
Finished Area
5,077 sqft
Lot Size
39,639.6 sqft lot
Basement Area
- sqft
MLS Name
MRED MLS
MLS Number
12787122
MLS Status
New

Continue Your Journey in App
Find your dream home, receive real-time updates, and many more!
Download App
Continue Your Journey in App
Find your dream home, receive real-time updates, and many more!
Location
HOA Management
N/A
HOA Fees
$1,748/ Quarterly
Amenities
 Amenities and services may be covered by one or multiple associations and service providers.
 Club House
 Insurance
 Other
Disclaimer: Amenities are based on third-party information and may vary; buyers must independently verify all amenities, as information is deemed reliable but not guaranteed.
Facts & Features
Rooms
Bedrooms & bathrooms
Bedrooms: 4
Bathrooms: 5
Interior
Heating
Gas, Forced Air, Radiant Floor
Cooling
Central Air
Interior Features
Vaulted Ceiling(s), Dry Bar, Wet Bar, 1st Floor Bedroom, 1st Floor Full Bath, Built In Features, Walk In Closet(s), Bookcases, Open Floorplan, Pantry
Sewer
Public Sewer
Flooring
Hardwood
Appliances
Microwave, Dishwasher, High End Refrigerator, Bar Fridge, Washer, Dryer, Disposal, Wine Refrigerator, Oven, Range Hood
Window Features
Skylight(s)
Construction
Year Built
Year Built: 2025
Home type
Single Family Residence
Construction Materials
Stucco, Stone
Utilities & Energy
Fireplace Features
Heatilator
Water Source
Lake Michigan
Laundry Features
Main Level, Upper Level, Multiple Locations, Sink
Basement
Partially Finished, Full
Parking Features
Asphalt, Yes, Attached, Garage
Other Features
Patio And Porch Features
Patio
Lot Features
Cul De Sac
Community Features
Clubhouse, Street Lights, Street Paved, Other
Price History
| Date | Event | Price |
|---|---|---|
10/16/2026 Source: | Listing Removed | $3,250,000 $640/sqft |
10/16/2026 Source: | Listed for Sale | $3,250,000 +6.56% $640/sqft |
05/21/2026 Source: | Listing Removed | $3,050,000 $601/sqft |
04/09/2026 Source: | Listed for Sale | $3,050,000 +22.00% $601/sqft |
07/09/2021 Source: | Listing Removed | $2,500,000 $492/sqft |

Nearby Homes
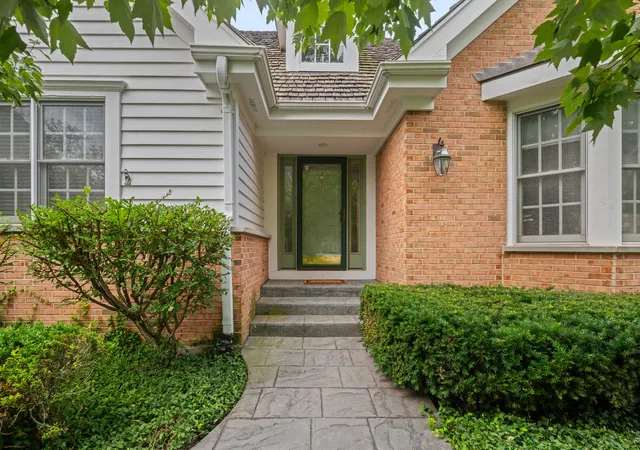
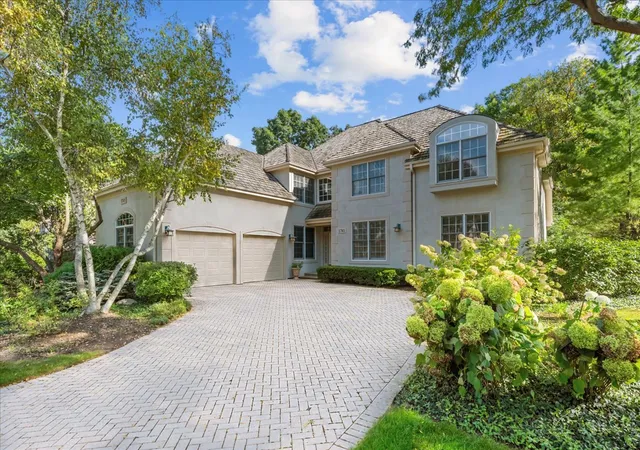
Find Homes by Property Features in Lake Forest, IL
Nearby New Homes For Sale

This representation is based in whole or in part on data supplied by Midwest Real Estate Data, LLC through Oct 21, 2026, 05:15PM. Midwest Real Estate Data, LLC does not guarantee nor is it in any way responsible for its accuracy. Data maintained by Midwest Real Estate Data LLC may not reflect all real estate activity in the market. Based on information submitted to the MLS GRID as of Oct 21, 2026, 05:15PM. All data is obtained from various sources and has not been, and will not be, verified by broker or MLS GRID. Supplied Open House information is subject to change without notice. All information should be independently reviewed and verified for accuracy. Properties may or may not be listed by the office/agent presenting the information. This website may not include listings or property addresses of sellers who have directed their listing brokers to withhold their listing or their property address from display on the Internet. Some IDX listings have been excluded from this website. Information is provided exclusively for consumers’ personal non-commercial use. It may not be used for any purpose other than to identify prospective properties consumers may be interested in purchasing. The data is deemed reliable but is not guaranteed by MLS GRID, MRED or Houzeo. The use of the MLS GRID Data may be subject to an end user license agreement. Properties displayed may be listed or sold by various participants in the MLS, Listings courtesy of MRED as distributed by MLS GRID. ©2026 Midwest Real Estate Data LLC. All Rights Reserved
 Advertising Broker: Jorge Romero | Realty One Group Inc.
