
- Overview
- Description
- Property Details
- Location
- Facts & Features
- Getting Around
- Nearby Homes
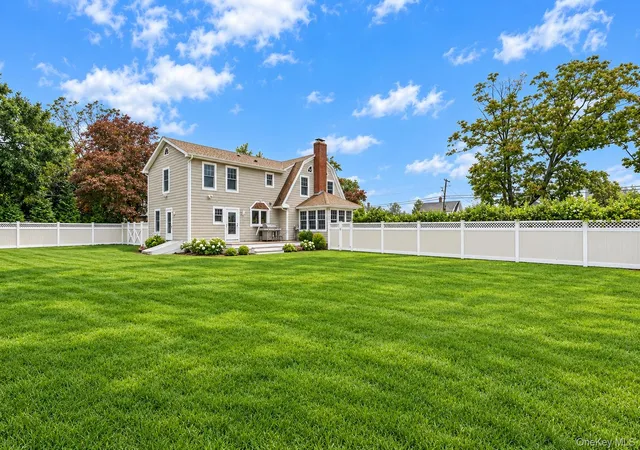

Street View
$1,800,000
Monthly Est:$8,959
 5 Beds
 3 Baths
2 full baths + 1 half bath
 3,000sqft
270 Pequash Ave, Southold, NY 11935
$1,800,000
$8,959/moEst:
Get Pre-Approved
Single Family Residence
Built in 1934
$-- HOA
38,333 sqft lot
$600/sq.ft
Description
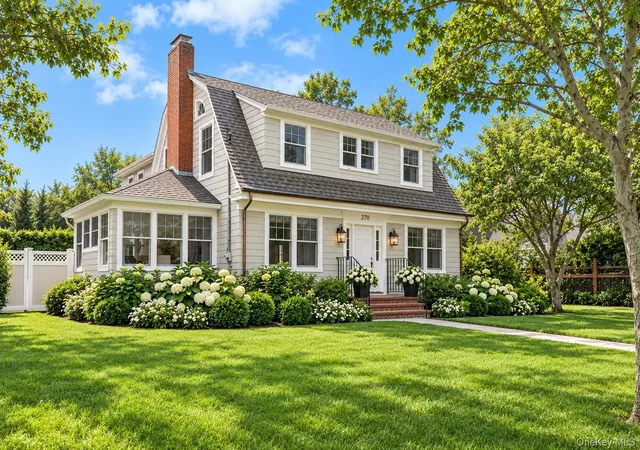
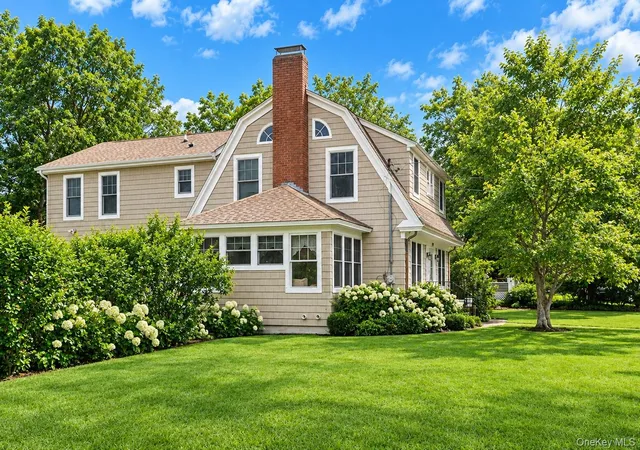
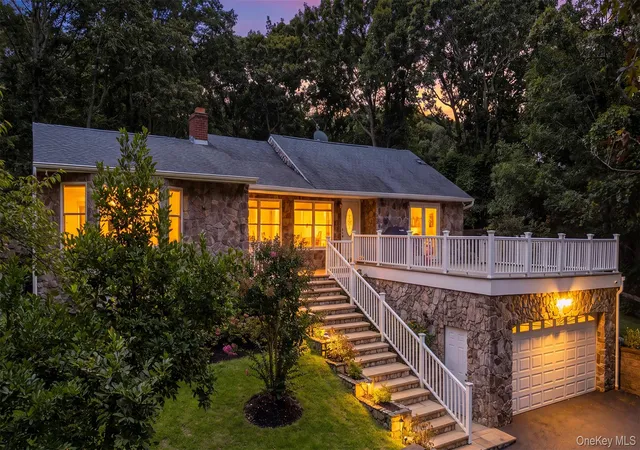
A Coastal Classic with Endless Possibilities -Set in one of Cutchogue’s most desirable locations, this spacious Coastal Dutch Colonial showcases the timeless character of its signature gambrel roof, complemented by modern updates and an exceptional North Fork lifestyle. Featuring five bedrooms and three bathrooms, this inviting residence offers generous space, versatility, and a rare opportunity to live and work on the same property. Fenced in yard with deck, and room for a large in ground swimming pool.
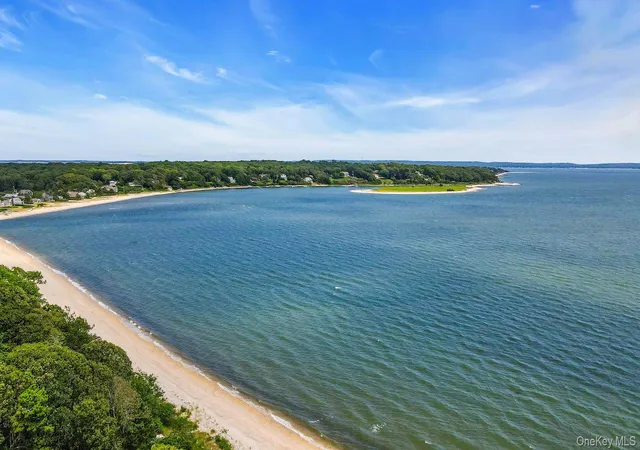
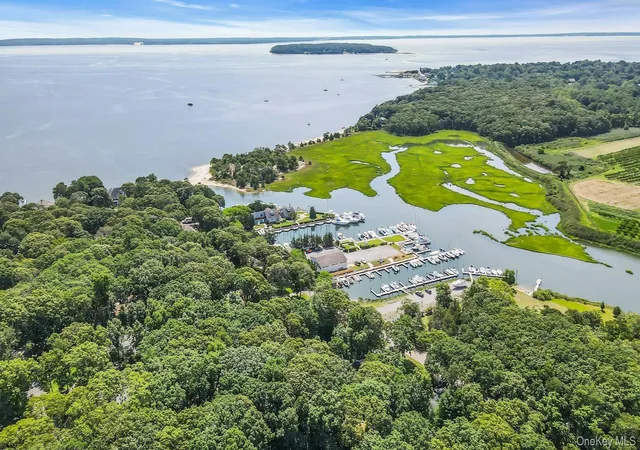
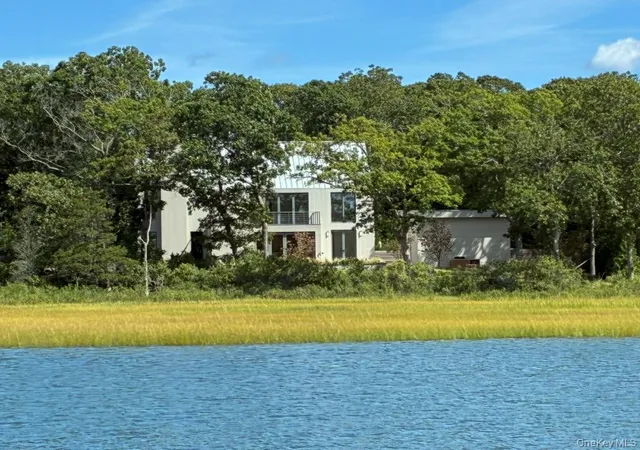
Just a short walk to the beautiful sandy shoreline of Pequash Beach, enjoy the best of coastal living with bay beach swimming, kayaking, a playground, and a nearby marina with boat dockage. Whether spending summer days on the water or enjoying the peaceful surroundings of this sought-after beach community, the setting captures the very best of the North Fork.
Adding extraordinary value and flexibility is a separate garage with car lift accompanied by a rare license to operate a New York State Auto Repair Shop, presenting a unique opportunity for an owner-operator to combine home and business in one location. Alternatively, this versatile structure offers exciting possibilities for a car collection, creative studio, gardening retreat, or potential future accessory cottage.
Set on a generous, nearly one-acre property along a quiet street, this distinctive offering provides room to enjoy, expand, and envision the possibilities. Conveniently located near Cutchogue town, Wickham’s Farm Stand, Peconic Bay Vineyards, New Suffolk, celebrated local restaurants, and the North Fork’s renowned beaches, vineyards, and farm stands, this is a rare opportunity to own a property that combines classic coastal architecture, exceptional flexibility, and an enviable lifestyle.
- Houzeo last checked: 5 hours ago
- Listing updated: October 16, 2026 at 9:01 am
- Listing Provided by: Christine L. Peddy (646) 706-6113 | Engel & Volkers North Fork (631) 298-7953
- Source: OneKey MLS-NY | MLS#: 1053916

Property Details
Status
Active
Type
Single Family Residence
No. of Stories
-
County
City
Neighborhood
--
Year Built
1934
HOA Fees
-
Finished Area
3,000 sqft
Lot Size
38,333 sqft lot
Basement Area
- sqft
MLS Name
OneKey MLS
MLS Number
1053916
MLS Status
Active
Days on Market
13
Cumulative Days on Market
2

Continue Your Journey in App
Find your dream home, receive real-time updates, and many more!
Continue Your Journey in App
Find your dream home, receive real-time updates, and many more!
Location
Facts & Features
Rooms
Bedrooms & bathrooms
Bedrooms: 5
Bathrooms: 3
Interior
Appliances
Dishwasher, Dryer, Refrigerator, Washer, Gas Water Heater
Window Features
Wood Frames
Heating
Hot Water, Natural Gas
Flooring
Wood
Exterior Features
Garden, Rain Gutters
Interior Features
First Floor Bedroom, First Floor Full Bath, Beamed Ceilings, Ceiling Fan(s), Chefs Kitchen, Eat In Kitchen, Formal Dining, In Law Floorplan, Kitchen Island, Natural Woodwork, Open Floorplan, Pantry, Walk Through Kitchen, Walk In Closet(s), Washer/dryer Hookup
Cooling
Central Air
Sewer
Septic Tank
Construction
Year Built
Year Built: 1934
Home type
Single Family Residence
Foundation Details
Concrete Perimeter
Property Condition
Updated/remodeled
Architectural Style
Colonial
Construction Materials
Frame, Shingle Siding, Vinyl Siding
Utilities & Energy
Water Source
Public
Fireplace Features
Wood Burning
Parking Features
Driveway, Garage, Garage Door Opener, Heated Garage, Oversized, Parking Lot, Private
Basement
Full, Storage Space, Unfinished
Utilities
Electricity Connected, Natural Gas Connected
Laundry Features
In Bathroom, Laundry Room
Other Features
Patio And Porch Features
Deck
Price History
| Date | Event | Price |
|---|---|---|
10/15/2026 Source: | Listed for Sale | $1,800,000 $600/sqft |

Nearby Homes

Find Homes by Property Features in Southold, NY


Based on information from OneKey MLS, through Oct 28, 2026, 02:16PM. IDX information is provided exclusively for personal, non-commercial use, and may not be used for any purpose other than to identify prospective properties consumers may be interested in purchasing. Information is deemed reliable but not guaranteed. © 2026 OneKey® MLS. All rights reserved.
 Advertising Broker: Derek Greene | The Greene Realty Group
