- Overview
- Description
- Property Details
- Location
- Facts & Features
- Getting Around
- Nearby Homes


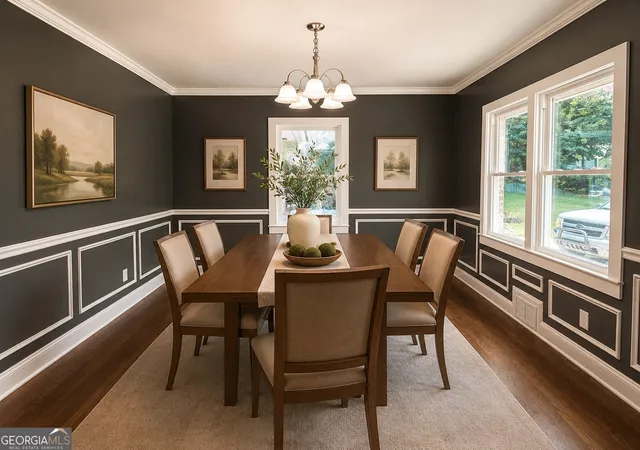


$780,000
Monthly Est:$3,882
 4 Beds
 4 Baths
4 full baths
 3,368sqft
270 Pine Valley Dr, Athens, GA 30606
$780,000
$3,882/moEst:
Get Pre-Approved
Single Family Residence
Built in 1958
$-- HOA
20,037.6 sqft lot
$232/sq.ft
Description
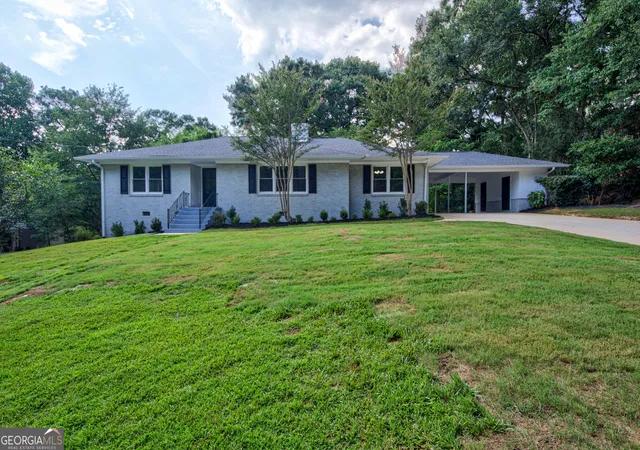
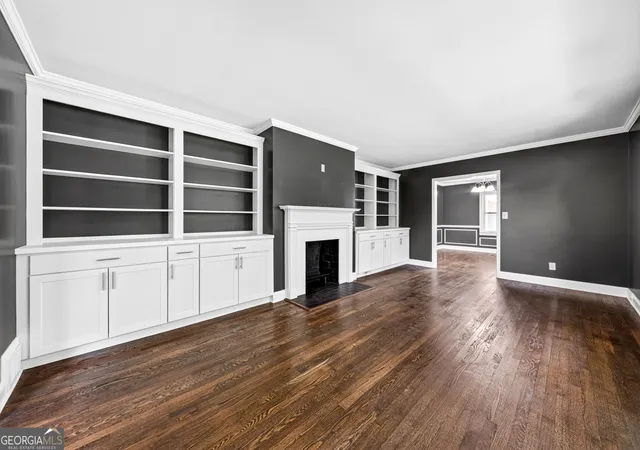
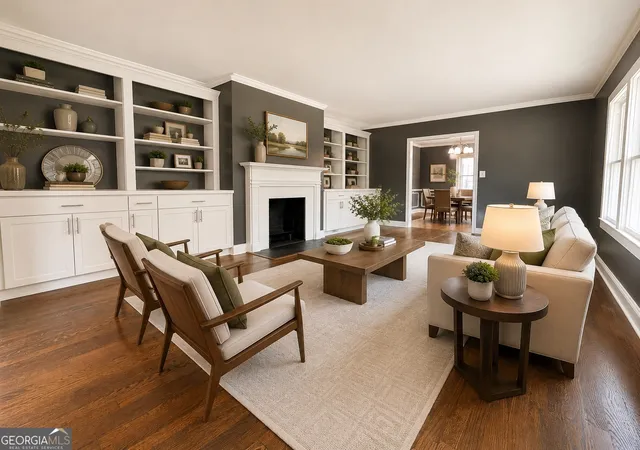
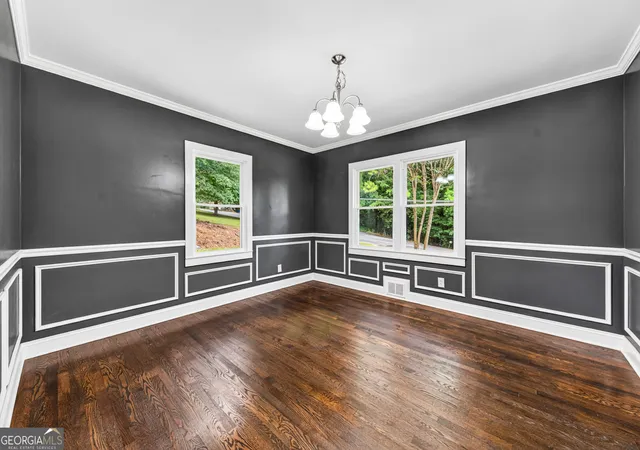
Thoughtfully renovated from top to bottom, this stunning mid-century modern home blends timeless character with today's most desirable finishes and floor plan. Step inside to find rich hardwood floors, elegant formal living and dining rooms, custom built-ins, and abundant natural light. The completely remodeled chef's kitchen is the heart of the home, featuring quartz countertops, custom cabinetry, stainless appliances, a large gathering island, walk-in pantry, and spacious mudroom. Just beyond, the cozy keeping room opens to a screened porch overlooking the private backyard-perfect for morning coffee, family dinners, or game day gatherings. The main level offers three bedrooms and three full baths, including two primary suites. The newly created owner's retreat is a true sanctuary, featuring a spa-inspired bath with double vanities, oversized walk-in tiled shower, expansive custom closet, and private deck overlooking the backyard. Downstairs, you'll find a fully finished one-bedroom, one-bath studio apartment complete with a kitchenette, living area, and both interior and private exterior access-ideal for guests, multigenerational living, an au pair, home office, or income-producing rental opportunity. Additional features include - beautiful refinished hardwood floors, formal living room with fireplace and custom built-ins, elegant dining room, designer finishes throughout, screened porch plus private owner's deck, walk-in pantry and mudroom, covered carport, and mature landscaping on a spacious homesite! Offering perfect balance of classic architecture, modern luxury, and incredible flexibility, this is a home that's ready for the next chapter.
- Houzeo last checked: 14 minutes ago
- Listing updated: October 5, 2026 at 5:27 pm
- Listing Provided by: | Keller Williams Greater Athens (706) 316-2900
- Source: Georgia MLS-GA | MLS#: 10818314

Property Details
Status
Active
Type
Single Family Residence
No. of Stories
-
County
City
Neighborhood
Year Built
1958
HOA Fees
-
Finished Area
3,368 sqft
Lot Size
20,037.6 sqft lot
Basement Area
- sqft
MLS Name
Georgia MLS
MLS Number
10818314
MLS Status
Active
Days on Market
67
Cumulative Days on Market
63

Continue Your Journey in App
Find your dream home, receive real-time updates, and many more!
Download App
Continue Your Journey in App
Find your dream home, receive real-time updates, and many more!
Location
Facts & Features
Rooms
Bedrooms & bathrooms
Bedrooms: 4
Bathrooms: 4
Interior
Sewer
Public Sewer
Appliances
Dishwasher, Dryer, Electric Water Heater, Microwave, Range, Refrigerator, Stainless Steel Appliance(s), Washer
Heating
Central, Electric
Interior Features
Bookcases, Double Vanity, Master On Main Level, Separate Shower, Tile Bath, Walk In Closet(s)
Cooling
Ceiling Fan(s), Central Air, Electric
Flooring
Hardwood, Tile
Construction
Year Built
Year Built: 1958
Home type
Single Family Residence
Architectural Style
Brick 3 Side, Ranch
Construction Materials
Brick
Roof
Tar/gravel
Property Condition
Updated/remodeled
Utilities & Energy
Basement
Bath Finished, Crawl Space, Daylight, Exterior Entry, Finished, Interior Entry, Partial
Utilities
Electricity Available, High Speed Internet, Natural Gas Available
Water Source
Public
Fireplace Features
Living Room
Laundry Features
In Hall
Parking Features
Carport, Attached, Parking Pad, Kitchen Level
Other Features
Vegetation
Cleared, Grassed
Subdivision Name
Beechwood
Community Features
Street Lights, Walk To Schools, Near Shopping
Lot Features
Level, Open Lot, Sloped
Patio And Porch Features
Deck, Porch, Screened
Price History
| Date | Event | Price |
|---|---|---|
09/17/2026 Source: | Price Decreased | $780,000 -1.25% $232/sqft |
09/02/2026 Source: | Price Decreased | $789,900 -1.25% $235/sqft |
08/03/2026 Source: | Listed for Sale | $799,900 $238/sqft |

Nearby Homes



Find Homes by Property Features in Athens, GA
Nearby New Homes For Sale
Nearby Pre-Owned Homes For Sale


Information Deemed Reliable But Not Guaranteed. © 2026 Georgia Multiple Listing Service. All Rights Reserved.
 Advertising Broker: Fred McGill | Simple Showing, Inc