Realty Solution
Powered by 
- 12
- Overview
- Description
- Property Details
- Location
- Facts & Features
- Getting Around
- Nearby Homes




Listed by: Kelly McLaren (951) 642-8320 DRE #02011318 | Keller Williams Realty (951) 271-3000
$1,050,000
Monthly Est:$5,226
 4 Beds
 3 Baths
 1,398sqft
2700 W Olive Ave, Fullerton, CA 92833
$1,050,000
$5,226/moEst:
Get Pre-Approved
Single Family Residence
Built in 1940
$-- HOA
5,427 sqft lot
$751/sq.ft
Description
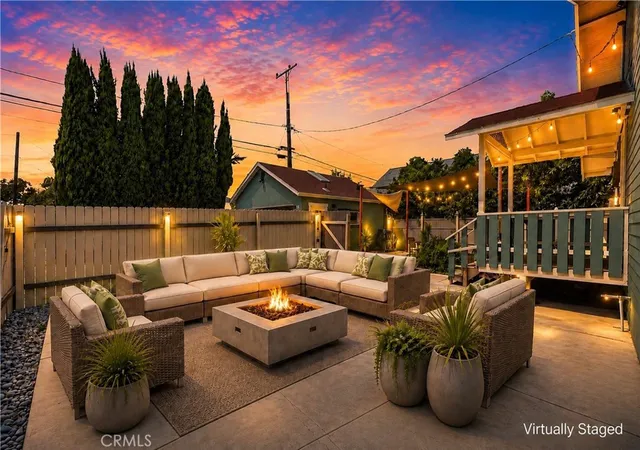
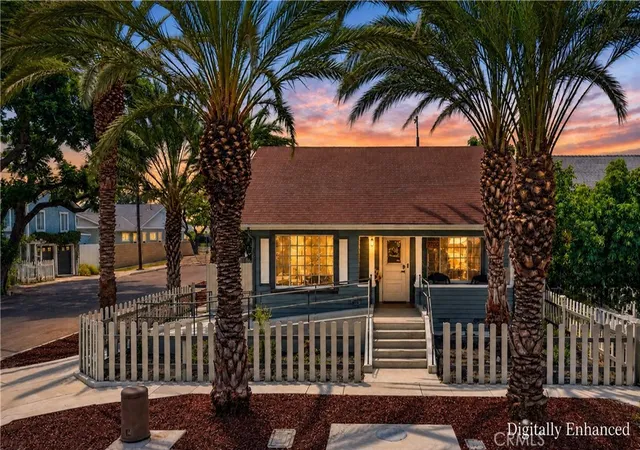
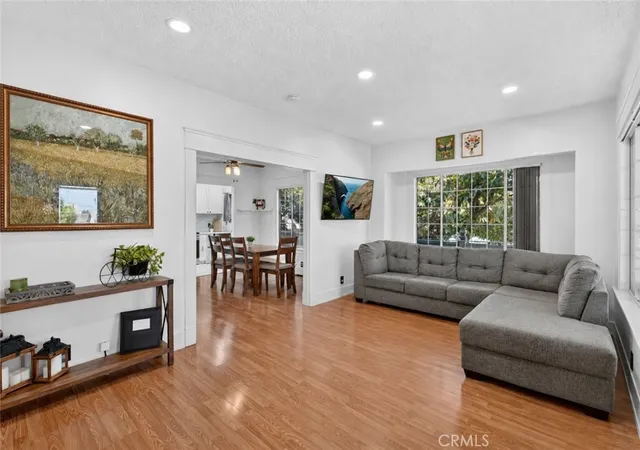
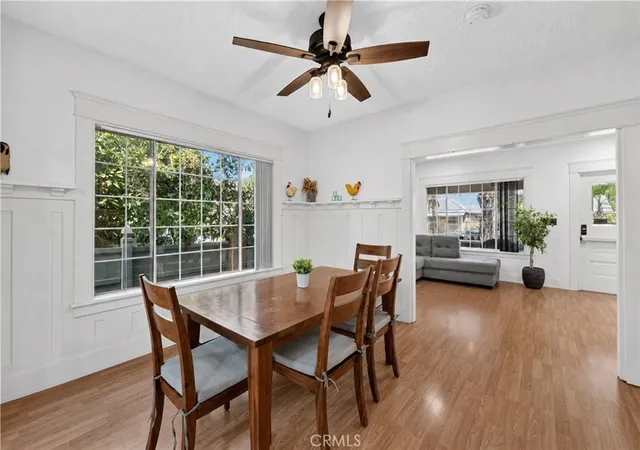
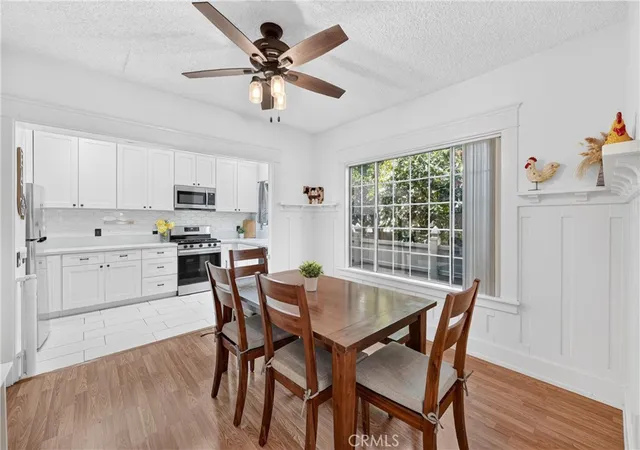
RE-IMAGINED CRAFTSMAN HOME | RCFE-READY | SINGLE STORY | NO HOA | LOW TAXES | CORNER LOT | A rare opportunity for an entrepreneur or established operator to own a beautifully renovated Craftsman home thoughtfully designed for Residential Care Facility for the Elderly (RCFE) use while also offering exceptional appeal as a private residence. The current owners obtained RCFE approval for 6 residents across 4 bedrooms and with accessibility improvements already completed this is a turnkey opportunity to establish or expand an assisted living business (buyer to verify licensing requirements). Thoughtfully designed to provide comfort, accessibility, & peace of mind, this beautifully renovated home offers a warm residential setting where seniors can enjoy independence while receiving personalized care. Bright, open living spaces, accessible bathrooms, wide hallways, & inviting outdoor areas create spaces that feel like home while meeting needs of residents, caregivers, & visiting family. Originally built in 1940, the home blends timeless Craftsman character with modern upgrades. Covered front porch, large windows, custom door & window moldings, & elegant wainscoting create warmth & sophistication. Spacious living and dining rooms are filled with natural light and a remodeled kitchen features white shaker cabinetry, quartz countertops, soft-close doors/drawers, filtered water, tile backsplash, & stainless steel appliances. Primary suite includes a remodeled en-suite with walk-in shower. 3 additional bedrooms, one with adjoining powder-room, and a 3rd remodeled bathroom with a roll-in shower provide flexibility. ADA accessibility includes widened doorways & hallways, front entry ramp, grab bars, push-bar doors, accessible bathrooms with non-slip flooring, & wheelchair-friendly indoor/outdoor living areas. An oversized backyard offers mature fruit trees, shaded side yard, covered outdoor dining, and expansive hardscape designed for mobility. Other upgrades include dual-pane windows, LED lighting, updated AC, newer interior/exterior paint, & new flooring. A detached 2-car garage includes an oversized laundry room with cabinets; a 2-car driveway and ample street parking is available. Ideally located in high-demand OC near hospitals, physicians, rehabilitation centers, shopping, major freeways, & public transport, this exceptional property offers an outstanding opportunity to launch or expand an RCFE business or to simply enjoy as an elegant, move-in-ready home.
- Houzeo last checked: 5 hours ago
- Listing updated: October 9, 2026 at 8:27 pm
- Source: California Regional MLS-CA | MLS#: IG26166280

Property Details
Status
Active
Type
Single Family Residence
No. of Stories
1
County
City
Neighborhood
--
Year Built
1940
HOA Fees
-
Finished Area
1,398 sqft
Lot Size
5,427 sqft lot
Basement Area
- sqft
MLS Name
California Regional MLS
MLS Number
IG26166280
MLS Status
Active
Days on Market
77
Cumulative Days on Market
50

Continue Your Journey in App
Find your dream home, receive real-time updates, and many more!
Continue Your Journey in App
Find your dream home, receive real-time updates, and many more!
Location
Facts & Features
Rooms
Bedrooms & bathrooms
Bedrooms: 4
Bathrooms: 3
Interior
Cooling
Central Air
Exterior Features
Rain Gutters
Window Features
Blinds, Double Pane Windows, Drapes, Screens, Skylights
Appliances
Dishwasher, Disposal, Gas Oven, Gas Range, Gas Water Heater, Microwave, Range Hood, Vented Exhaust Fan, Water Heater
Interior Features
Built In Features, Ceiling Fans, Crown Molding, High Ceilings, In Law Floorplan, Open Floorplan, Quartz Counters, Recessed Lighting, All Bedrooms Down, Bedroom On Main Level, Jack And Jill Bath, Main Level Primary, Primary Suite
Sewer
Public Sewer
Heating
Central, Forced Air, Natural Gas
Flooring
Laminate
Construction
Year Built
Year Built: 1940
Home type
Single Family Residence
Architectural Style
Craftsman
Foundation Details
Raised
Property Condition
Updated Remodeled, Turnkey
Construction Materials
Drywall
Utilities & Energy
Parking Features
Concrete, Door Multi, Driveway Level, Driveway, Garage, Garage Door Opener, On Site, Off Street, Private, Rv Potential, Garage Faces Side, Side By Side
Water Source
Public
Pool Features
None
Security Features
Carbon Monoxide Detectors, Smoke Detectors
Electric
Electricity On Property, Volts220in Garage, Volts220in Kitchen, Volts220in Laundry
Utilities
Electricity Connected, Natural Gas Connected, Sewer Connected, Water Connected
Laundry Features
Washer Hookup, Electric Dryer Hookup, Gas Dryer Hookup, Inside, In Garage, Laundry Room
Fireplace Features
None
Other Features
Community Features
Curbs, Gutters, Storm Drains, Street Lights, Suburban, Sidewalks, Park
Subdivision Name
Fullerton
Lot Features
Corner Lot, Front Yard, Garden, Landscaped, Level, Near Park, Near Public Transit, Rectangular Lot, Street Level, Walkstreet, Yard
Price History
| Date | Event | Price |
|---|---|---|
08/20/2026 Source: | Listed for Sale | $1,175,000 +11.90% $840/sqft |
08/20/2026 Source: | Price Decreased | $1,050,000 -10.64% $751/sqft |
08/07/2026 Source: | Coming Soon | $1,175,000 $840/sqft |
08/07/2026 Source: | Off Market | $1,175,000 +113.68% $840/sqft |
02/27/2020 Source: | Price Decreased | $549,900 -6.80% $393/sqft |

Show more
Nearby Homes
Find Homes by Property Features in Fullerton, CA


Based on information from California Regional Multiple Listing Service, Inc. as of Nov 05, 2026, 12:45PM and /or other sources. All data, including all measurements and calculations of area, is obtained from various sources and has not been, and will not be, verified by broker or MLS. All information should be independently reviewed and verified for accuracy. Properties may or may not be listed by the office/agent presenting the information. Information being provided is for consumers’ personal, non-commercial use and may not be used for any purpose other than to identify prospective properties consumers may be interested in purchasing. This website may not include listings or property addresses of sellers who have directed their listing brokers to withhold their listing or their property address from display on the Internet. © 2026 California Regional Multiple Listing Service. All Rights Reserved.
 Advertising Broker: William Johnson DRE #01463271 | William Johnson Brokerage
