- Overview
- Description
- Property Details
- Location
- Facts & Features
- Getting Around
- Nearby Homes
 Price Drop: $14.95K (10/19)

Street View
$325,000
Monthly Est:$1,618
 3 Beds
 3 Baths
2 full baths + 1 half bath
 2,600sqft
2701 Amelia Rd, Knoxville, TN 37917
$325,000
$1,618/moEst:
Get Pre-Approved
Single Family Residence
Built in 1953
$-- HOA
0.44 acre lot
$125/sq.ft
Description
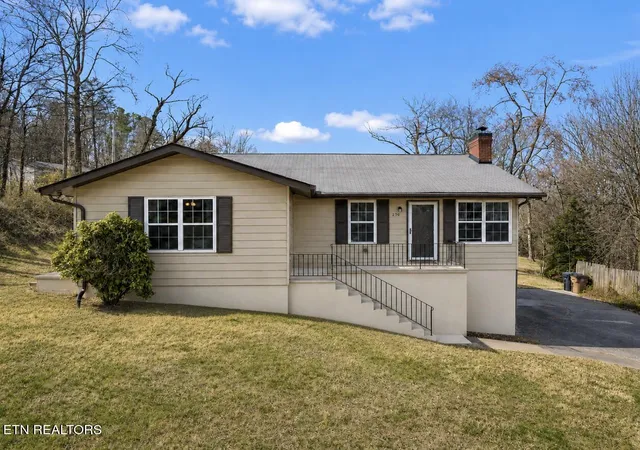
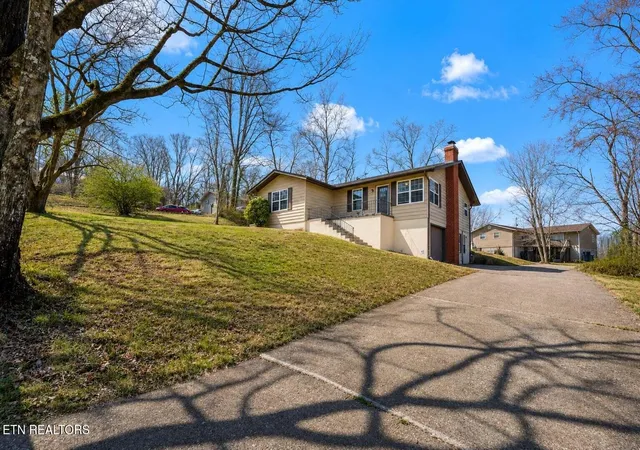
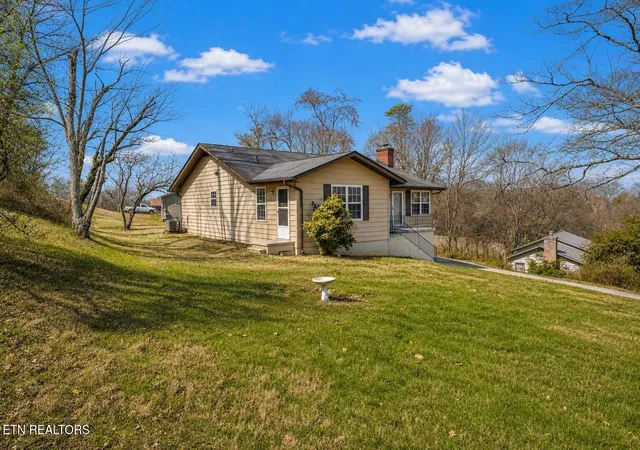
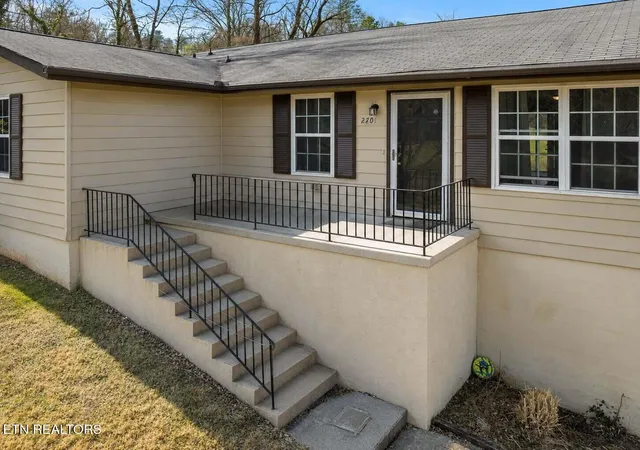
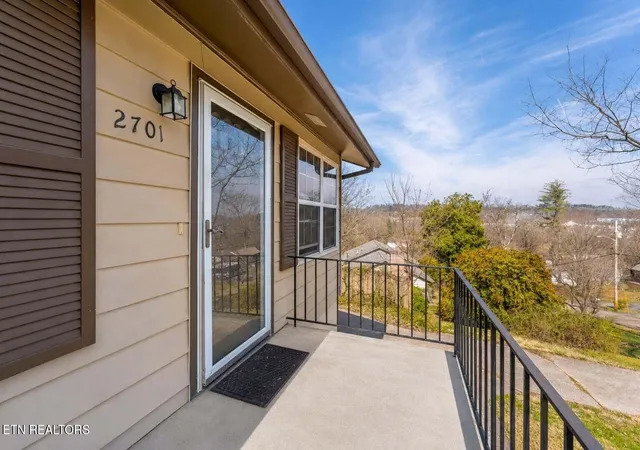
Make sure to stop by and tour this spacious 3 bed / 2.5 bath home boasting an enclosed patio and a finished basement with MIL suite! This home sits on a large corner lot in a quiet and established neighborhood that's close to everything including shopping, Interstate 640 interchange and downtown. The elevated position highlights far-reaching views from the front porch, while mature trees serve to enhance the landscape and offer added privacy. An open-style floor plan with hardwood floors features a living room fireplace, built-in cabinetry and a beautiful kitchen that truly anchors the home, outfitted in white cabinets with tile backsplash and stainless steel appliances. Just off the kitchen, a top-hung accordion partition slides closed to afford privacy to a second dining room that could easily serve as an office for remote work or creative space. An enclosed porch extends your living and makes a great alfresco lounge and dining destination with ceiling fan for a cooling ambiance. The bedrooms are graciously scaled for relaxing R&R, with the main bedroom benefiting from its own exterior entrance and a private ensuite bathroom, while the second bedroom includes shared ensuite privileges. There is also a dedicated laundry room with large window that brings in natural light on the main floor. The finished basement is designed in a studio-style layout with separate dine-in kitchenette, utility room, storage room and garage access. A large window brings in light, and direct access to the side-entry driveway allows easy coming and going. This home is ready for its next chapter and provides a great creative opportunity to impart your personal stamp and build equity while you do. Check it out and fall in love with this property's generous use of space and endless possibilities! Buyer to verify all information.
- Houzeo last checked: 4 minutes ago
- Listing updated: October 19, 2026 at 9:59 pm
- Listing Provided by: Ryan Coleman | Hometown Realty, LLC (865) 693-7653
- Source: East Tennessee REALTORS® MLS-TN | MLS#: 1332087

Property Details
Status
Pending
Type
Single Family Residence
No. of Stories
-
County
City
Neighborhood
--
Year Built
1953
HOA Fees
-
Finished Area
2,600 sqft
Lot Size
0.44 acre lot
Basement Area
- sqft
MLS Name
East Tennessee REALTORS® MLS
MLS Number
1332087
MLS Status
Pending - Continue to Show
Days on Market
195

Continue Your Journey in App
Find your dream home, receive real-time updates, and many more!
Continue Your Journey in App
Find your dream home, receive real-time updates, and many more!
Location
Facts & Features
Rooms
Bedrooms & bathrooms
Bedrooms: 3
Bathrooms: 3
Interior
Sewer
Public Sewer
Cooling
Central Cooling
Heating
Central, Forced Air, Electric
Flooring
Hardwood, Slate
Appliances
Dishwasher, Disposal, Microwave, Range, Refrigerator, Self Cleaning Oven
Exterior Features
Windows Vinyl
Window Features
Drapes
Construction
Year Built
Year Built: 1953
Home type
Single Family Residence
Architectural Style
Other
Construction Materials
Frame
Utilities & Energy
Fireplace Features
Brick, Wood Burning
Parking Features
Off Street Parking, Garage Door Opener, Attached
Basement
Walkout, Finished
Water Source
Public
Utilities
Cable Available (tv Only)
Other Features
Lot Features
Corner Lot, Irregular Lot, Rolling Slope
Patio And Porch Features
Porch Screened
Subdivision Name
A S Mc Campbell Unit 1
Price History
| Date | Event | Price |
|---|---|---|
07/25/2026 Source: | Pending | $325,000 -4.40% $125/sqft |
04/20/2026 Source: | Listed for Sale | $339,950 $131/sqft |
03/10/2026 Source: | Off Market | $339,950 +112.60% $131/sqft |
02/27/2018 Source: | Sold | $159,900 $62/sqft |


Nearby Homes



Find Homes by Property Features in Knoxville, TN
Nearby New Homes For Sale

Based on information from the Knoxville Area Association of REALTORS MLS through Nov 01, 2026, 06:00AM. Information is provided exclusively for consumers’ personal, non-commercial use. It may not be used for any purpose other than to identify prospective properties that consumers may be interested in purchasing. The data is deemed reliable but is not guaranteed accurate by the MLS. This website may not include listings or property addresses of sellers who have directed their listing brokers to withhold their listing or their property address from display on the Internet. © 2026 Knoxville Area Association of REALTORS® MLS. All Rights Reserved. Angela Fowler Real Estate, LLC | 423.320.4620 | afowler@catt.com Mailing Address: 452 Kailors Cove Cir, Ringgold, GA 30736
 Advertising Broker: Angela Fowler | Angela Fowler Real Estate, LLC.
