- Overview
- Description
- Property Details
- Location
- Facts & Features
- Getting Around
- Nearby Homes
 Price Drop: $39K (09/17)


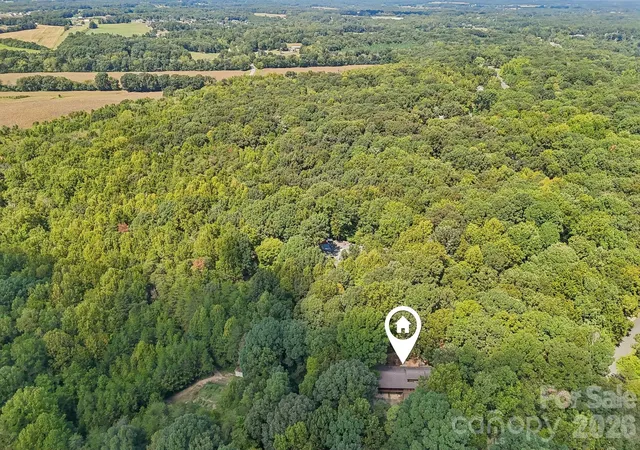

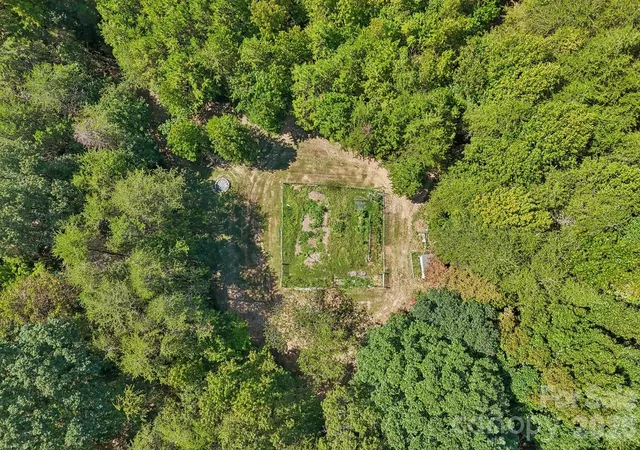

Street View
$750,000
Monthly Est:$3,733
 3 Beds
 4 Baths
3 full baths + 1 half bath
 3,461sqft
2701 Cedar Trl Ln, Wingate, NC 28174
$750,000
$3,733/moEst:
Get Pre-Approved
Single Family Residence
Built in 1981
$-- HOA
10.45 acres lot
$217/sq.ft
Description
NEW PRICE — $750,000 | 10.45 ACRES | 3,461 SQ FT | MULTIPLE BUILDINGS
A rare opportunity to own 10.45 acres with room to live, work, play, and enjoy the outdoors! This 3-bedroom, 3.5-bath home offers 3,461 sq. ft. and an incredibly versatile floor plan. Two bonus rooms off the primary suite provide options for a home office, nursery, hobby room, or additional flex space, while an adjoining sitting room with built-in bookshelves makes the perfect library or quiet retreat. The basement offers even more flexibility with a bonus room, full bath, and separate entrance—ideal for guests, recreation, or additional living space.
The kitchen features double ovens, two sinks, and a raised dishwasher, with easy access to the dining area and screened porch for entertaining. Outside is where this property truly stands apart. Enjoy 10.45 acres with maintained ATV trails, a creek, fruit-bearing apple tree, grapevines, and plenty of space to create the lifestyle you’ve been looking for.
In addition to the attached 3-car garage, a separate two-story building with two open garage bays offers incredible potential for a workshop, storage, hobbies, gatherings, or recreational space. Additional features include hot water to the back patio, a whole-home water filtration and softener system, and an encapsulated crawl space with professionally serviced dehumidifier and sump pump.
Now offered at $750,000, this unique Wingate property combines acreage, privacy, flexible living space, and exceptional utility—all in one property. Seller is also willing to consider assistance toward buyer closing costs and/or an interest-rate buy-down with an acceptable offer.
- Houzeo last checked: 12 hours ago
- Listing updated: October 6, 2026 at 2:47 pm
- Listing Provided by: Kaylin Stewart (704) 654-8891 | Better Homes and Gardens Real Estate Paracle (704) 912-4020
- Source: Canopy MLS | MLS#: 4422344

Property Details
Status
Active
Type
Single Family Residence
No. of Stories
-
County
City
Neighborhood
--
Year Built
1981
HOA Fees
-
Finished Area
3,461 sqft
Lot Size
10.45 acres lot
Basement Area
- sqft
MLS Name
Canopy MLS
MLS Number
4422344
MLS Status
Active
Days on Market
21
Cumulative Days on Market
19
Open House

Continue Your Journey in App
Find your dream home, receive real-time updates, and many more!
Download App
Continue Your Journey in App
Find your dream home, receive real-time updates, and many more!
Location
Facts & Features
Rooms
Bedrooms & bathrooms
Bedrooms: 3
Bathrooms: 4
Interior
Exterior Features
Rainwater Catchment
Appliances
Dishwasher, Electric Range, Refrigerator
Heating
Central, Electric, Forced Air
Cooling
Ceiling Fan(s), Central Air, Electric
Sewer
Septic Installed
Interior Features
Attic Other, Walk In Closet(s)
Construction
Year Built
Year Built: 1981
Home type
Single Family Residence
Roof
Composition
Construction Materials
Wood
Architectural Style
Arts And Crafts
Foundation Details
Basement, Crawl Space
Utilities & Energy
Parking Features
Driveway, Attached Garage, Detached Garage, Garage Door Opener, Garage Shop
Water Source
Well
Laundry Features
Laundry Room
Basement
Basement Garage Door, Bath/stubbed, Daylight, Exterior Entry, Finished, Walk Out Access
Utilities
Fiber Optics, Natural Gas
Other Features
Lot Features
Flood Plain/bottom Land, Orchard(s), Pasture, Private, Sloped, Creek/stream, Wooded
Subdivision Name
Olive Branch Estates
Price History
| Date | Event | Price |
|---|---|---|
09/28/2026 Source: | Price Decreased | $750,000 -4.94% $217/sqft |
09/17/2026 Source: | Listed for Sale | $789,000 $228/sqft |
09/07/2026 Source: | Coming Soon | $789,000 $228/sqft |

Nearby Homes
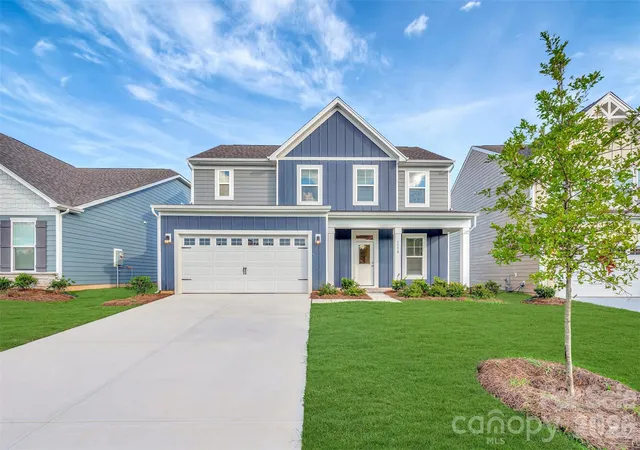
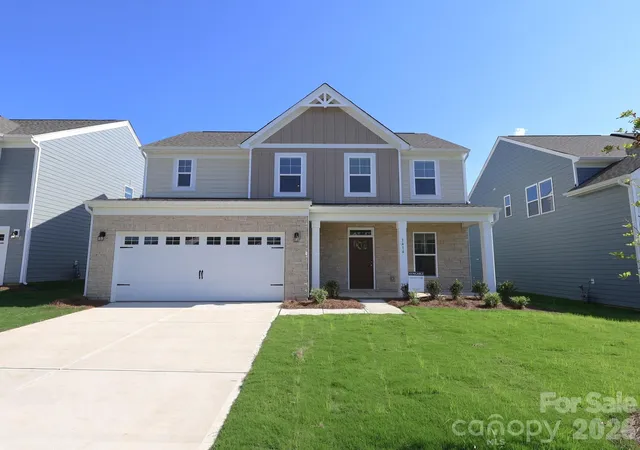
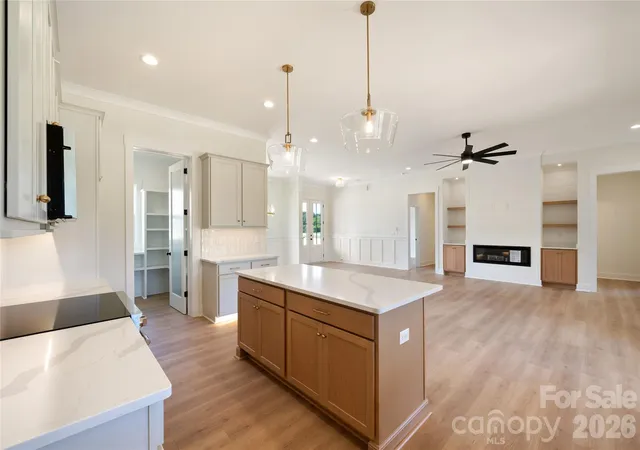
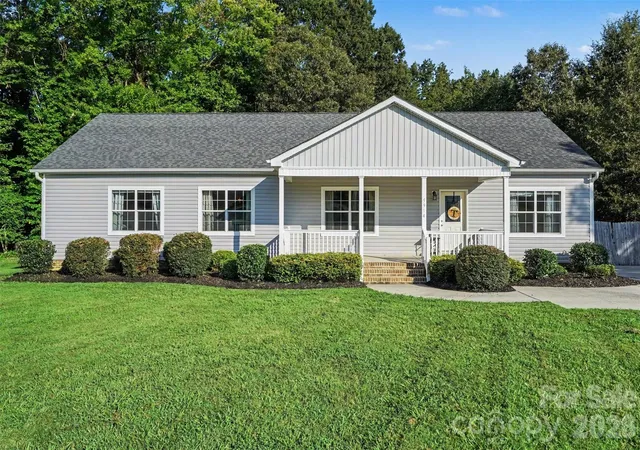
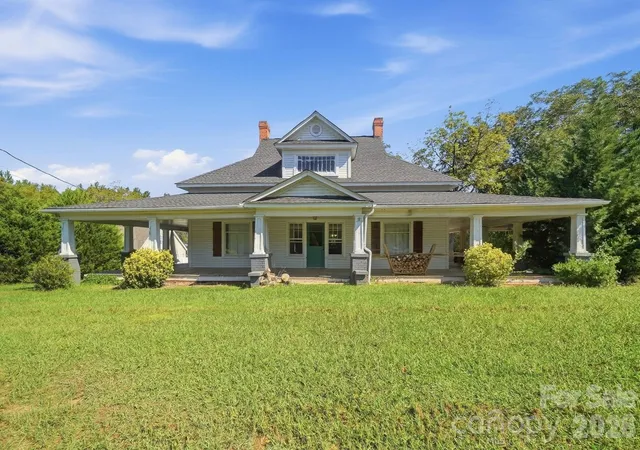
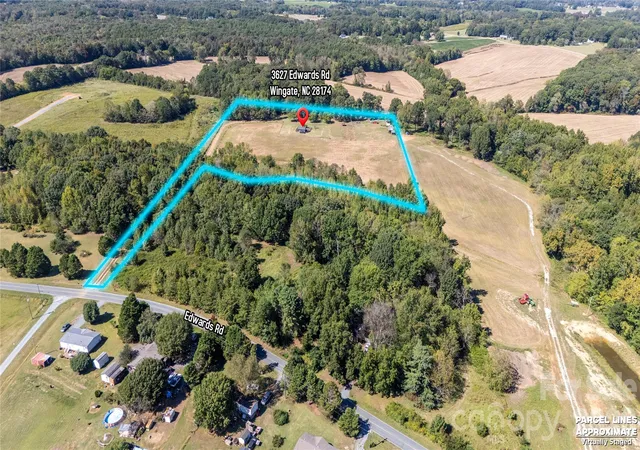
Find Homes by Property Features in Wingate, NC
Nearby New Homes For Sale

Based on information submitted to the MLS GRID from Canopy MLS through Oct 07, 2026, 06:00AM. All data is obtained from various sources and may not have been verified by the broker or MLS GRID. Supplied Open House Information is subject to change without notice. All information should be independently reviewed and verified for accuracy. Properties may or may not be listed by the office/agent presenting the information. IDX information is provided exclusively for consumers’ personal, noncommercial use. It may not be used for any purpose other than to identify prospective properties which the consumers may be interested in purchasing. The data is deemed reliable but is not guaranteed by MLS GRID. The use of the MLS GRID Data may be subject to an end-user license agreement prescribed by the Member Participant’s applicable MLS, if any, and as amended from time to time. ©2026 Canopy MLS. All Rights Reserved.
 Advertising Broker: Nicholas Huscroft | Chosen Realty