Realty Solution
Powered by 
- 0
- 1
- Overview
- Description
- Property Details
- Location
- Facts & Features
- Getting Around
- Nearby Homes


Street View
Listed by: Michelle Huang (213) 703-2130 DRE #02142029 | COMPASS (626) 205-4040
$1,799,000
Monthly Est:$8,954
 4 Beds
 3 Baths
3 full baths
 2,479sqft
2701 Fairmount Ave, La Crescenta, CA 91214
$1,799,000
$8,954/moEst:
Get Pre-Approved
Single Family Residence
Built in 1994
$-- HOA
7,497 sqft lot
$726/sq.ft
Description
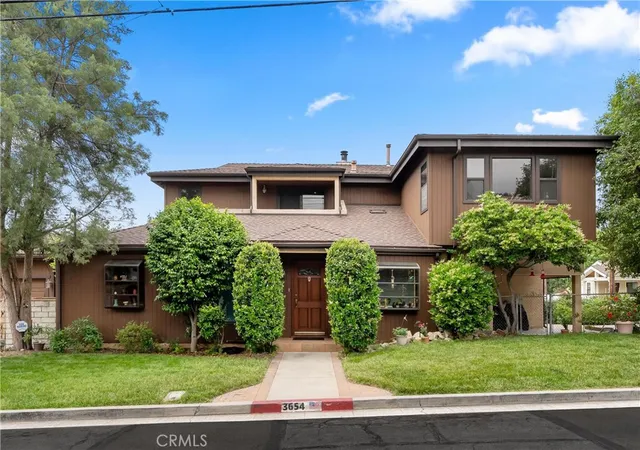
Welcome to this beautifully maintained contemporary-style home in the heart of La Crescenta! Thoughtfully designed with an open floor plan and soaring ceilings, this move-in-ready residence combines timeless finishes, generous living spaces, and modern conveniences.The inviting living room and formal dining area are enhanced by gorgeous Brazilian Cherry hardwood floors, creating an elegant yet comfortable setting for both everyday living and entertaining. The gourmet kitchen is a true centerpiece, featuring custom cabinetry, abundant storage, granite countertops, a large center island, newer stainless-steel appliances, and a Wolf 6-burner range. A cozy breakfast area provides the perfect spot for casual meals.The spacious family room features beautiful travertine flooring and offers additional room to relax and gather. A generous laundry room with custom shelving adds exceptional functionality, while custom closet systems throughout the bedrooms provide smart organization and storage. The spacious primary suite includes a walk-in closet for a touch of luxury. All bedrooms are conveniently located upstairs, providing a comfortable separation between living and private spaces.The location is equally appealing, with supermarkets, restaurants, shopping, the public library, and outdoor recreation all within walking distance. Commuters will appreciate easy access to the 134, 2, and 210 freeways, making travel throughout the greater Los Angeles area convenient.
- Houzeo last checked: 4 minutes ago
- Listing updated: October 8, 2026 at 6:46 pm
- Source: California Regional MLS-CA | MLS#: P1-29166

Property Details
Status
Active
Type
Single Family Residence
No. of Stories
2
County
City
Neighborhood
--
Year Built
1994
HOA Fees
-
Finished Area
2,479 sqft
Lot Size
7,497 sqft lot
Basement Area
- sqft
MLS Name
California Regional MLS
MLS Number
P1-29166
MLS Status
Active
Days on Market
1

Continue Your Journey in App
Find your dream home, receive real-time updates, and many more!
Download App
Continue Your Journey in App
Find your dream home, receive real-time updates, and many more!
Location
Facts & Features
Rooms
Bedrooms & bathrooms
Bedrooms: 4
Bathrooms: 3
Interior
Sewer
Public Sewer
Interior Features
Built In Features, Breakfast Area, Ceiling Fans, Separate Formal Dining Room, High Ceilings, Open Floorplan, Pantry, Storage, All Bedrooms Up, Entrance Foyer, Walk In Closets
Heating
Central
Flooring
Tile, Wood
Appliances
Six Burner Stove, Barbecue, Dishwasher, Refrigerator, Tankless Water Heater, Dryer, Washer
Cooling
Central Air
Construction
Year Built
Year Built: 1994
Home type
Single Family Residence
Foundation Details
Slab
Property Condition
Turnkey
Architectural Style
Contemporary
Roof
Composition
Utilities & Energy
Water Source
Public
Utilities
Cable Available, Electricity Available, Natural Gas Connected, Sewer Available
Fireplace Features
Gas Starter
Parking Features
Direct Access, Garage
Pool Features
None
Other Features
Community Features
Foothills, Street Lights, Sidewalks
Patio And Porch Features
None
Price History
| Date | Event | Price |
|---|---|---|
10/07/2026 Source: | Listed for Sale | $1,799,000 $726/sqft |
10/07/2026 Source: | Coming Soon | $1,799,000 +17.97% $726/sqft |
04/07/2021 Source: | Price Increased | $1,525,000 +32.61% $615/sqft |
05/30/2016 Source: | Sold | $1,150,000 $464/sqft |

Nearby Homes



Find Homes by Property Features in La Crescenta, CA


Based on information from California Regional Multiple Listing Service, Inc. as of Oct 09, 2026, 05:15AM and /or other sources. All data, including all measurements and calculations of area, is obtained from various sources and has not been, and will not be, verified by broker or MLS. All information should be independently reviewed and verified for accuracy. Properties may or may not be listed by the office/agent presenting the information. Information being provided is for consumers’ personal, non-commercial use and may not be used for any purpose other than to identify prospective properties consumers may be interested in purchasing. This website may not include listings or property addresses of sellers who have directed their listing brokers to withhold their listing or their property address from display on the Internet. © 2026 California Regional Multiple Listing Service. All Rights Reserved.
 Advertising Broker: William Johnson DRE #01463271 | William Johnson Brokerage