- Overview
- Description
- Property Details
- Location
- Facts & Features
- Getting Around
- Nearby Homes

 No HOA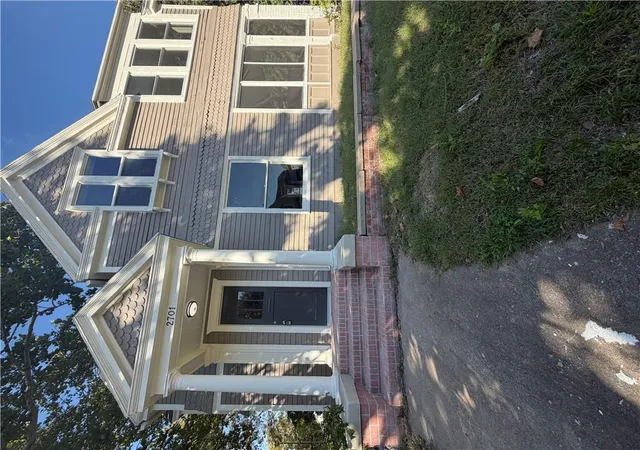

Street View
$255,000
Monthly Est:$1,269
 4 Beds
 4 Baths
2 full baths + 2 half baths
 1,315sqft
2701 Folsom St, Saint Joseph, MO 64506
$255,000
$1,269/moEst:
Get Pre-Approved
Single Family Residence
Built in 1925
$-- HOA
0.28 acre lot
$194/sq.ft
Description
Classic architectural details and an inviting front porch define this turn of the century two-story residence. This homes curb appeal features concrete steps and sidewalks leading gracefully to the entry. The exterior also offers a driveway and a detached carriage house which functions as a two-car garage with apartment potential above.
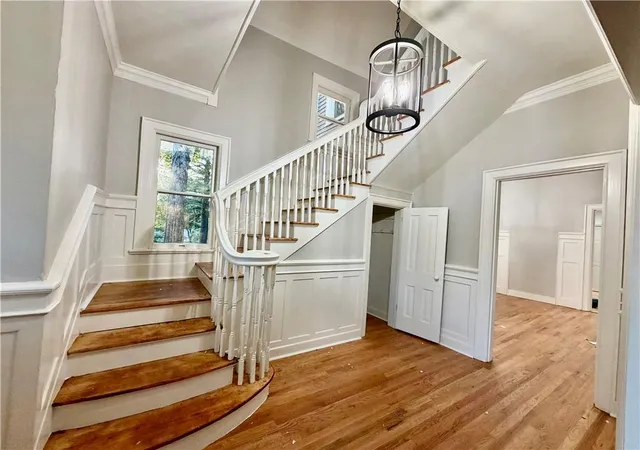
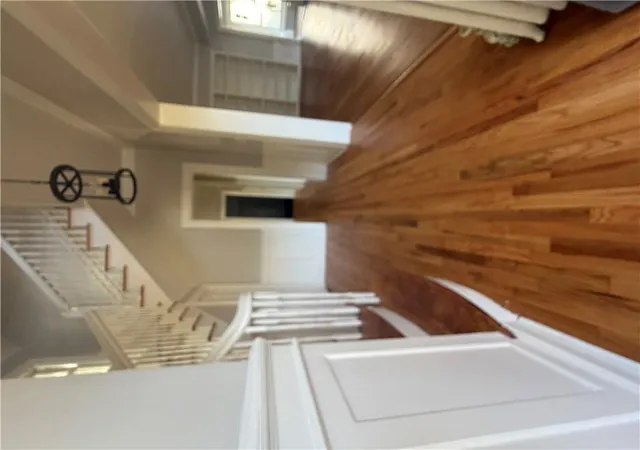
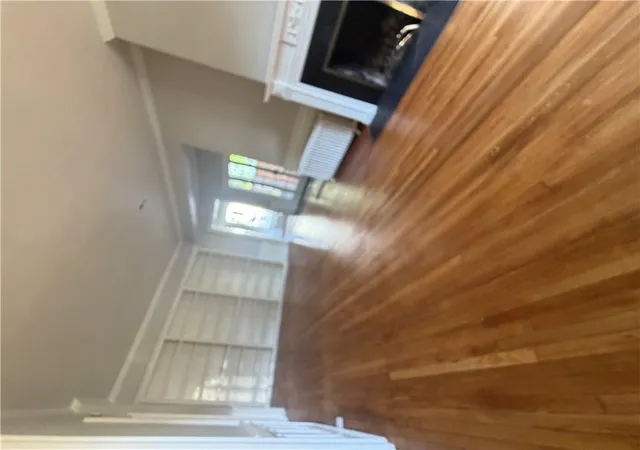
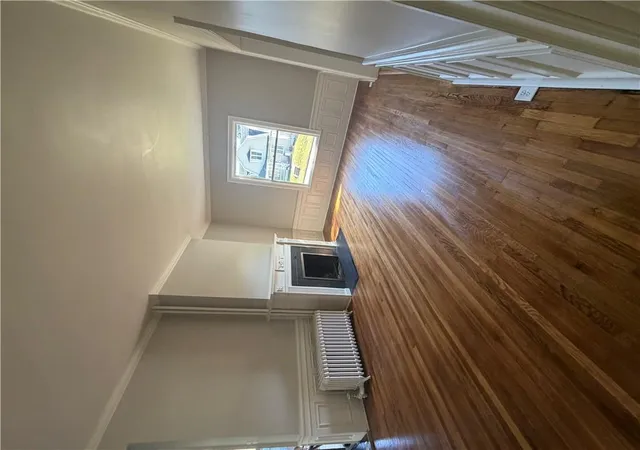
An elegant entry staircase featuring classic wood treads, detailed wainscoting, and polished hardwood floors anchors the welcoming foyer. Warm hardwood flooring and classic wainscoting run throughout the hallways and the formal parlor room. The serene living space features hardwood flooring, a classic fireplace, built-in features, and a classic bay window with a built-in bench.
The spacious kitchen features clean white cabinetry, a pantry, and versatile flooring choices including laminate, vinyl, and hardwood. This functional cooking space is ready to be equipped with a cooktop, dishwasher, disposal, microwave, and gas range/oven. The home offers four bedrooms, two full bathrooms, and two half bathrooms. The bedrooms feature hardwood flooring, and select rooms include a vaulted ceiling, ceiling fan, classic wood paneling, or wood frames.
For quiet moments, the home includes a classic screened and covered rear porch, as well as a spacious enclosed porch featuring wood-paneled walls and ceilings. A tranquil sunroom space is lined with hardwood floors and classic double-hung windows. Additional interior conveniences include a cedar closet and a private entrance.
This single-family residence offers 2,630 square feet of living space situated on a 0.28-acre lot in Saint Joseph, Missouri. Schedule your private tour today to experience this unique historic estate in person. This property is offered as-is, presenting a refined canvas ready for your final custom touches. This home might qualify for FHA 203k renovation loan. Bring your vision with your offer!
- Houzeo last checked: 6 minutes ago
- Listing updated: October 10, 2026 at 9:01 am
- Listing Provided by: Fidelity RE Group (816) 772-2876 , Jeff Taylor | Keller Williams KC North (816) 452-4200
- Source: Heartland MLS-KS | MLS#: 2643816

Property Details
Status
Active
Type
Single Family Residence
No. of Stories
-
County
City
Neighborhood
--
Year Built
1925
HOA Fees
-
Finished Area
1,315 sqft
Lot Size
0.28 acre lot
Basement Area
- sqft
MLS Name
Heartland MLS
MLS Number
2643816
MLS Status
Active
Days on Market
1

Continue Your Journey in App
Find your dream home, receive real-time updates, and many more!
Download App
Continue Your Journey in App
Find your dream home, receive real-time updates, and many more!
Location
Facts & Features
Rooms
Bedrooms & bathrooms
Bedrooms: 4
Bathrooms: 4
Interior
Sewer
Private Sewer
Interior Features
Cedar Closet, Pantry
Cooling
Electric
Heating
Hot Water, Natural Gas, Radiant, Wood
Appliances
Cooktop, Dishwasher, Disposal, Microwave, Gas Range
Construction
Year Built
Year Built: 1925
Home type
Single Family Residence
Roof
Composition
Construction Materials
Other
Utilities & Energy
Water Source
Public
Basement
Finished, Full
Fireplace Features
Living Room, Wood Burning
Parking Features
Detached
Other Features
Subdivision Name
Saxton
Patio And Porch Features
Porch
Price History
| Date | Event | Price |
|---|---|---|
10/10/2026 Source: | Listed for Sale | $255,000 $194/sqft |

Nearby Homes
Find Homes by Property Features in Saint Joseph, MO


Based on information from the Kansas City Regional Association of REALTORS® or Heartland MLS through Oct 10, 2026, 09:46PM. The information displayed on this page is confidential, proprietary, and copyrighted information of Heartland Multiple Listing Service, Inc. (“Heartland MLS”). Heartland MLS does not make any warranty or representation concerning the timeliness or accuracy of the information displayed herein. In consideration for the receipt of the information on this page, the recipient agrees to use the information solely for the private non- commercial purpose of identifying a property in which the recipient has a good faith interest in acquiring. Some IDX listings have been excluded from this website. The data relating to real estate displayed on this website comes in part from the Heartland Multiple Listing Service database compilation. The properties displayed on this website may not be all of the properties in the Heartland MLS database compilation, or all of the properties listed with other brokers participating in the Heartland MLS IDX program. Detailed information about the properties displayed on this website includes the name of the listing company. © 2026 Heartland Multiple Listing Service, Inc. All Rights Reserved.
 Advertising Broker: Nicholas Huscroft | Chosen Realty