- Overview
- Description
- Property Details
- Location
- Facts & Features
- Getting Around
- Nearby Homes



$215,000
Monthly Est:$1,070
 3 Beds
 1 Bath
1 full bath
 1,565sqft
2701 Stockton St, Winston Salem, NC 27127
$215,000
$1,070/moEst:
Get Pre-Approved
Single Family Residence
Built in 1926
$-- HOA
7,405.2 sqft lot
$137/sq.ft
Description
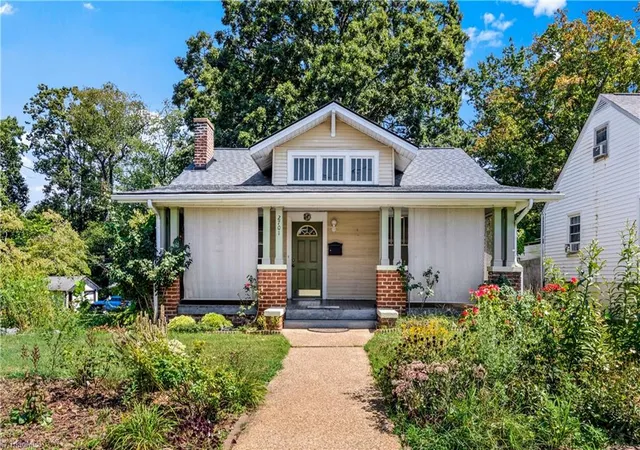
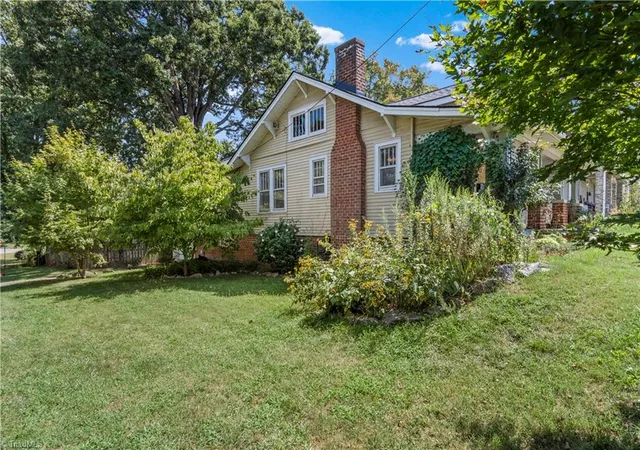
Charming 1926 cottage on a corner lot in South Park with a brand-new 3-ton Rheem heat pump installed in 2026, paired with the existing gas furnace for dual-fuel efficiency. Ductwork was insulated at install and the system carries a 10-year parts warranty. Original hardwood floors run through the main living areas. Three bedrooms and a full bath all on one level, plus a separate den and dining room, 1,565 square feet of usable space. The living room mantel is decorative and the fireplace is not functional. Public water and sewer, storm windows, insulated doors.
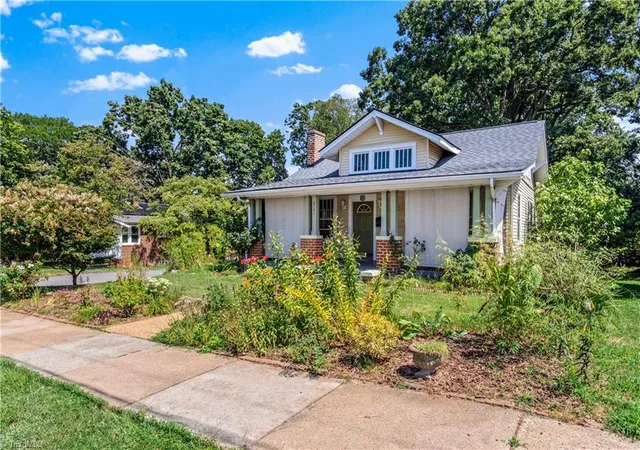
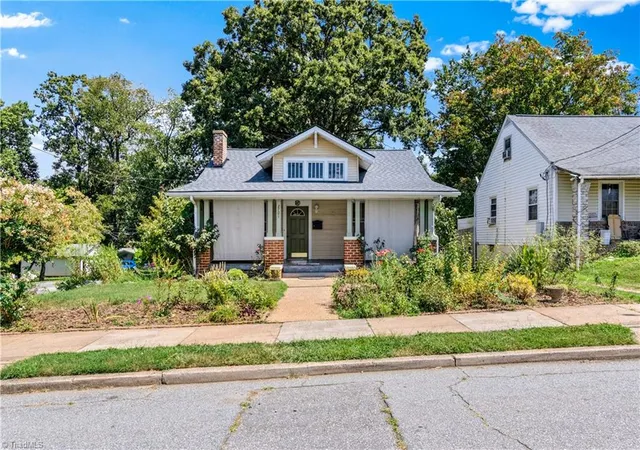
Outside: a covered front porch, a rear deck, and a privacy-fenced yard on a 0.17-acre corner lot with paved driveway parking. The home sits in Flood Zone X, so no lender flood insurance is required.
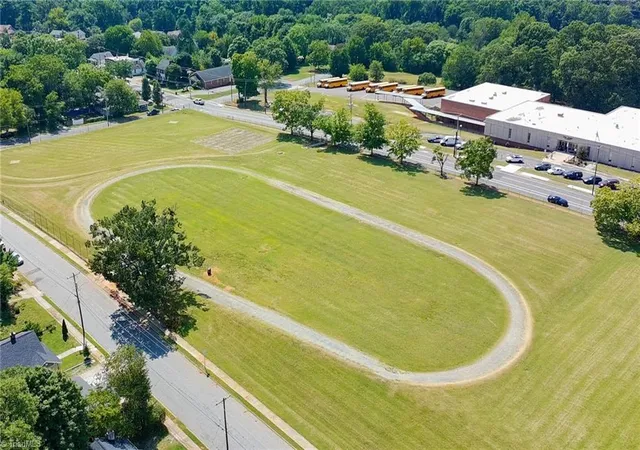
Walkable to Washington Park and minutes from downtown Winston-Salem. Original condition and priced to reflect it. Renovated homes on this street have sold well above. Vacant and easy to show.
- Houzeo last checked: 12 hours ago
- Listing updated: November 3, 2026 at 6:06 am
- Listing Provided by: Michael Speelman (239) 641-9144 | Keller Williams Realty Elite (336) 283-8691
- Source: Triad MLS-NC | MLS#: 1235316

Property Details
Status
Active
Type
Single Family Residence
No. of Stories
-
County
City
Neighborhood
--
Year Built
1926
HOA Fees
-
Finished Area
1,565 sqft
Lot Size
7,405.2 sqft lot
Basement Area
- sqft
MLS Name
Triad MLS
MLS Number
1235316
MLS Status
Active
Days on Market
46

Continue Your Journey in App
Find your dream home, receive real-time updates, and many more!
Continue Your Journey in App
Find your dream home, receive real-time updates, and many more!
Location
Facts & Features
Rooms
Bedrooms & bathrooms
Bedrooms: 3
Bathroom: 1
Interior
Heating
Baseboard, Forced Air, Heat Pump, Natural Gas
Flooring
Laminate, Vinyl, Wood
Sewer
Public Sewer
Appliances
Dishwasher, Range, Electric Water Heater
Interior Features
Dead Bolt(s)
Cooling
Central Air
Construction
Year Built
Year Built: 1926
Home type
Single Family Residence
Construction Materials
Vinyl Siding, Wood Siding
Architectural Style
Cottage
Utilities & Energy
Security Features
Security System
Fireplace Features
Living Room
Pool Features
None
Basement
Basement
Parking Features
Driveway, Paved, On Street
Water Source
Public
Other Features
Lot Features
Corner Lot
Subdivision Name
South Central Terrace
Price History
| Date | Event | Price |
|---|---|---|
09/18/2026 Source: | Listed for Sale | $220,000 +2.33% $141/sqft |
09/18/2026 Source: | Price Increased | $215,000 +233.33% $137/sqft |
03/18/2021 Source: | Price Decreased | $64,500 -25.00% $41/sqft |
10/09/2015 Source: | Price Decreased | $86,000 -4.34% $55/sqft |
09/29/2009 Source: | Sold | $89,900 $57/sqft |

Nearby Homes




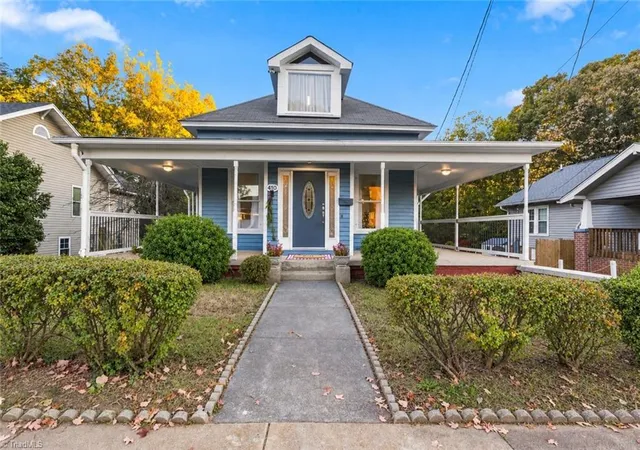
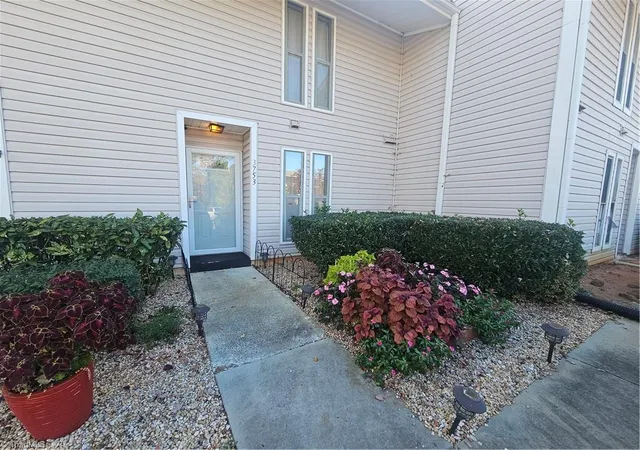
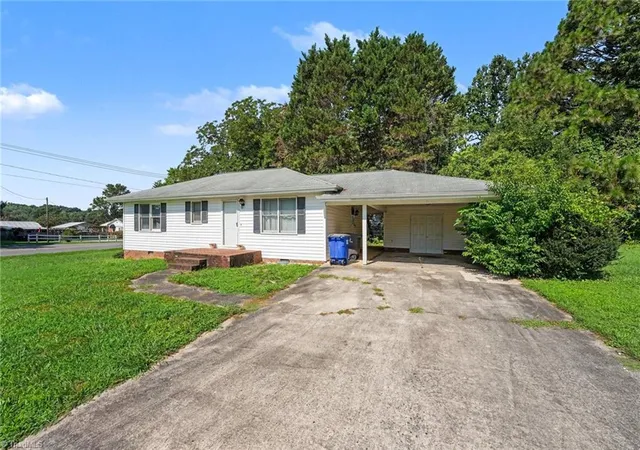
Find Homes by Property Features in Winston Salem, NC
Nearby New Homes For Sale

Based on information from the Board/Association of REALTORS® (or from the Triad MLS) through Nov 02, 2026, 02:15PM. IDX information is provided exclusively for personal, non-commercial use, and may not be used for any purpose other than to identify prospective properties consumers may be interested in purchasing. Information is deemed reliable but not guaranteed. This site will be monitored for ‘scraping’ and any use of search facilities of data on the site other than by potential buyers/sellers is prohibited. All Sale data is for informational purposes only and is not an indication of a market analysis or appraisal. Properties marked with the Triad MLS, Inc. icon are provided courtesy of the Triad MLS, Inc.’s Internet Data Exchange Database. Data cannot be redistributed and cannot be used for any reason other than as provided in the contract. © 2026 Triad MLS, Inc. All rights reserved.
 Advertising Broker: Nicholas Huscroft | Chosen Realty
