
- Overview
- Description
- Property Details
- Location
- Facts & Features
- Getting Around
- Nearby Homes
 3D Tour

$329,900
Monthly Est:$1,642
 3 Beds

2 full baths
 1,248sqft
27016 Fishermans Rd, Paisley, FL 32767
$329,900
$1,642/moEst:
Manufactured Home
Built in 1997
$-- HOA
5.28 acres lot
$264/sq.ft
Description
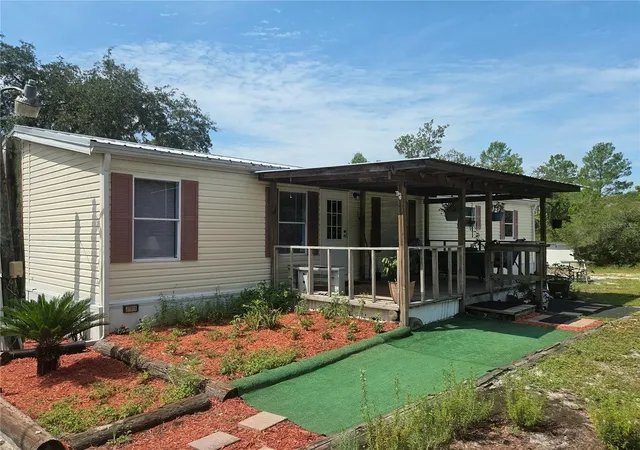
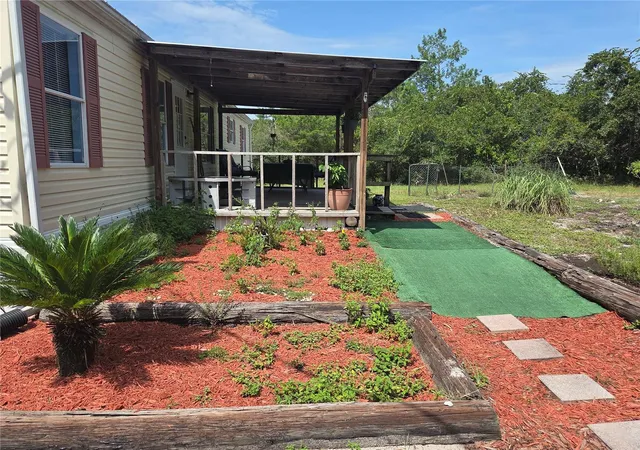
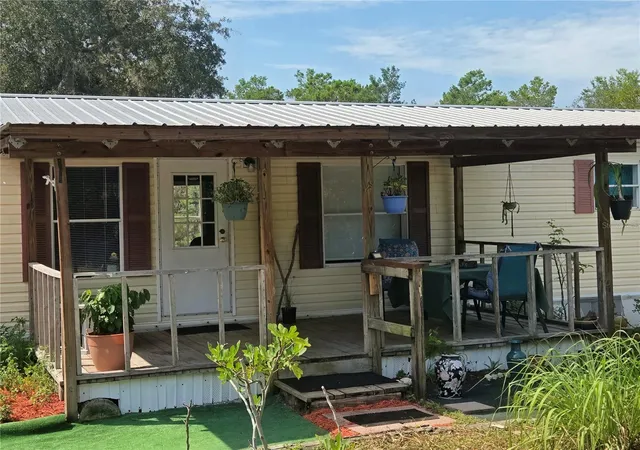
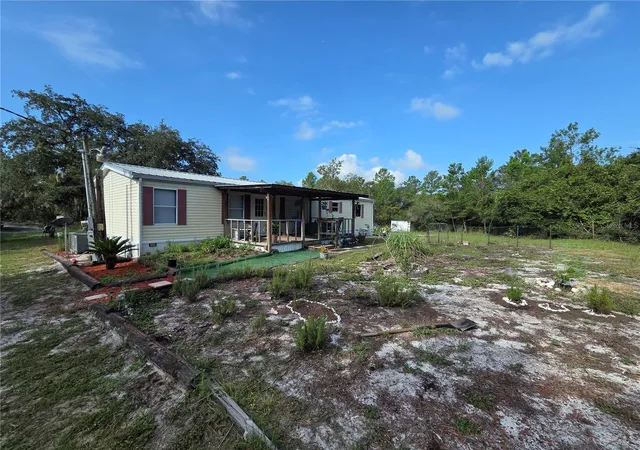
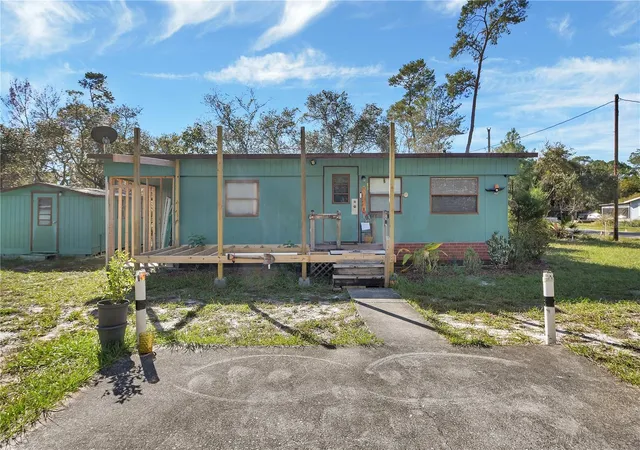
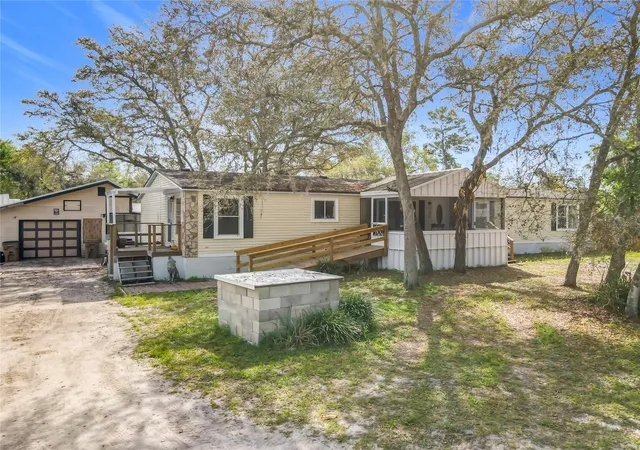
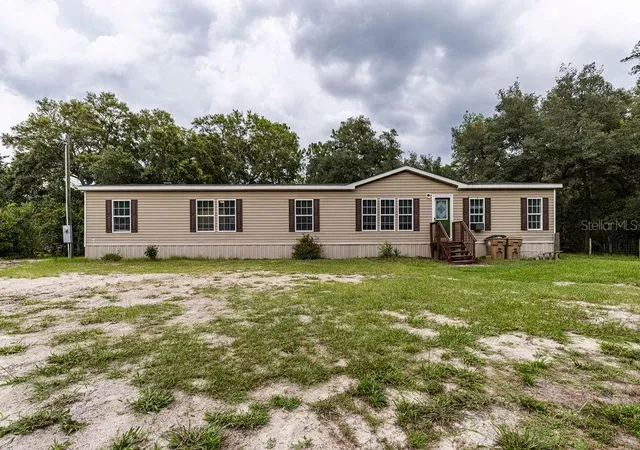
Privacy at it's best on this 5 Acre property with 3 Bedrooms and 2 bath home! This is your chance to own your own QUIET SLICE OF HEAVEN! Manufactured Home is in good condition with insulated skirting around the home. Garage is 19' X 23' with enough room for storage and a workshop. Spacious Living Room and Kitchen with plenty of storage. Relax on the front porch watching the butterflies enjoying the herb garden and flowering plants they love. The back of the property has trails for exploring and communing with wildlife. Paisley offers a rural lifestyle on the edge of the Ocala National Forest. This small community features an Italian Restaurant, Post Office, Library, Dollar General, a pub and a gas station. This home is only minutes to amenities in Paisley, and 20 minutes to Deland, 10 miles to Umatilla, or approximately 16 miles to Mount Dora. If you want to get away from it all, this home will not disappoint, but still close to all your needs!
- Houzeo last checked: 6 minutes ago
- Listing updated: November 9, 2026 at 6:19 pm
- Listing Provided by: Sheryl Wilburth (352) 455-0748 | LAKE COUNTY HOME TEAM, INC. (352) 455-0748
- Source: Stellar MLS-FL as distributed by MLS GRID | MLS#:

Property Details
Status
Active
Type
Manufactured Mobile Home
No. of Stories
1
County
City
Neighborhood
--
Year Built
1997
HOA Fees
-
Finished Area
1,248 sqft
Lot Size
5.28 acres lot
Basement Area
- sqft
MLS Name
Stellar MLS
MLS Number
G5116972
MLS Status
Active
Days on Market
86
Cumulative Days on Market
74
Continue Your Journey in App
Find your dream home, receive real-time updates, and many more!
Location
Facts & Features
Rooms
Bedrooms & bathrooms
Bedrooms: 3
Bathrooms: 2
Living Room
Level: First
Area: 322.00 Square Feet
Dimensions: 23x14
Dining Room
Level: First
Area: 143.00 Square Feet
Dimensions: 13x11
Kitchen
Level: First
Area: 121.00 Square Feet
Dimensions: 11x11
Primary Bedroom
Level: First
Area: 154.00 Square Feet
Dimensions: 14x11
Primary Bathroom
Level: First
Area: 88.00 Square Feet
Dimensions: 11x8
Bedroom 2
Level: First
Area: 81.00 Square Feet
Dimensions: 9x9
Bathroom 2
Level: First
Area: 40.00 Square Feet
Dimensions: 8x5
Bedroom 3
Level: First
Area: 81.00 Square Feet
Dimensions: 9x9
Balcony/Porch/Lanai
Level: First
Area: 180.00 Square Feet
Dimensions: 18x10
Interior
Heating
Central, Electric, Exhaust Fan, Heat Pump
Sewer
Septic Tank
Exterior Features
Garden, Storage
Cooling
Central Air
Flooring
Laminate, Vinyl
Appliances
Electric Water Heater, Exhaust Fan, Range, Range Hood, Refrigerator, Water Softener
Window Features
Window Treatments
Interior Features
Ceiling Fans(s), Eat In Kitchen, High Ceilings, Split Bedroom, Thermostat, Vaulted Ceiling(s), Walk In Closet(s), Window Treatments
Construction
Year Built
Year Built: 1997
Home type
Manufactured Home
Roof
Metal
Architectural Style
Ranch
Construction Materials
Metal Frame, Vinyl Siding, Frame
Foundation Details
Crawlspace
Utilities & Energy
Security Features
Smoke Detector(s)
Laundry Features
Inside
Water Source
Well
Parking Features
Circular Driveway, Driveway, Off Street, Open, Oversized, Workshop In Garage
Utilities
Electricity Connected
Other Features
Lot Features
In County, Level, Pasture, Street Dead End, Paved, Unpaved, Unincorporated, Zoned For Horses
Vegetation
Mature Landscaping, Oak Trees, Wooded
Patio And Porch Features
Covered, Front Porch, Rear Porch
Subdivision Name
N/a
Price History
| Date | Event | Price |
|---|---|---|
08/27/2026 Source: | Listed for Sale | $329,900 +109.46% $264/sqft |
08/06/2020 Source: | Price Decreased | $157,500 -7.30% $126/sqft |
08/06/2020 Source: | Sold | $169,900 $136/sqft |

Find Homes by Property Features in Paisley, FL
Nearby New Homes For Sale

Based on information from Stellar MLS® through Nov 22, 2026, 03:00PM as submitted to and distributed by MLS GRID. All data is obtained from various sources and may not have been verified by the broker or MLS GRID. Supplied Open House Information is subject to change without notice. All information should be independently reviewed and verified for accuracy. Properties may or may not be listed by the office/agent presenting the information. IDX information is provided exclusively for consumers’ personal non-commercial use. It may not be used for any purpose other than to identify prospective properties consumers may be interested in purchasing. The data is deemed reliable but is not guaranteed by MLS GRID. The use of the MLS GRID Data may be subject to an end-user license agreement prescribed by the Member Participant’s applicable MLS, if any, and as amended from time to time. © 2026 Stellar MLS. All Rights Reserved.
 Advertising Broker: Fred McGill | Simple Showing, Inc