- Overview
- Description
- Property Details
- Location
- Facts & Features
- Getting Around
- Nearby Homes



$899,000
Monthly Est:$4,475
 3 Beds
 3 Baths
2 full baths + 1 half bath
 3,557sqft
2703 E Fairway Rd, Morehead City, NC 28557
$899,000
$4,475/moEst:
Get Pre-Approved
Single Family Residence
Built in 2020
$-- HOA
0.83 acre lot
$253/sq.ft
Description
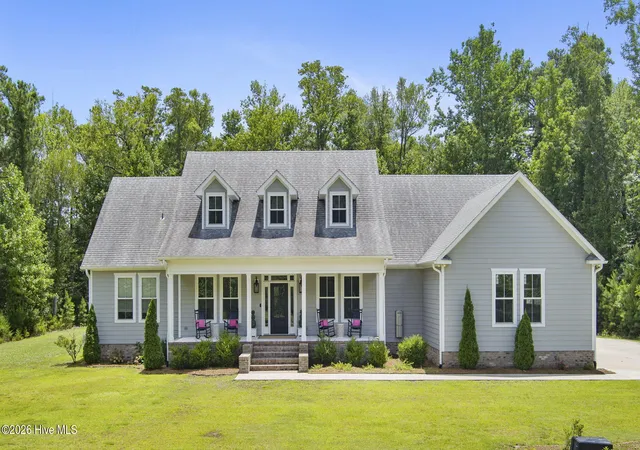
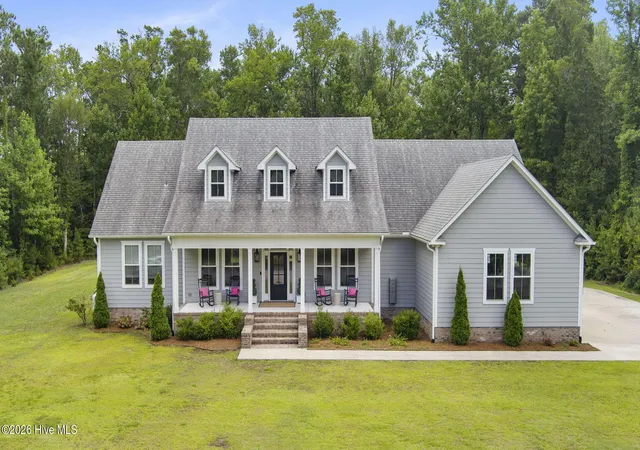
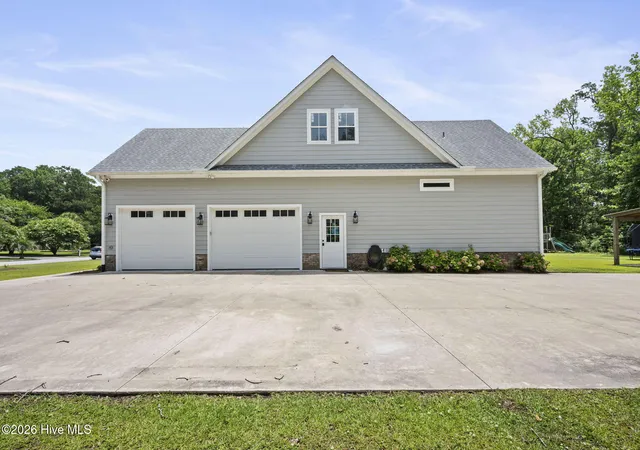
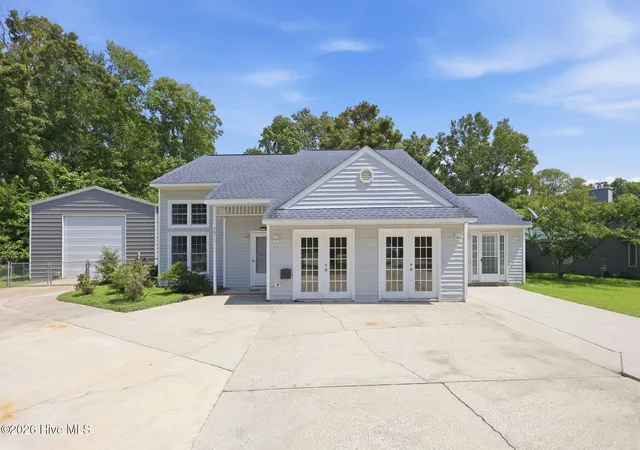
Located in the prominent Country Club East community, this exceptional custom-built 2020 residence offers 3 bedrooms, 2.5 baths, a thoughtfully designed floor plan, impressive craftsmanship, and refined finishes throughout. Wide baseboard trim, shiplap accents, granite countertops, and crisp white cabinetry create a timeless, polished interior.
A private office is conveniently located on the main level, while the expansive second-floor living area offers remarkable flexibility for a media room, recreation space, guest retreat, or additional lounge area. Additional square footage provides outstanding potential for future expansion, with plumbing and electrical already completed for a possible in-law suite and a designated bathroom area in place.
The home was designed with comfort, efficiency, and convenience in mind. Features include spray foam insulation along the roof deck and gable walls, an encapsulated crawl space with a dehumidifier, a Rinnai tankless water heater, and a Kohler automatic transfer switch ready to support a backup power system. Thoughtful seasonal details include dedicated Christmas tree receptacles controlled by a single switch.
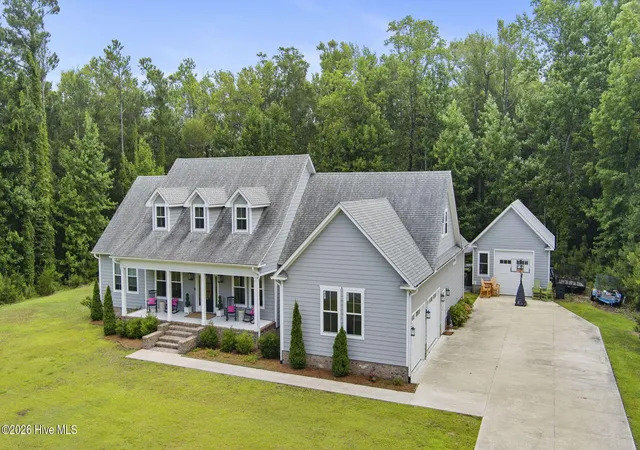
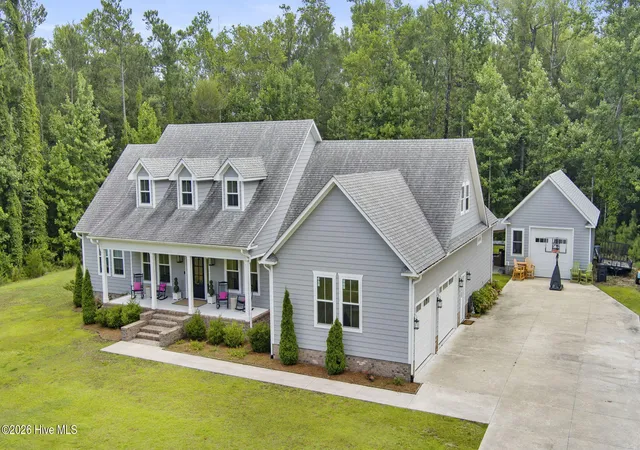
An oversized attached garage and separate drive-through detached garage provide exceptional space for vehicles, storage, a workshop, or recreational equipment. Positioned on a generously sized yard, this distinctive property delivers an impressive combination of quality, functionality, flexibility, and future potential.
Conveniently located near the Morehead City Country Club, area schools, restaurants, shopping, medical offices, Carteret Health Care, sound access, and nearby beach access points, this home offers the perfect balance of privacy, convenience, and Crystal Coast living.
- Houzeo last checked: 0 minutes ago
- Listing updated: October 14, 2026 at 3:51 pm
- Listing Provided by: Barefoot-Chandler & Associates Team (252) 725-3193 DRE #230527 | LPT Realty (877) 366-2213
- Source: Hive MLS-NC | MLS#: 100586587

Property Details
Status
Active
Type
Single Family Residence
No. of Stories
2
County
City
Neighborhood
--
Year Built
2020
HOA Fees
-
Finished Area
3,557 sqft
Lot Size
0.83 acre lot
Basement Area
- sqft
MLS Name
Hive MLS
MLS Number
100586587
MLS Status
Active
Days on Market
122

Continue Your Journey in App
Find your dream home, receive real-time updates, and many more!
Continue Your Journey in App
Find your dream home, receive real-time updates, and many more!
Location
Facts & Features
Rooms
Bedrooms & bathrooms
Bedrooms: 3
Bathrooms: 3
Office
Level: Main
Bonus Room
Level: Second
Bedroom 2
Level: Main
Kitchen
Level: Main
Bedroom 1
Level: Main
Living Room
Level: Main
Master Bedroom
Level: Main
Interior
Flooring
Lvt/lvp
Interior Features
Walk In Closet(s), Kitchen Island, Ceiling Fan(s), Blinds/shades, Gas Log, Walk In Closet(s)
Appliances
Electric Oven, Refrigerator, Dishwasher, Electric Range
Cooling
Central Air
Heating
Electric, Heat Pump
Construction
Year Built
Year Built: 2020
Home type
Single Family Residence
Construction Materials
Fiber Cement, Wood Frame
Foundation Details
Crawl Space
Roof
Shingle
Utilities & Energy
Utilities
See Remarks
Fireplace Features
Gas Log
Water Source
Well, Private
Association Amenities
None
Laundry Features
Laundry Room
Parking Features
Garage Faces Side, Concrete, Garage Door Opener, Paved, Garage
Other Features
Subdivision Name
Country Club East
Patio And Porch Features
Covered, Front Porch, Rear Porch
Lot Features
Level
Price History
| Date | Event | Price |
|---|---|---|
08/04/2026 Source: | Price Increased | $915,000 +1.78% $257/sqft |
07/05/2026 Source: | Price Decreased | $899,000 -5.27% $253/sqft |
07/05/2026 Source: | Listed for Sale | $949,000 $267/sqft |

Nearby Homes

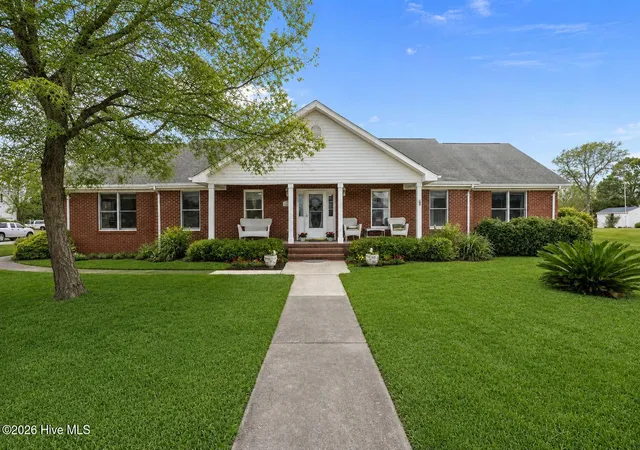
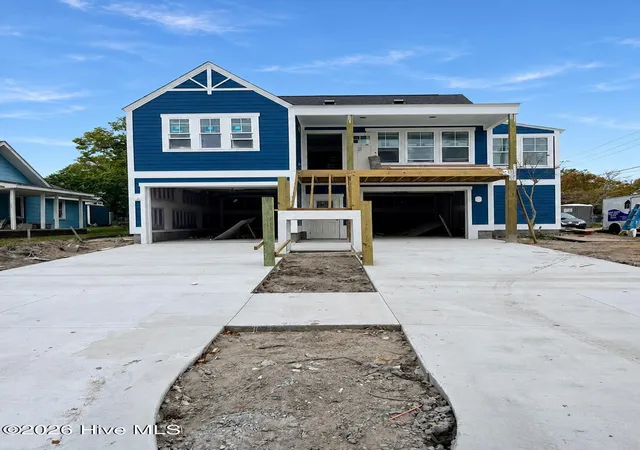
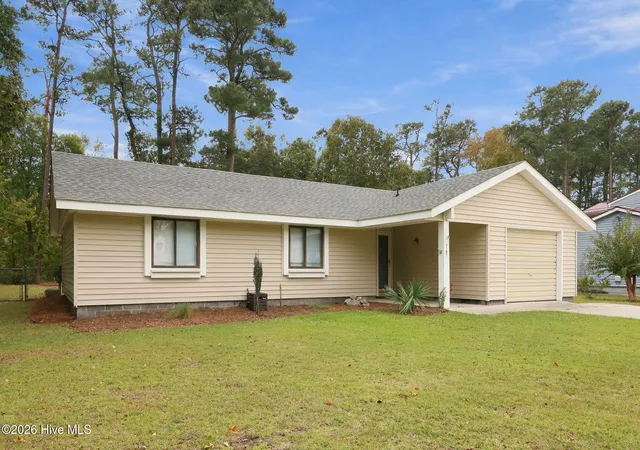

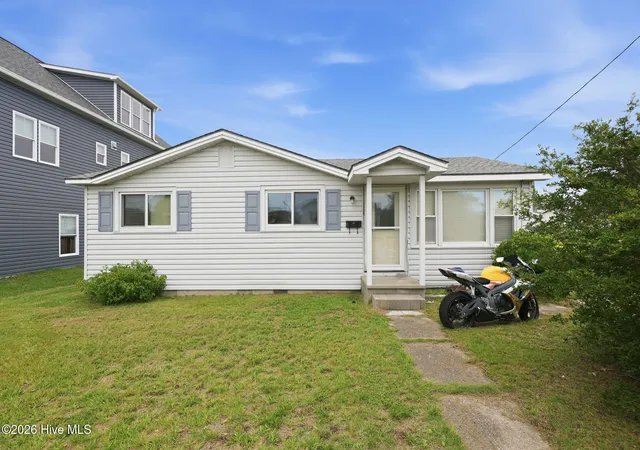
Find Homes by Property Features in Morehead City, NC
Nearby New Homes For Sale

Based on information from the Hive MLS, through Nov 05, 2026, 04:30AM. This website may not include listings or property addresses of sellers who have directed their listing brokers to withhold their listing or their property address from display on the Internet. The data relating to real estate on this web site comes in part from the Internet Data Exchange program of Hive MLS, and is updated as of Nov 05, 2026, 04:30AM. All information is deemed reliable but not guaranteed and should be independently verified. All properties are subject to prior sale, change, or withdrawal. Neither listing broker(s) nor Chosen Realty LLC nor Houzeo shall be responsible for any typographical errors, misinformation, or misprints, and shall be held totally harmless from any damages arising from reliance upon these data. IDX information is provided exclusively for personal, non-commercial use, and may not be used for any purpose other than to identify prospective properties consumers may be interested in purchasing. © 2026 Hive MLS. All Rights Reserved.
 Advertising Broker: Nicholas Huscroft | Chosen Realty
