- Overview
- Description
- Property Details
- Location
- Facts & Features
- Getting Around
- Nearby Homes
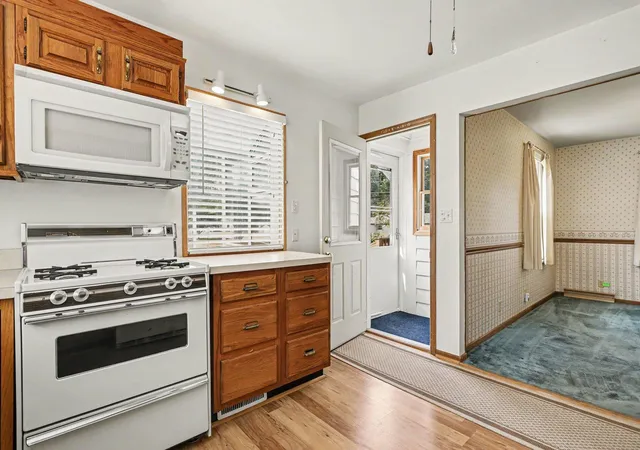

Street View
$270,900
Monthly Est:$1,348
 3 Beds
 2 Baths
 2,168sqft
2703 Greenwood Ave, Trail Creek, IN 46360
$270,900
$1,348/moEst:
Get Pre-Approved
Single Family Residence
Built in 1939
$-- HOA
21,420 sqft lot
$125/sq.ft
Description
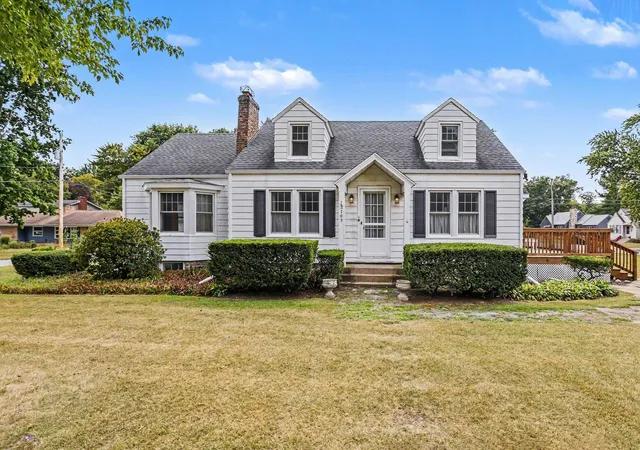
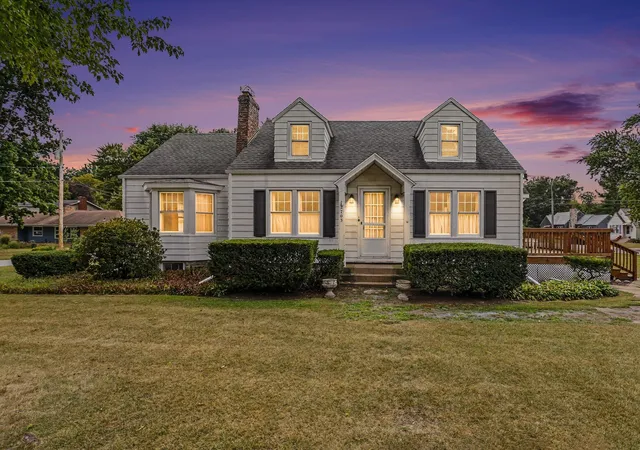
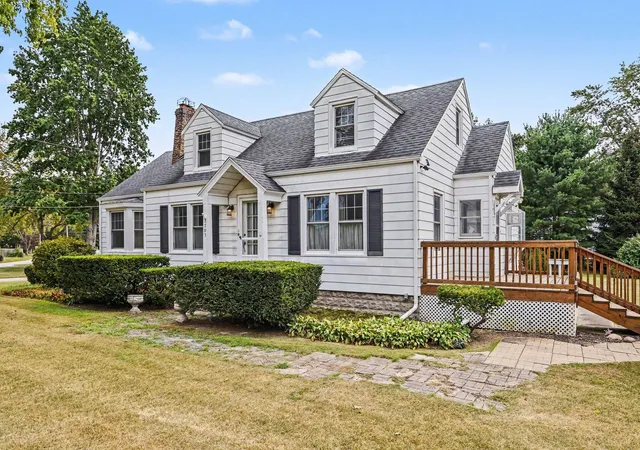
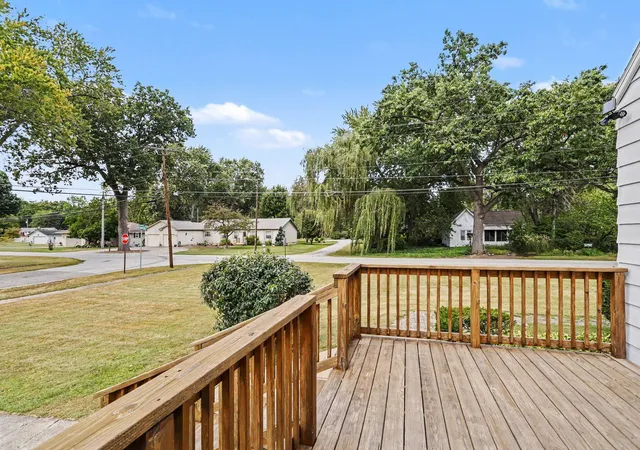
Welcome to 2703 Greenwood Avenue in this peaceful, walkable Trail Creek neighborhood! This charm-filled mid-century Cape Cod sits on nearly half an acre corner lot, just 5-10 minute drive from Washington Park Beach, Indiana Dunes, Shady Creek Winery, Friendship Botanic Gardens, and the South Shore Line (Carroll Ave Station). Plus, enjoy a short stroll to Nelson Park's sports courts, fields, playground, and Town Community Building! The main level features a formal dining room, cozy living room anchored by a wood-burning fireplace, and a spacious main-floor bedroom with built-in shelving and a walk-in closet. The main bath was updated in 2018 with a walk-in shower. The kitchen includes a gas range, microwave, refrigerator, and updated flooring. A true highlight is the expansive showcase family room boasting rustic exposed wood beams, custom built-ins, and wrap-around windows drenched in natural light. Upstairs, two oversized bedrooms feature rich wood walls, unique detailed wood-pattern ceilings, gabled dormer alcoves, and pristine vintage tile floors - complete with a spare box of original tiles! Downstairs, the full basement offers two versatile, partially finished rooms, a corner bar with a sink for entertaining, laundry facilities, and a newer Bilco door for easy exterior access. For peace of mind, the home features a newer roof (2018), sump pump (2019), and recent septic service (2023). Outdoors, storage seekers will love the like-new, oversized 24x24 2-car detached garage with rafter storage/workshop space, plus paved parking space around the garage and off-street parking on the other side of the property. A quaint 143 sq ft windowed cottage shed offers a rare built-in wood-burning grill with a chimney and vent fan. With a little updating, this space holds endless potential as a garden studio, workshop, or rustic gathering nook!
- Houzeo last checked: 2 minutes ago
- Listing updated: October 20, 2026 at 10:21 pm
- Listing Provided by: Jeff Miles (219) 367-2255 | MTM Realty Group (219) 324-4640
- Source: Northwest Indiana REALTORS® Association MLS-IN as distributed by MLS GRID | MLS#: 845729

Property Details
Status
Active
Type
Single Family Residence
No. of Stories
-
County
City
Neighborhood
--
Year Built
1939
HOA Fees
-
Finished Area
2,168 sqft
Lot Size
21,420 sqft lot
Basement Area
- sqft
MLS Name
Northwest Indiana REALTORS® Association MLS
MLS Number
845729
MLS Status
Active
Days on Market
47

Continue Your Journey in App
Find your dream home, receive real-time updates, and many more!
Continue Your Journey in App
Find your dream home, receive real-time updates, and many more!
Location
Facts & Features
Rooms
Bedrooms & bathrooms
Bedrooms: 3
Bathrooms: 2
Interior
Heating
Central, Natural Gas, Forced Air
Interior Features
Ceiling Fan(s), Walk In Closet(s), Laminate Counters, Eat In Kitchen
Exterior Features
Lighting, Rain Gutters
Window Features
Aluminum Frames, Garden Window(s), Bay Window(s), Blinds
Appliances
Dryer, Water Softener Owned, Washer, Refrigerator, Microwave, Gas Water Heater, Gas Range, Freezer
Sewer
Septic Tank
Utilities & Energy
Security Features
Carbon Monoxide Detector(s), Security Lights, Smoke Detector(s)
Water Source
Well
Laundry Features
Gas Dryer Hookup, Washer Hookup, Sink, Laundry Room, Lower Level
Basement
Full, Walk Out Access, Storage Space, Sump Pump, Partially Finished, Interior Entry
Fireplace Features
Living Room, Wood Burning
Pool Features
None
Parking Features
Detached, Oversized, On Street, Concrete, Additional Parking, Off Street, Garage Door Opener
Utilities
Electricity Connected, Natural Gas Connected, Natural Gas Available
Electric
100 Amp Service
Other Features
Lot Features
Back Yard, Rectangular Lot, Front Yard, Corner Lot
Subdivision Name
Avondale
Patio And Porch Features
Deck, Porch, Enclosed
Price History
| Date | Event | Price |
|---|---|---|
10/20/2026 Source: | Listed for Sale | $270,900 $125/sqft |

Nearby Homes
Find Homes by Property Features in Trail Creek, IN
Nearby New Homes For Sale

Based on information provided by the Northwest Indiana REALTORS® Association, Inc. Multiple Listing Service through Nov 08, 2026, 06:00AM as submitted to and distributed by MLS GRID. All data is obtained from various sources and may not have been verified by the broker or MLS GRID. Supplied Open House Information is subject to change without notice. All information should be independently reviewed and verified for accuracy. Properties may or may not be listed by the office/agent presenting the information. IDX information is provided exclusively for consumers personal non-commercial use. It may not be used for any purpose other than to identify prospective properties consumers may be interested in purchasing. The data is deemed reliable but is not guaranteed by MLS GRID. The use of the MLS GRID Data may be subject to an end-user license agreement prescribed by the Member Participant’s applicable MLS, if any, and as amended from time to time. © 2026 Northwest Indiana REALTORS® Association, Inc. Multiple Listing Service. All rights reserved.
 Advertising Broker: Donna Mink | Mink Realty
