Andover RE
Powered by 
- 0
- 7
- Overview
- Description
- Property Details
- Location
- HOA Management
- Facts & Features
- Getting Around
- Nearby Homes

Street View
$599,000
Monthly Est:$2,981
 4 Beds
 4 Baths
3 full baths + 1 half bath
 3,543sqft
2703 Maize Lp, Saline Township Washtenaw, MI 48176
$599,000
$2,981/moEst:
Get Pre-Approved
Single Family Residence
Built in 2023
$85/mo HOA
8,276.4 sqft lot
$169/sq.ft
Description
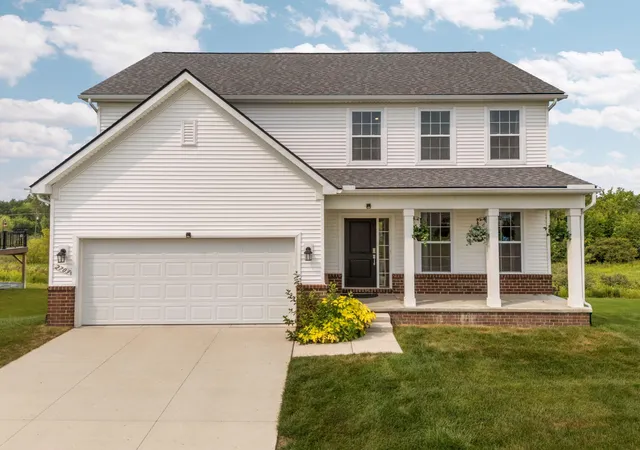
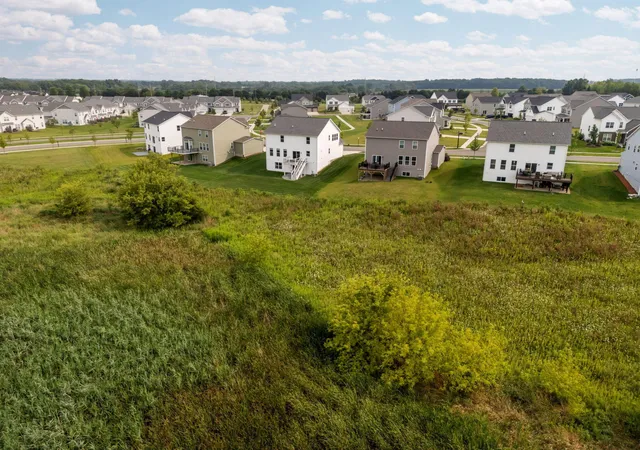
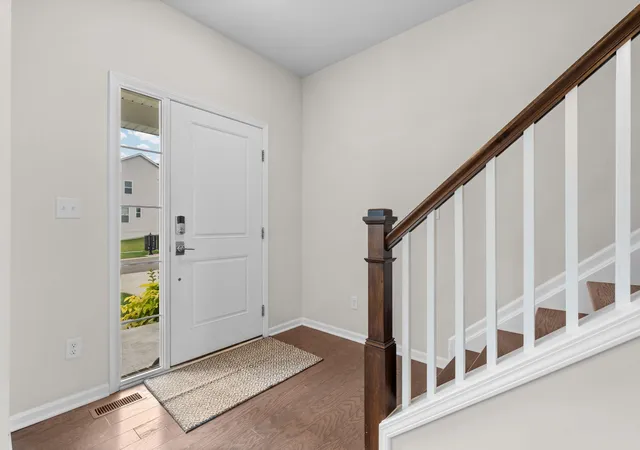
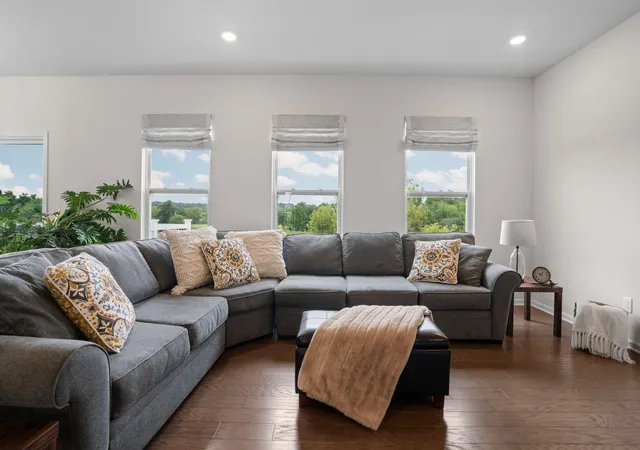
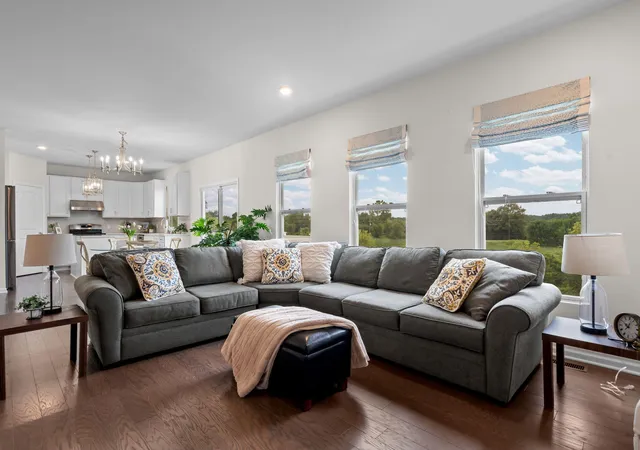
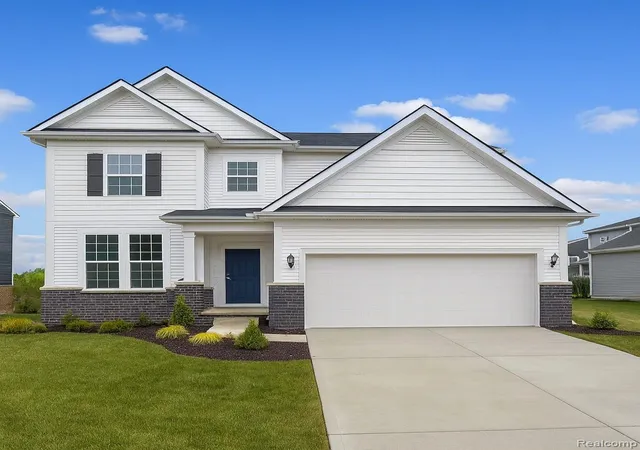
This home boasts over 3500 square feet of living space and has 4 bedrooms, 3.5 bathrooms, and a 2-car garage. It's located near the community entrance and has tree-line views in the backyard.Walking to the front porch, you'll notice the elongated covered front porch.Inside the foyer, it opens to the flex room with wood flooring. Use this space as a yoga studio, study, or sitting room; the choice is yours with our flexible design.The family room is spacious and has 3 windows that offer views of the backyard. The family room opens to the L-shaped kitchen. It has quartz countertops, white cabinetry, and stainless steel appliances.The kitchen nook area provides space for a table and chairs to enjoy a home-cooked meal. A hall closet, powder bath, and a mud room complete the first floor.The primary sleeping spaces are located upstairs. The large bonus room features an upgraded vaulted ceiling. Each bedroom features a large closet with double doors, and the laundry room and guestbathroom are close to the guest bath, and a large bonus room with vaulted ceilings. The primary suite offers vaulted ceilings, elevated design, and an en-suite with double sinks, a Euro shower, and a huge walk-in closet. The walk-out finished basement includes a bedroom, full bath and rec area, leading out to a new patio with tranquil nature views!
- Houzeo last checked: 12 hours ago
- Listing updated: September 21, 2026 at 4:45 pm
- Listing Provided by: Amanda Tousa (734) 545-4828 | Cornerstone Real Estate (734) 316-5886
- Source: Realcomp MLS-MI | MLS#: 81026043527

- Originating MLS: Greater Metropolitan Association of REALTORS
Property Details
Status
Active
Type
Single Family Residence
No. of Stories
2
County
City
Neighborhood
--
Year Built
2023
HOA Fees
$85/mo
Finished Area
3,543 sqft
Lot Size
8,276.4 sqft lot
Basement Area
- sqft
MLS Name
Realcomp MLS
MLS Number
81026043527
MLS Status
Active
Days on Market
52
Cumulative Days on Market
33

Continue Your Journey in App
Find your dream home, receive real-time updates, and many more!
Download App
Continue Your Journey in App
Find your dream home, receive real-time updates, and many more!
Location
HOA Management
N/A
HOA Fees
$85/ Monthly
Amenities
 Amenities and services may be covered by one or multiple associations and service providers.
 Park Playground
 Other
Other
Disclaimer: Amenities are based on third-party information and may vary; buyers must independently verify all amenities, as information is deemed reliable but not guaranteed.
Facts & Features
Rooms
Bedrooms & bathrooms
Bedrooms: 4
Bathrooms: 4
Interior
Cooling
Central Air
Appliances
Dishwasher, Microwave, Oven, Refrigerator, Range, Washer
Interior Features
Pantry
Flooring
Carpet, Laminate, Tile, Vinyl, Wood
Sewer
Public Sewer
Heating
Forced Air, Natural Gas
Construction
Year Built
Year Built: 2023
Home type
Single Family Residence
Construction Materials
Brick, Vinyl Siding
Roof
Shingle
Architectural Style
Colonial, Traditional
Utilities & Energy
Association Amenities
Playground
Laundry Features
Upper Level
Basement
Finished, Walk Out Access
Parking Features
Attached, Concrete, Garage Door Opener
Water Source
Public
Other Features
Lot Features
Sprinklers
Patio And Porch Features
Covered, Deck, Porch
Subdivision Name
Andelina Farms
Price History
| Date | Event | Price |
|---|---|---|
08/21/2026 Source: | Listed for Sale | $619,999 +3.51% $175/sqft |
08/21/2026 Source: | Price Decreased | $599,000 -3.39% $169/sqft |
08/19/2026 Source: | Coming Soon | $619,999 $175/sqft |

Nearby Homes



Find Homes by Property Features in Saline Township Washtenaw, MI
Nearby New Homes For Sale


Based on information from the Board/Association of REALTORS® (alternatively, from the Realcomp II Ltd. MLS) through Oct 09, 2026, 02:30PM. All information provided is deemed reliable, but is not guaranteed to be accurate and should be independently verified. IDX provided courtesy of Realcomp II Ltd. via Andover Real Estate & Houzeo, Copyright 2026 Realcomp II Ltd. Shareholders Any use of search facilities of data on the site, other than by a consumer looking to purchase real estate, is prohibited. IDX information is provided exclusively for consumers' personal, noncommercial use and may not be used for any purpose other than to identify prospective properties consumers may be interested in purchasing. The accuracy of all information, regardless of source, is not guaranteed or warranted. All information should be independently verified. Listing Information presented by local MLS brokerage: Andover Real Estate, local REALTOR®- Scott Rubin - (248)206-3666 . Any use of search facilities of data on the site, other than by a consumer looking to purchase real estate, is prohibited. © 2024 Realcomp II Ltd. MLS. All Rights Reserved.
 Advertising Broker: Andover Real Estate | Andover Real Estate