Andover RE
Powered by 
- 0
- 2
- Overview
- Description
- Property Details
- Location
- HOA Management
- Facts & Features
- Getting Around
- Nearby Homes


Street View
$625,000
Monthly Est:$3,111
 5 Beds
 4 Baths
3 full baths + 1 half bath
 3,500sqft
10475 River Edge Rd, Saline, MI 48176
$625,000
$3,111/moEst:
Get Pre-Approved
Single Family Residence
Built in 2017
$450/mo HOA
16,552.8 sqft lot
$179/sq.ft
Description
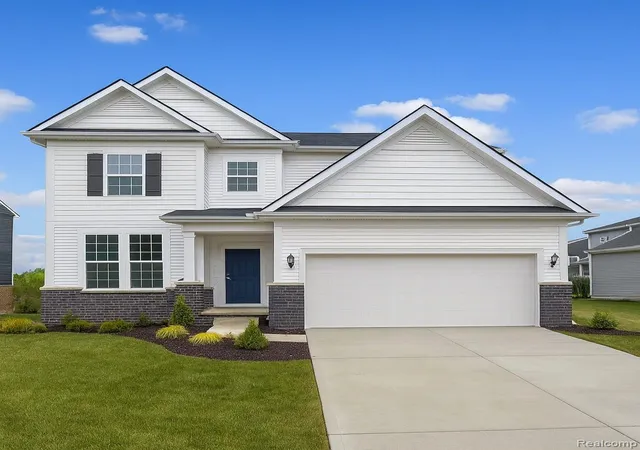
Thoughtfully designed and finished with the kind of detail that sets it apart, this Saline residence offers the rare combination of refined elegance and genuine livability. Hardwood floors flow throughout the main level, beginning with a beautifully detailed foyer featuring decorative millwork. The dramatic great room, with its cathedral ceiling and gas fireplace, creates a space that naturally draws everyone together, while the chef's kitchen, with granite countertops, designer backsplash, built-in wall oven and microwave, cooktop, and custom hood vent, makes entertaining as easy as it is enjoyable. The formal dining or sitting room provides an elegant setting for gatherings, and a private first-floor study offers a quiet place to work. Upstairs, the luxurious primary suite with cathedral ceiling, generous walk-in closet, and spa-inspired bath delivers a peaceful escape, complemented by three additional spacious bedrooms and a full bath. Downstairs, the finisheddaylight basement with 10 foot ceilings, fifth bedroom, full bath, flex space and abundant storage makes this home as functional as it is stunning. Outside, beautifully landscaped grounds and an oversized paver patio with fire pit and privacy screen create an exceptional outdoor setting. A three-car side-entry finished garage and a backup generator add even more convenience. Quiet and serene, yet just minutes from everything Saline and Ann Arbor have to offer.
- Houzeo last checked: 12 hours ago
- Listing updated: October 9, 2026 at 12:44 pm
- Listing Provided by: Brittany Hines (313) 407-0143 | Charles By Reinhart (734) 665-0300
- Source: Realcomp MLS-MI | MLS#: 81026053880

- Originating MLS: Greater Metropolitan Association of REALTORS
Property Details
Status
Active
Type
Single Family Residence
No. of Stories
2
County
City
Neighborhood
--
Year Built
2017
HOA Fees
$450/mo
Finished Area
3,500 sqft
Lot Size
16,552.8 sqft lot
Basement Area
- sqft
MLS Name
Realcomp MLS
MLS Number
81026053880
MLS Status
Active
Days on Market
1
Open House

Continue Your Journey in App
Find your dream home, receive real-time updates, and many more!
Download App
Continue Your Journey in App
Find your dream home, receive real-time updates, and many more!
Location
HOA Management
N/A
HOA Fees
$450/ SemiAnnually
Amenities
 Amenities and services may be covered by one or multiple associations and service providers.
 Snow Removal
Disclaimer: Amenities are based on third-party information and may vary; buyers must independently verify all amenities, as information is deemed reliable but not guaranteed.
Facts & Features
Rooms
Bedrooms & bathrooms
Bedrooms: 5
Bathrooms: 4
Interior
Heating
Forced Air, Natural Gas
Window Features
Screens
Exterior Features
Garden
Flooring
Carpet, Ceramic Tile, Laminate, Tile, Wood
Interior Features
Jetted Tub, Pantry, Vaulted Ceilings, Window Treatments
Appliances
Dishwasher, Disposal, Dryer, Freezer, Humidifier, Microwave, Oven, Refrigerator, Range, Washer
Cooling
Ceiling Fans, Central Air
Sewer
Public Sewer
Construction
Year Built
Year Built: 2017
Home type
Single Family Residence
Architectural Style
Colonial
Roof
Shingle
Construction Materials
Brick, Vinyl Siding
Utilities & Energy
Water Source
Shared Well
Utilities
Cable Connected, Natural Gas Connected
Parking Features
Attached, Concrete, Garage Door Opener, Garage Faces Side
Laundry Features
Laundry Room, Main Level, Sink
Fireplace Features
Family Room, Gas Log
Security Features
Security System, Smoke Detectors
Basement
Daylight, Finished, Full, Sump Pump
Other Features
Patio And Porch Features
Covered, Patio, Porch
Lot Features
Landscaped Ground Cover, Sprinklers
Community Features
Sidewalks
Subdivision Name
Saline Valley Farms
Price History
| Date | Event | Price |
|---|---|---|
10/09/2026 Source: | Listed for Sale | $625,000 $179/sqft |

Getting Around 10475 River Edge Rd
Bike Score®

Somewhat Bikeable
12/100
Walk Score®

Car-Dependent
0/100
Data provided by Redfin
Nearby Homes



Find Homes by Property Features in Saline, MI
Nearby New Homes For Sale


Based on information from the Board/Association of REALTORS® (alternatively, from the Realcomp II Ltd. MLS) through Oct 09, 2026, 02:30PM. All information provided is deemed reliable, but is not guaranteed to be accurate and should be independently verified. IDX provided courtesy of Realcomp II Ltd. via Andover Real Estate & Houzeo, Copyright 2026 Realcomp II Ltd. Shareholders Any use of search facilities of data on the site, other than by a consumer looking to purchase real estate, is prohibited. IDX information is provided exclusively for consumers' personal, noncommercial use and may not be used for any purpose other than to identify prospective properties consumers may be interested in purchasing. The accuracy of all information, regardless of source, is not guaranteed or warranted. All information should be independently verified. Listing Information presented by local MLS brokerage: Andover Real Estate, local REALTOR®- Scott Rubin - (248)206-3666 . Any use of search facilities of data on the site, other than by a consumer looking to purchase real estate, is prohibited. © 2024 Realcomp II Ltd. MLS. All Rights Reserved.
 Advertising Broker: Andover Real Estate | Andover Real Estate