- Overview
- Description
- Property Details
- Location
- HOA Management
- Facts & Features
- Getting Around
- Nearby Homes
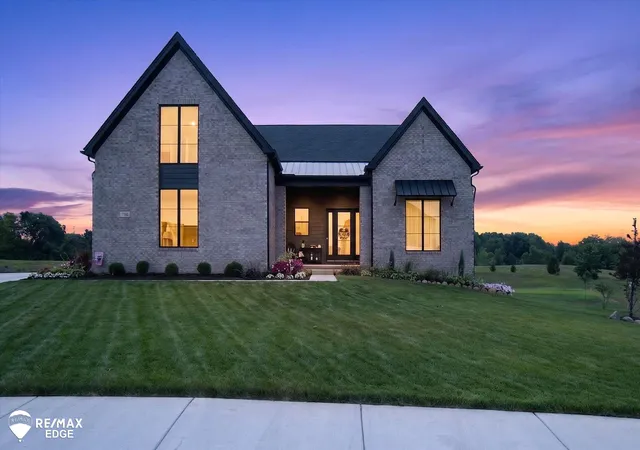
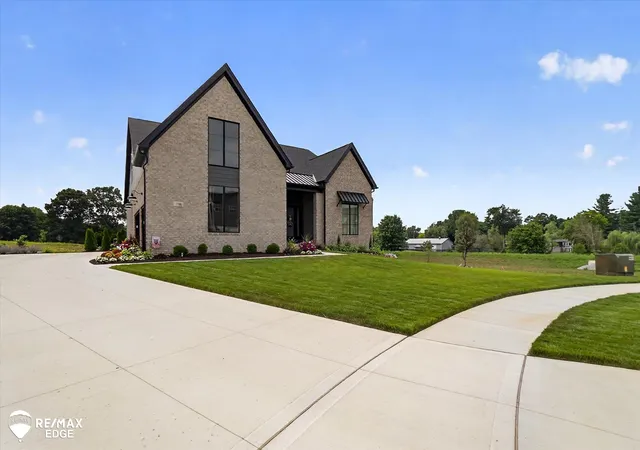
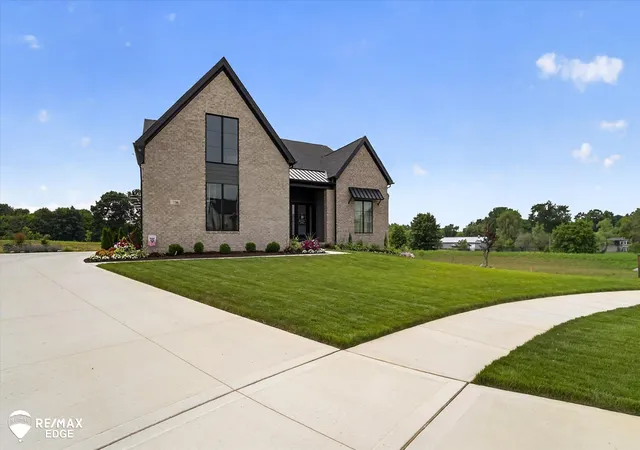
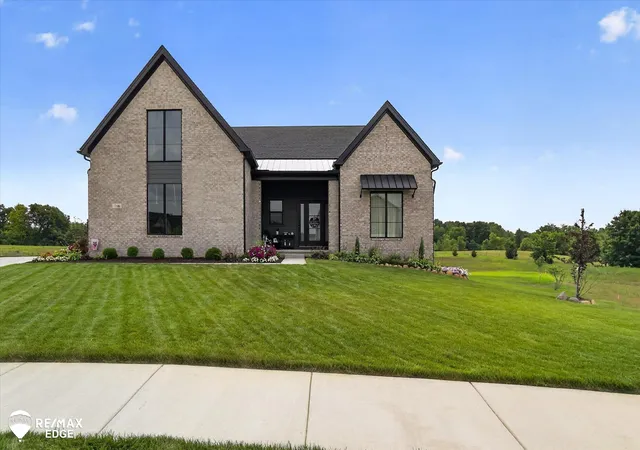
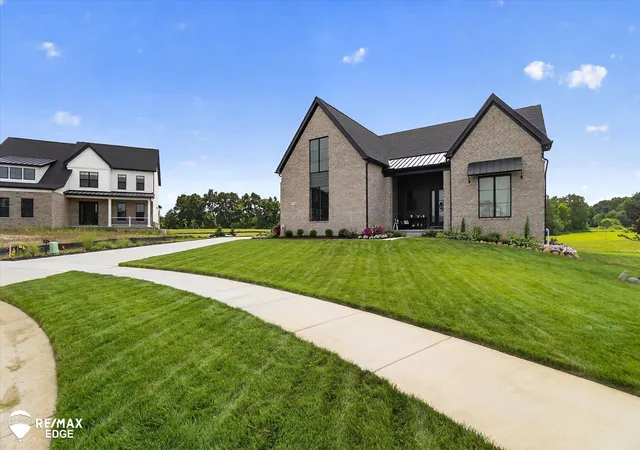

Street View
$1,097,000
Monthly Est:$5,460
 5 Beds
 4 Baths
4 full baths
 4,882sqft
758 Sutton Ct, Saline, MI 48176
$1,097,000
$5,460/moEst:
Get Pre-Approved
Single Family Residence
Built in 2024
$150/mo HOA
29,185.2 sqft lot
$225/sq.ft
Description
This better-than-new 5-bedroom, 4-bathroom home in Saline offers approximately 4,900 square feet of beautifully upgraded living space with a thoughtful open-concept design. Soaring 10-foot ceilings on the main floor and 9-foot ceilings upstairs enhance the spacious feel throughout. The gourmet kitchen is designed for both everyday living and entertaining, featuring a massive center island with seating for 5 to 6, stacked cabinets with glass uppers, quartz countertops, an upgraded JennAir oven and microwave, a Frigidaire range hood, and under-counter lighting. A gas fireplace anchors the large living room, while the main-floor laundry includes cabinetry and a utility sink for added convenience. The luxurious primary suite boasts two walk-in closets and a large, luxury tiled walk-in shower. Taking the oak staircase upstairs, you'll find an airy loft with added outlets and lighting ideal for entertainment setups, the fourth bedroom, and the third full bathroom. The finished basement adds even more living space with a large recreation room, fifth bedroom, and fourth full bathroom. The home also includes a whole-house Kinetico water system and radon system for added comfort and convenience. Set on a premium cul-de-sac lot, the beautifully landscaped yard is enhanced by an irrigation system and features full brick on the main level, black exterior windows, Hardie Fiber siding on the second story, and a finished 3-car side-entry garage with custom steel lighting and a built-in EV charger. Additional features include a zoned HVAC system for improved efficiency and updated electrical throughout. This exceptional home offers the perfect blend of luxury, function, and thoughtful upgrades. Don’t miss your chance to make this incredible home yours. Schedule your private showing today!
- Houzeo last checked: 12 hours ago
- Listing updated: October 2, 2026 at 1:57 pm
- Listing Provided by: Ryan Eashoo (810) 234-1234 DRE #122269 | REMAX Edge (810) 653-5020
- Source: MiRealSource MLS-MI | MLS#: 50217675

Property Details
Status
Active
Type
Single Family Residence
No. of Stories
2
County
City
Neighborhood
--
Year Built
2024
HOA Fees
$150/mo
Finished Area
4,882 sqft
Lot Size
29,185.2 sqft lot
Basement Area
- sqft
MLS Name
MiRealSource MLS
MLS Number
50217675
MLS Status
Active
Days on Market
63
Cumulative Days on Market
57

Continue Your Journey in App
Find your dream home, receive real-time updates, and many more!
Download App
Continue Your Journey in App
Find your dream home, receive real-time updates, and many more!
Location
HOA Management
N/A
HOA Fees
$150/ Monthly
Disclaimer: Amenities are based on third-party information and may vary; buyers must independently verify all amenities, as information is deemed reliable but not guaranteed.
Facts & Features
Rooms
Bedrooms & bathrooms
Bedrooms: 5
Bathrooms: 4
Interior
Sewer
Public Sanitary
Appliances
Water Softener Owned
Cooling
Central Air
Heating
Natural Gas, Forced Air
Construction
Year Built
Year Built: 2024
Home type
Single Family Residence
Foundation Details
Basement
Architectural Style
Contemporary
Construction Materials
Brick
Utilities & Energy
Water Source
Private Well
Fireplace Features
Gas
Basement
Daylight, Full, Partially Finished, Radon System
Other Features
Patio And Porch Features
Porch
Lot Features
Cul De Sac
Subdivision Name
Fosdick Glen Condo
Disclosures
Signed Disclosure
Price History
| Date | Event | Price |
|---|---|---|
10/02/2026 Source: | Price Decreased | $1,097,000 -6.16% $225/sqft |
09/02/2026 Source: | Price Decreased | $1,169,000 -2.18% $239/sqft |
08/06/2026 Source: | Listed for Sale | $1,195,000 +9.13% $245/sqft |
12/09/2025 Source: | Listing Removed | $1,095,000 $224/sqft |
09/25/2025 Source: | Price Decreased | $1,095,000 -4.78% $224/sqft |

Show more
Getting Around 758 Sutton Ct
Bike Score®

Somewhat Bikeable
24/100
Walk Score®

Car-Dependent
0/100
Data provided by Redfin
Nearby Homes




Find Homes by Property Features in Saline, MI
Nearby New Homes For Sale


Based on information from MiRealSource through Oct 09, 2026, 02:30PM . All information is provided exclusively for personal, non-commercial use, and may not be used for any purpose other than to identify prospective properties consumers may be interested in purchasing. The accuracy of all information, regardless of source, is not guaranteed or warranted. All information should be independently verified. Provided through IDX via MiRealSource, Inc. Courtesy of MiRealSource Shareholder. © 2026 MiRealSource. All Rights Reserved.
 Advertising Broker: Andover Real Estate | Andover Real Estate