- Overview
- Description
- Property Details
- Location
- HOA Management
- Facts & Features
- Getting Around
- Nearby Homes




$599,990
Monthly Est:$2,986
 5 Beds
 4 Baths
4 full baths
 3,290sqft
694 Gretchen Ln, Saline, MI 48176
$599,990
$2,986/moEst:
Get Pre-Approved
Single Family Residence
Built in 2026
$66.67/mo HOA
6,969.6 sqft lot
$182/sq.ft
Description
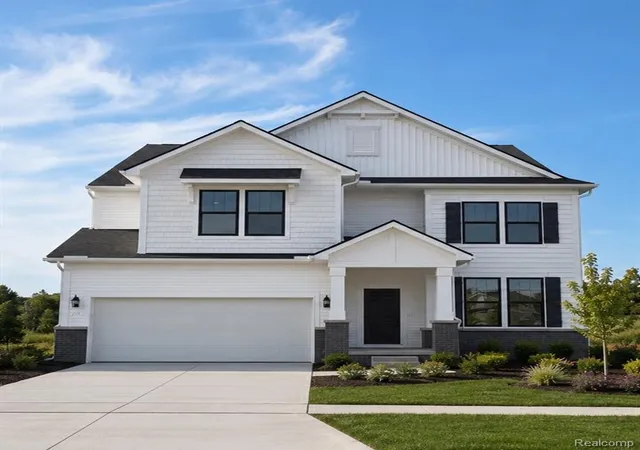
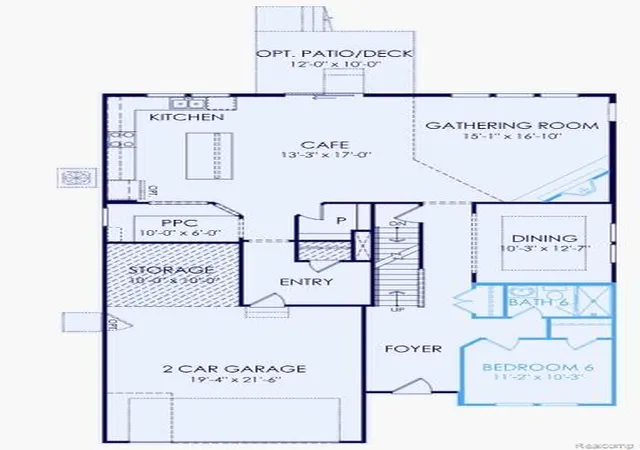
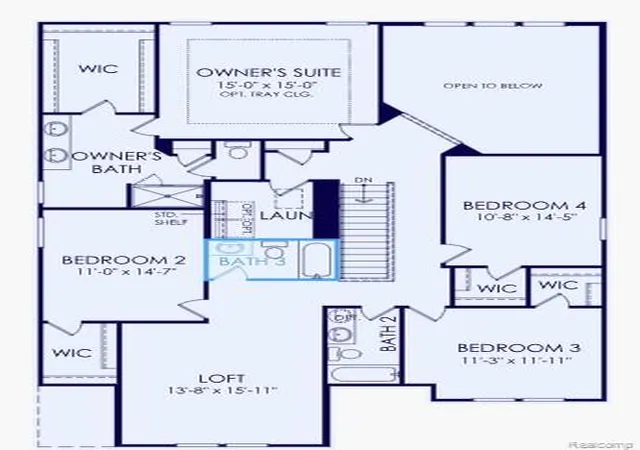
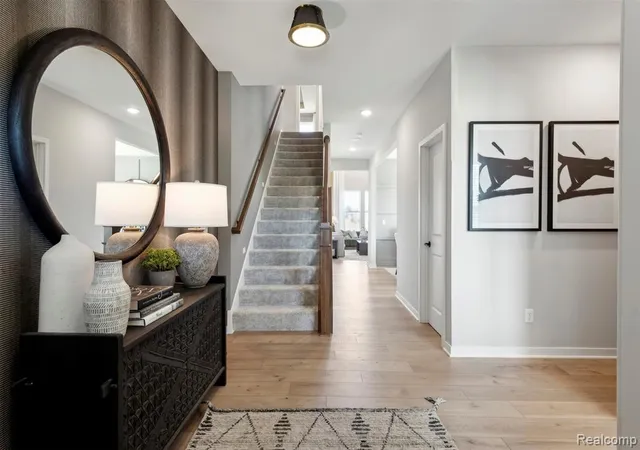
Winter move in. Welcome to the exceptional Waverly floor plan at Bella Terrace in Saline a perfect blend of luxury design, thoughtful functionality, and striking curb appeal in one of the area's most desirable communities. Step inside to a breathtaking interior highlighted by a soaring 18-foot ceiling in the gathering room, anchored by a stunning two-story stone gas fireplace creating a showstopping focal point and the perfect space for both entertaining and everyday living. The remainder of the first floor features 9-foot ceilings, enhancing the home's open, airy feel. The gourmet kitchen is designed to impress, offering a large walk-in pantry for maximum storage and a seamless flow into the main living areas. Just off the kitchen, a built-in desk area adds incredible versatility ideal for homework, working from home, crafting, or keeping daily life organized. Flexibility continues on the main level with a first-floor bedroom and full bathroom, perfect for guests or multi-generational living. A spacious mudroom off the garage keeps everything in its place, while the garage itself features a generous storage area for added convenience. Upstairs, you'll find a rare and highly sought-after layout with three full bathrooms on the second floor, offering comfort and privacy for everyone. Every space is thoughtfully designed to combine everyday practicality with upscale living. This is more than just a home it's a lifestyle. With its dramatic architecture, designer finishes, and unmatched versatility, the Waverly at Bella Terrace offers luxury living at its finest in the heart of Saline.
- Houzeo last checked: 4 hours ago
- Listing updated: August 21, 2026 at 10:30 am
- Listing Provided by: Heather Shaffer (248) 254-7900 DRE #6502428713 | PH Relocation Services LLC (248) 254-7900
- Source: MiRealSource MLS-MI | MLS#: 61023080

Property Details
Status
Active
Type
Single Family Residence
No. of Stories
2
County
City
Neighborhood
--
Year Built
2026
HOA Fees
$66.67/mo
Finished Area
3,290 sqft
Lot Size
6,969.6 sqft lot
Basement Area
- sqft
MLS Name
MiRealSource MLS
MLS Number
61023080
MLS Status
Active
Days on Market
49
Cumulative Days on Market
1

Continue Your Journey in App
Find your dream home, receive real-time updates, and many more!
Download App
Continue Your Journey in App
Find your dream home, receive real-time updates, and many more!
Location
HOA Management
N/A
HOA Fees
$800/ Annually
Amenities
 Amenities and services may be covered by one or multiple associations and service providers.
 Maintenance
 Snow Removal
Disclaimer: Amenities are based on third-party information and may vary; buyers must independently verify all amenities, as information is deemed reliable but not guaranteed.
Facts & Features
Rooms
Bedrooms & bathrooms
Bedrooms: 5
Bathrooms: 4
Interior
Appliances
Disposal, Microwave, Range/oven, Gas Water Heater
Heating
Natural Gas, Forced Air
Cooling
Central Air
Construction
Year Built
Year Built: 2026
Home type
Single Family Residence
Property Condition
New Construction
Construction Materials
Brick, Vinyl Siding
Foundation Details
Basement
Architectural Style
Colonial, Traditional
Utilities & Energy
Water Source
Public
Basement
Unfinished
Fireplace Features
Gas, Living Room
Laundry Features
Vinyl, Second
Other Features
Patio And Porch Features
Porch
Disclosures
Signed Disclosure
Price History
| Date | Event | Price |
|---|---|---|
08/21/2026 Source: | Listed for Sale | $599,990 -2.76% $182/sqft |
07/07/2026 Source: | Listing Removed | $616,990 $188/sqft |
11/11/2025 Source: | Listed for Sale | $616,990 $188/sqft |

Nearby Homes




Find Homes by Property Features in Saline, MI
Nearby New Homes For Sale


Based on information from MiRealSource through Oct 09, 2026, 02:30PM . All information is provided exclusively for personal, non-commercial use, and may not be used for any purpose other than to identify prospective properties consumers may be interested in purchasing. The accuracy of all information, regardless of source, is not guaranteed or warranted. All information should be independently verified. Provided through IDX via MiRealSource, Inc. Courtesy of MiRealSource Shareholder. © 2026 MiRealSource. All Rights Reserved.
 Advertising Broker: Andover Real Estate | Andover Real Estate