Realty Solution
Powered by 
- 10
- Overview
- Description
- Property Details
- Location
- HOA Management
- Facts & Features
- Getting Around
- Nearby Homes



Listed by: Patrick Fitzgibbons (661) 609-7912 DRE #01865774 | RE/MAX of Santa Clarita (661) 255-2650
$1,349,999
Monthly Est:$6,719
 4 Beds
 3 Baths
3 full baths
 3,084sqft
27034 Island, Valencia, CA 91355
$1,349,999
$6,719/moEst:
Get Pre-Approved
Single Family Residence
Built in 2003
$309/mo HOA
5,935 sqft lot
$438/sq.ft
Description
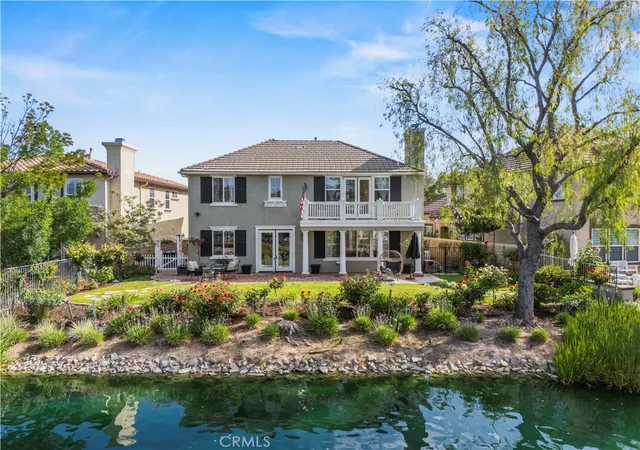
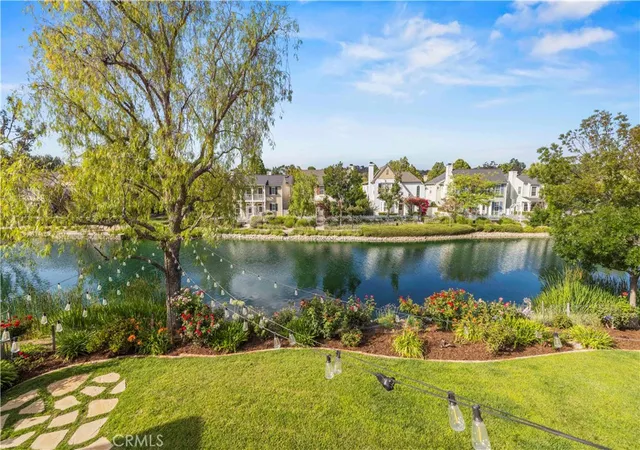
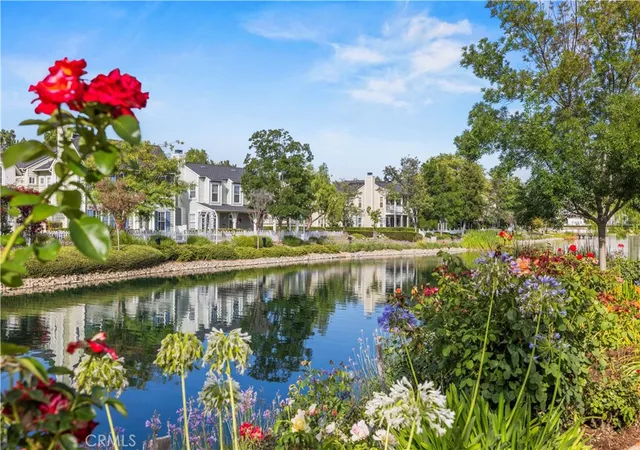
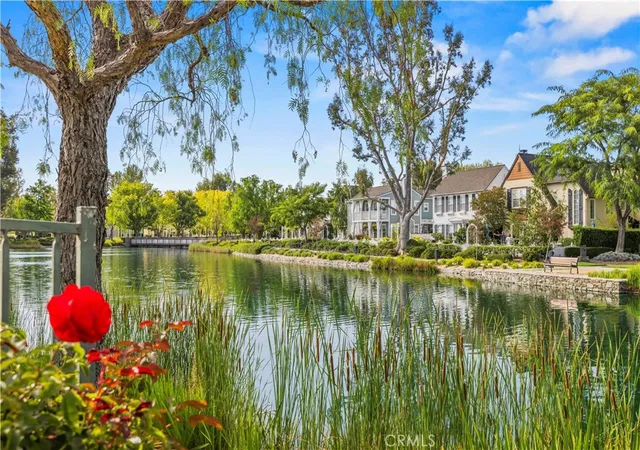
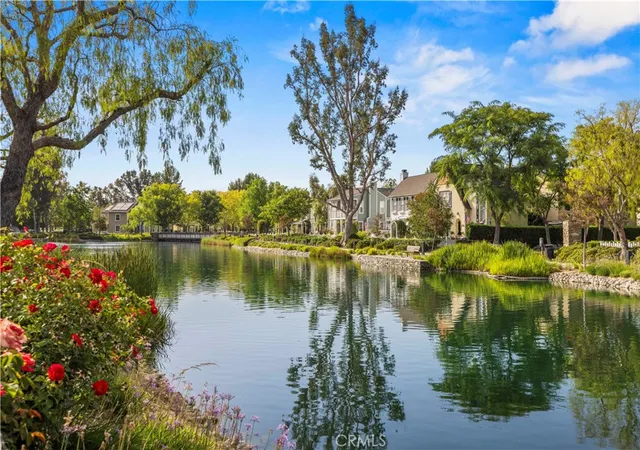
Welcome to lakefront living in the highly sought-after gated Island community of Bridgeport. This beautiful 4-bedroom, 2.5-bath home offers a rare opportunity to enjoy one of the most desirable settings in the neighborhood, with peaceful lake views, a low-maintenance backyard, and a private jacuzzi, a rare and desirable feature within the community. Inside, the home offers a comfortable and functional floor plan designed for everyday living and entertaining. The formal living room creates a welcoming first impression, while the spacious family room features built-ins, a cozy fireplace, and a seamless connection to the kitchen and backyard. The bright kitchen includes freshly painted cabinetry, generous storage, and an open feel that makes the space both practical and inviting. The downstairs level features tile flooring throughout, a convenient guest bathroom, and direct access to the backyard. Upstairs, you’ll find carpet flooring and four generously sized bedrooms, including a spacious primary suite with a private balcony overlooking the beautiful Bridgeport lake. The primary bathroom offers plenty of space, while the additional bedrooms are well-sized and share a conveniently located hall bathroom. The backyard is designed for easy maintenance and maximum enjoyment, offering direct lakefront views and a relaxing outdoor setting. The private spool/jacuzzi adds an extra level of comfort and makes this home stand out within the Bridgeport community. The inviting front porch adds even more charm and creates a warm, welcoming entry. Bridgeport residents enjoy resort-style amenities, including a clubhouse, boat rentals, pool and spa, and scenic walking trails around the lake. With its gated island location, lakefront setting, 3-car tandem garage, and exceptional community lifestyle, this home offers the perfect blend of comfort, convenience, and Bridgeport charm.
- Houzeo last checked: 4 hours ago
- Listing updated: September 1, 2026 at 4:33 pm
- Source: California Regional MLS-CA | MLS#: SR26128421

Property Details
Status
Active
Type
Single Family Residence
No. of Stories
2
County
City
Neighborhood
Year Built
2003
HOA Fees
$309/mo
Finished Area
3,084 sqft
Lot Size
5,935 sqft lot
Basement Area
- sqft
MLS Name
California Regional MLS
MLS Number
SR26128421
MLS Status
Active
Days on Market
126
Cumulative Days on Market
63

Continue Your Journey in App
Find your dream home, receive real-time updates, and many more!
Continue Your Journey in App
Find your dream home, receive real-time updates, and many more!
Location
HOA Management
Bridgeport
HOA Fees
$309/ Monthly
Amenities
 Amenities and services may be covered by one or multiple associations and service providers.
 Pool
 Spa
 Security Gate
 Club House
 RecreationRoom
OutdoorCookingArea
Disclaimer: Amenities are based on third-party information and may vary; buyers must independently verify all amenities, as information is deemed reliable but not guaranteed.
Facts & Features
Rooms
Bedrooms & bathrooms
Bedrooms: 4
Bathrooms: 3
Interior
Flooring
Carpet, Tile
Interior Features
Breakfast Bar, Built In Features, Balcony, Ceramic Counters, Cathedral Ceilings, Separate Formal Dining Room, Eat In Kitchen, High Ceilings, Open Floorplan, Recessed Lighting, Storage, Tile Counters, All Bedrooms Up, Primary Suite
Sewer
Public Sewer
Appliances
Built In Range, Double Oven, Gas Oven, Gas Range, Microwave
Cooling
Central Air
Heating
Central
Construction
Year Built
Year Built: 2003
Home type
Single Family Residence
Property Condition
Turnkey
Architectural Style
Traditional
Roof
Tile
Utilities & Energy
Security Features
Carbon Monoxide Detectors, Gated Community, Smoke Detectors
Laundry Features
Laundry Room, Upper Level
Association Amenities
Clubhouse, Controlled Access, Outdoor Cooking Area, Pool, Recreation Room, Spa Hot Tub
Utilities
Cable Available, Electricity Available, Natural Gas Available, Phone Available, Sewer Available
Pool Features
Community, Heated, In Ground, Association
Water Source
Public
Fireplace Features
Family Room
Parking Features
Direct Access, Door Single, Driveway, Garage Faces Front, Garage, Garage Door Opener, Tandem
Other Features
Disclosures
Third Party Rights, Covenants Restrictions Disclosure
Community Features
Biking, Curbs, Gutters, Lake, Park, Storm Drains, Street Lights, Suburban, Sidewalks, Gated, Pool
Lot Features
Zero To One Unit Acre, Back Yard, Close To Clubhouse, Front Yard, Landscaped, Walkstreet, Yard
Subdivision Name
The Island (tisle)
Patio And Porch Features
Concrete, Covered, Front Porch
Price History
| Date | Event | Price |
|---|---|---|
08/27/2026 Source: | Price Decreased | $1,349,999 -8.47% $438/sqft |
07/06/2026 Source: | Price Decreased | $1,475,000 -6.35% $478/sqft |
06/30/2026 Source: | Listed for Sale | $1,575,000 $511/sqft |
06/12/2026 Source: | Coming Soon | $1,575,000 $511/sqft |

Valencia Ranks #7 in Santa Clarita, CA


Homes

Rental Prices

Median Home Price
Nearby Homes

Find Homes by Property Features in Santa Clarita, CA


Based on information from California Regional Multiple Listing Service, Inc. as of Nov 04, 2026, 12:45PM and /or other sources. All data, including all measurements and calculations of area, is obtained from various sources and has not been, and will not be, verified by broker or MLS. All information should be independently reviewed and verified for accuracy. Properties may or may not be listed by the office/agent presenting the information. Information being provided is for consumers’ personal, non-commercial use and may not be used for any purpose other than to identify prospective properties consumers may be interested in purchasing. This website may not include listings or property addresses of sellers who have directed their listing brokers to withhold their listing or their property address from display on the Internet. © 2026 California Regional Multiple Listing Service. All Rights Reserved.
 Advertising Broker: William Johnson DRE #01463271 | William Johnson Brokerage
