- Overview
- Description
- Property Details
- Location
- Facts & Features
- Getting Around
- Nearby Homes



$172,900
Monthly Est:$861
 3 Beds
 1 Bath
1 full bath
 1,475sqft
2704 E Cavett Dr, Shreveport, LA 71104
$172,900
$861/moEst:
Get Pre-Approved
Single Family Residence
Built in 1950
$-- HOA
0.28 acre lot
$117/sq.ft
Description
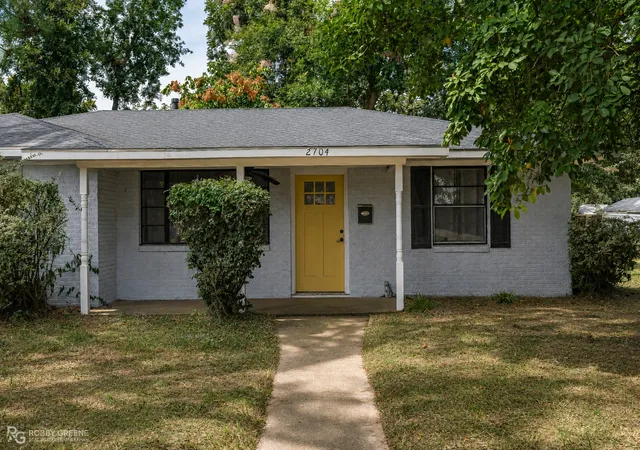
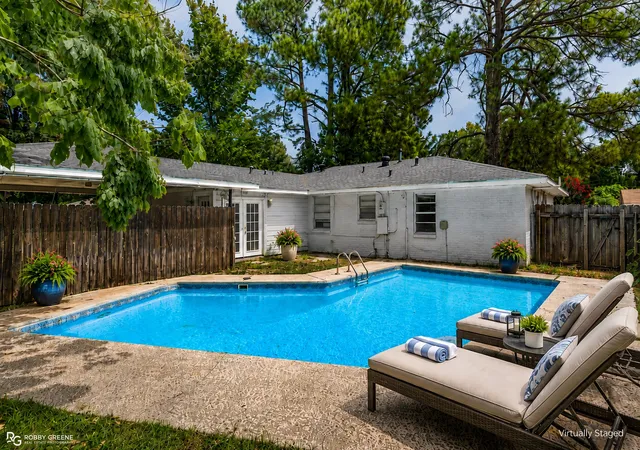
Assumable VA loan at a 3.75 percent interest rate, available to any qualified buyer regardless of veteran status, subject to lender and VA approval! A rare combination in this price range, 3 bedrooms, an inground pool, a spacious quarter acre corner lot, and an assumable 3.75 percent loan in Shreveport's Broadmoor Anderson Island Shreve Isle area.
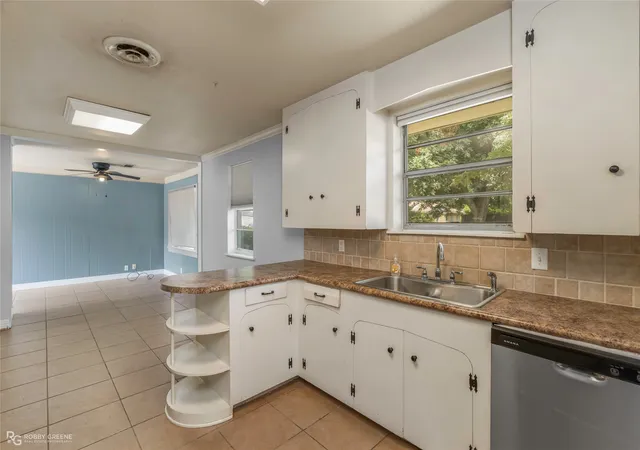
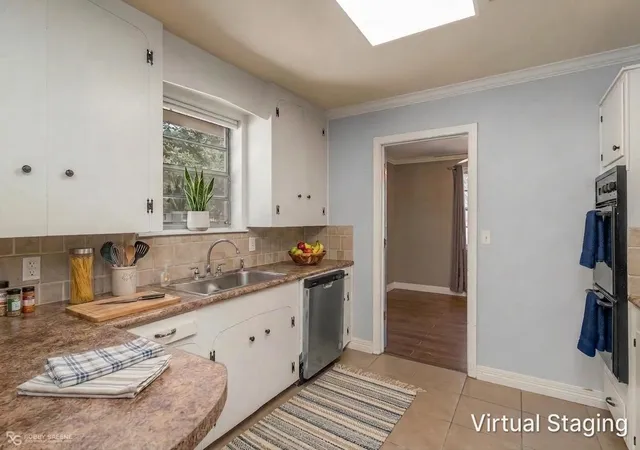
This 1,475 square foot, 3 bedroom, 1 bath home offers flexible living space inside and plenty of room to enjoy outdoors. The home was repainted and the wood flooring updated within the last few years, with crown molding and ceiling fans throughout. The spacious living room has room for a second dining area or home office, while the open kitchen and dining area offers another flexible nook near the French doors. The kitchen features white cabinetry, a double wall oven, and tile backsplash.
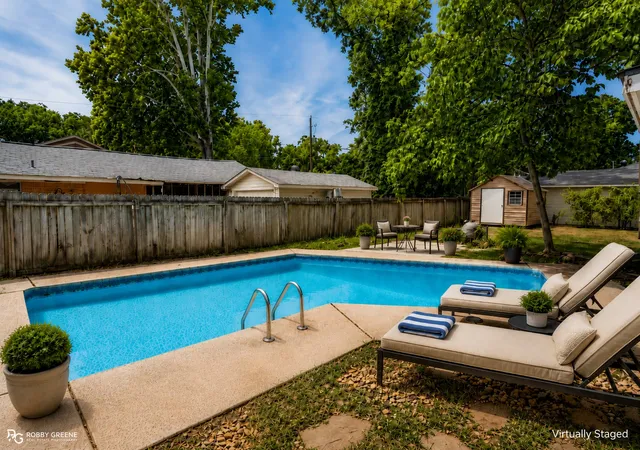
French doors open to the backyard and sparkling inground pool, recently serviced and ready to enjoy, with additional yard space beyond the pool for recreation or a garden, all surrounded by mature shade trees. The bathroom features updated tile tub and shower surrounds. A dedicated laundry room, 2024 storage shed, and 2 car attached carport add everyday functionality.
The roof was replaced in 2021, and the seller is including a 1 year Old Republic Home Warranty Plan for the buyer. Zoned for Caddo Parish Schools and conveniently located near local colleges and medical schools, the Duck Pond, walking and biking trails, shopping and dining along Youree Drive including Cheng's Garden and Hickory Stick Barbeque, and downtown Shreveport. Quick access to the Shreveport Barksdale Bridge makes commuting to Bossier City and Barksdale Air Force Base convenient.
Schedule your showing and ask your agent for details about the 3.75 percent assumable VA loan. Some photos have been virtually staged.
- Houzeo last checked: 5 minutes ago
- Listing updated: September 6, 2026 at 2:56 pm
- Listing Provided by: Candice Cannon (318) 840-2529 | Century 21 Elite (318) 868-3600
- Source: NTREIS MLS-TX | MLS#: 21363496

Property Details
Status
Active
Type
Single Family Residence
No. of Stories
1
County
City
Neighborhood
--
Year Built
1950
HOA Fees
-
Finished Area
1,475 sqft
Lot Size
0.28 acre lot
Basement Area
- sqft
MLS Name
NTREIS MLS
MLS Number
21363496
MLS Status
Active
Cumulative Days on Market
17

Continue Your Journey in App
Find your dream home, receive real-time updates, and many more!
Continue Your Journey in App
Find your dream home, receive real-time updates, and many more!
Location
Facts & Features
Rooms
Bedrooms & bathrooms
Bedrooms: 3
Bathroom: 1
Laundry
Level: First
Area: 0.00 Square Feet
Dimensions: 0 x 0
FullBath
Level: First
Area: 0.00 Square Feet
Dimensions: 0 x 0
Bedroom
Level: First
Area: 0.00 Square Feet
Dimensions: 0 x 0
Bedroom
Level: First
Area: 0.00 Square Feet
Dimensions: 0 x 0
PrimaryBedroom
Level: First
Area: 0.00 Square Feet
Dimensions: 0 x 0
DiningRoom
Level: First
Area: 0.00 Square Feet
Dimensions: 0 x 0
LivingRoom
Level: First
Area: 0.00 Square Feet
Dimensions: 0 x 0
Kitchen
Level: First
Area: 0.00 Square Feet
Dimensions: 0 x 0
Interior
Appliances
Double Oven, Dishwasher, Electric Cooktop, Microwave, Refrigerator
Sewer
Public Sewer
Window Features
Window Coverings
Exterior Features
Private Entrance, Private Yard
Cooling
Central Air, Ceiling Fans
Flooring
Ceramic Tile, Engineered Hardwood
Interior Features
Built In Features, Decorative Designer Lighting Fixtures, High Speed Internet, Pantry, Cable Tv
Heating
Central
Construction
Year Built
Year Built: 1950
Home type
Single Family Residence
Foundation Details
Slab
Roof
Asphalt
Construction Materials
Wood Siding
Architectural Style
Traditional, Detached
Property Condition
Resale
Utilities & Energy
Parking Features
Attached Carport, Additional Parking, Concrete, Driveway
Utilities
Natural Gas Available, Sewer Available, Separate Meters, Water Available, Cable Available
Water Source
Public
Pool Features
In Ground, Pool
Laundry Features
Laundry In Utility Room
Other Features
Subdivision Name
Anderson Island Sub
Patio And Porch Features
Front Porch
Lot Features
Corner Lot
Price History
| Date | Event | Price |
|---|---|---|
09/06/2026 Source: | Listed for Sale | $172,900 $117/sqft |
09/03/2026 Source: | Contingent (Active Under Contract) | $172,900 +2.31% $117/sqft |
10/21/2025 Source: | Off Market | $169,000 -5.06% $115/sqft |
10/21/2025 Source: | Listed for Sale | $178,000 $121/sqft |

Nearby Homes
Find Homes by Property Features in Shreveport, LA

Based on information from the North Texas Real Estate Information Systems, Inc., through Nov 08, 2026, 11:00AM. Information is provided exclusively for consumers’ personal, non-commercial use. It may not be used for any purpose other than to identify prospective properties consumers may be interested in purchasing. Data is deemed reliable but is not guaranteed accurate. This website may not include listings or property addresses of sellers who have directed their listing brokers to withhold their listing or their property address from display on the Internet. ©2026 North Texas Real Estate Information Systems, Inc. All Rights Reserved.
 Advertising Broker: Michelle Brecker | Pathway To Home Realty
