Realty Solution
Powered by 
- 3
- Overview
- Description
- Property Details
- Location
- Facts & Features
- Getting Around
- Nearby Homes




Street View
Listed by: Leanne Reynolds (888) 584-9427 DRE #01423890 | eXp Realty of Greater L. A. (888) 652-1314
$1,095,000
Monthly Est:$5,450
 3 Beds
 2 Baths
2 full baths
 1,816sqft
2704 E Glenoaks Blvd, Glendale, CA 91206
$1,095,000
$5,450/moEst:
Get Pre-Approved
Single Family Residence
Built in 1936
$-- HOA
6,636 sqft lot
$603/sq.ft
Description
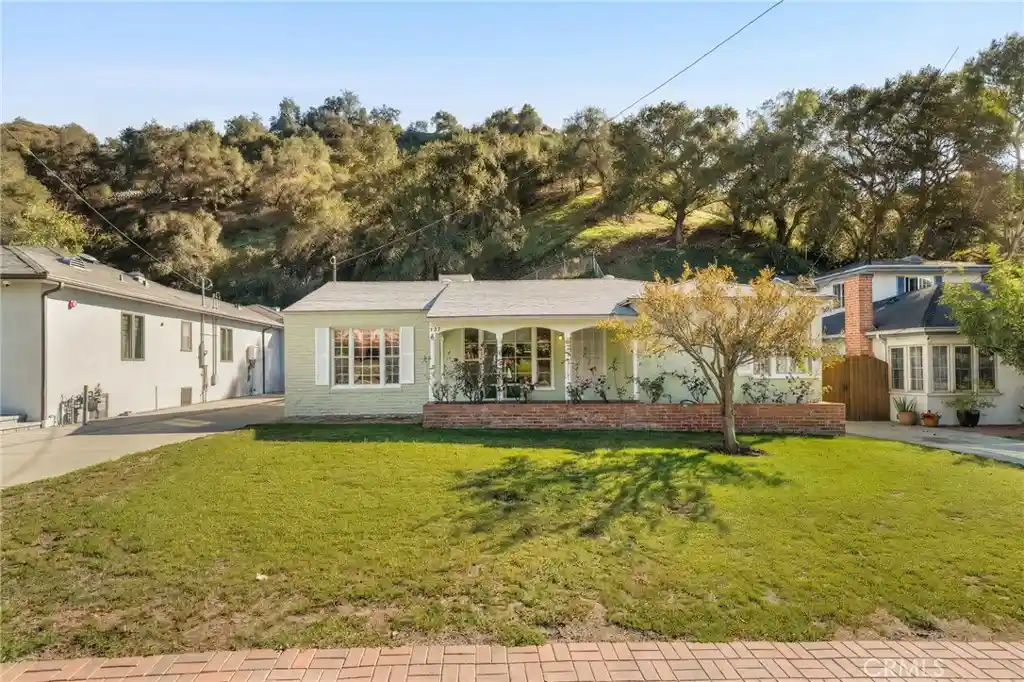
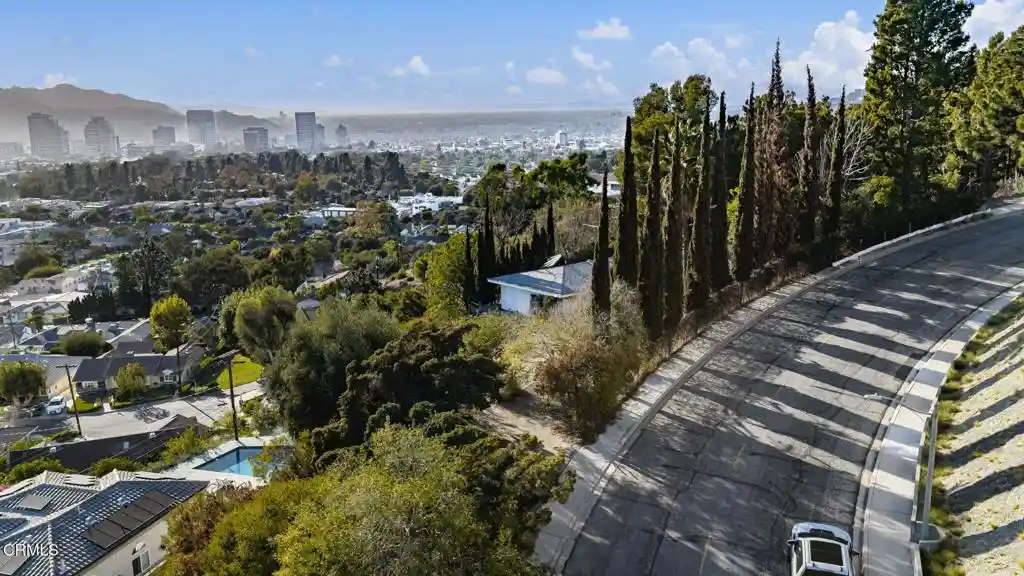
Surrounded by the beautiful Verdugo Mountain Range, this charming single story traditional style home is for sale for the first time in 58 years! Located in Glendale’s coveted Glenoaks Canyon neighborhood, the property provides an exceptional opportunity to create a personalized character- rich home in one of the city's most desirable areas. The welcoming front porch creates an ideal al fresco morning coffee spot while viewing the mountains. Featuring 3 bedrooms and 2 full bathrooms, the home offers formal living and dining rooms plus a flexible room with a fireplace overlooking the rear yard. This versatile room provides additional space for a home office, media room, or informal gathering space. Original hardwood floors, updated windows and two fireplaces bring warmth and character to the living spaces. A convenient laundry room is next to the spacious kitchen with wood cabinets, dishwasher and eat-in breakfast bar. The full bathroom on the bedroom hallway has double sinks with a separate shower and tub. Updated systems include copper plumbing and central air conditioning. A detached garage accessed by the redone concrete driveway is in the rear of the property. This may offer ADU potential during future reconstruction. Enjoy the lovely hillside backdrop while entertaining in the rear yard. The property is ready for a thoughtful update and offers tremendous potential for those looking to transform an existing home into something truly special. Its flexible floor plan, architectural character, and serene location provide an exciting canvas for a contemporary renovation while preserving the qualities that make the property unique. Nearby are numerous recreational facilities with playgrounds and hiking trails as well as the Scholl Canyon Golf and Tennis Club. An award winning public elementary school is down the street as well as nearby local restaurants and world class shopping at the Americana at Brand. For those seeking location, large interior space, and the opportunity to create something uniquely their own, this Glenoaks Canyon property represents a compelling Glendale offering with exceptional upside potential. Conveniently located off the 2 and 134 freeways for easy access to DTLA, Pasadena and studios in the San Fernando Valley.
- Houzeo last checked: 11 minutes ago
- Listing updated: November 3, 2026 at 10:13 pm
- Source: California Regional MLS-CA | MLS#: GD26219581

Property Details
Status
Active
Type
Single Family Residence
No. of Stories
1
County
City
Neighborhood
Year Built
1936
HOA Fees
-
Finished Area
1,816 sqft
Lot Size
6,636 sqft lot
Basement Area
- sqft
MLS Name
California Regional MLS
MLS Number
GD26219581
MLS Status
Active
Days on Market
2
Cumulative Days on Market
1

Continue Your Journey in App
Find your dream home, receive real-time updates, and many more!
Continue Your Journey in App
Find your dream home, receive real-time updates, and many more!
Location
Facts & Features
Rooms
Bedrooms & bathrooms
Bedrooms: 3
Bathrooms: 2
Interior
Flooring
Tile, Vinyl, Wood
Interior Features
Breakfast Bar, Separate Formal Dining Room, Pull Down Attic Stairs
Sewer
Sewer Tap Paid
Exterior Features
Rain Gutters
Appliances
Dishwasher, Gas Oven, Microwave, Refrigerator, Water Heater
Cooling
Central Air
Heating
Forced Air
Window Features
Blinds, Double Pane Windows, Wood Frames
Construction
Year Built
Year Built: 1936
Home type
Single Family Residence
Property Condition
Additions Alterations
Architectural Style
Traditional
Foundation Details
Raised
Construction Materials
Stucco, Wood Siding
Roof
Composition
Utilities & Energy
Security Features
Carbon Monoxide Detectors, Smoke Detectors
Laundry Features
Washer Hookup, Laundry Room
Utilities
Electricity Connected, Natural Gas Connected, Sewer Connected
Pool Features
None
Water Source
Public
Fireplace Features
Decorative, Family Room, Free Standing, Living Room, See Remarks
Parking Features
Concrete, Driveway Level, Door Single, Garage, Garage Door Opener, Off Street
Other Features
Disclosures
Seller Disclosure
Community Features
Biking, Foothills, Golf, Hiking, Storm Drains, Street Lights, Park
Lot Features
Zero To One Unit Acre, Sprinklers In Front, Level, Near Park, Walkstreet
Patio And Porch Features
Covered, Porch
Price History
| Date | Event | Price |
|---|---|---|
11/02/2026 Source: | Listed for Sale | $1,095,000 $603/sqft |

Nearby Homes

Find Homes by Property Features in Glendale, CA


Based on information from California Regional Multiple Listing Service, Inc. as of Nov 04, 2026, 08:30PM and /or other sources. All data, including all measurements and calculations of area, is obtained from various sources and has not been, and will not be, verified by broker or MLS. All information should be independently reviewed and verified for accuracy. Properties may or may not be listed by the office/agent presenting the information. Information being provided is for consumers’ personal, non-commercial use and may not be used for any purpose other than to identify prospective properties consumers may be interested in purchasing. This website may not include listings or property addresses of sellers who have directed their listing brokers to withhold their listing or their property address from display on the Internet. © 2026 California Regional Multiple Listing Service. All Rights Reserved.
 Advertising Broker: William Johnson DRE #01463271 | William Johnson Brokerage
