Realty Solution
Powered by 
- 0
- 5
- Overview
- Description
- Property Details
- Location
- Facts & Features
- Getting Around
- Nearby Homes
 Price Drop: $124K (09/24)


Street View
Listed by: Andrea Shink (310) 841-6440 DRE #01228179, Kayla Shink DRE #02071847 | Compass (310) 230-5478
$1,995,000
Monthly Est:$9,930
 4 Beds
 5 Baths
5 full baths
 3,123sqft
2566 E Chevy Chase Dr, Glendale, CA 91206
$1,995,000
$9,930/moEst:
Get Pre-Approved
Single Family Residence
Built in 2018
$-- HOA
17,541 sqft lot
$639/sq.ft
Description
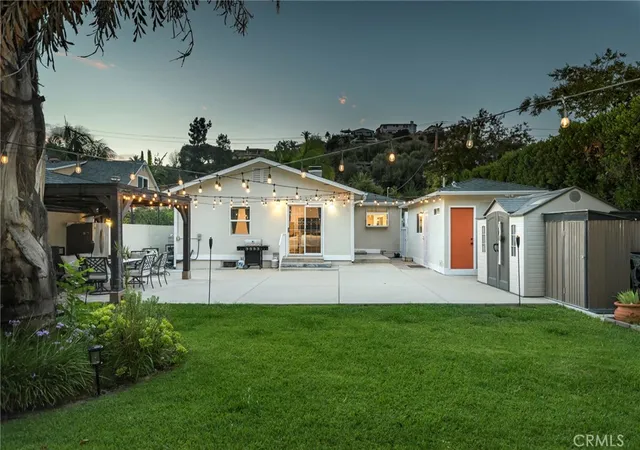
Tucked within the foothills of Chevy Chase Estates, this custom Mediterranean residence combines canyon views, generous living spaces, and thoughtful everyday functionality. The second floor features an open living and dining area with canyon views and access to a balcony, where you can enjoy a cup of coffee as the sun comes up to greet the day. The spacious kitchen offers stainless steel appliances, ample cabinetry, and an oversized center island, prep and gathering space. An en suite bedroom and powder room complete this level. The elevator makes moving groceries, luggage, and everyday necessities between floors easy. The third floor has three additional en suite bedrooms, including the primary suite with a large walk in closet, private balcony, and spa-like bath with a jetted soaking tub. Every bedroom in the home is generously sized with its own en suite bath, so no one shares. Laundry room, too! The rear patio offers another place to dine or unwind outdoors. Beyond it, the upper portion of the property offers a serene and peaceful setting, with gazebo style areas tucked away into the hillside and mountain and canyon views as the backdrop. Additional features include custom office cabinetry, an EV charger, and easy street parking for guests. Chevy Chase Country Club, The Sycamore restaurant, and Wild Oak Cafe are all less than a mile away. This home offers room to gather, space to spread out, and canyon views that change throughout the day.
- Houzeo last checked: 1 hour ago
- Listing updated: October 7, 2026 at 9:27 pm
- Source: California Regional MLS-CA | MLS#: 26991377

Property Details
Status
Active
Type
Single Family Residence
No. of Stories
-
County
City
Neighborhood
--
Year Built
2018
HOA Fees
-
Finished Area
3,123 sqft
Lot Size
17,541 sqft lot
Basement Area
- sqft
MLS Name
California Regional MLS
MLS Number
26991377
MLS Status
Active
Days on Market
13
Open House

Continue Your Journey in App
Find your dream home, receive real-time updates, and many more!
Download App
Continue Your Journey in App
Find your dream home, receive real-time updates, and many more!
Location
Facts & Features
Rooms
Bedrooms & bathrooms
Bedrooms: 4
Bathrooms: 5
Interior
Exterior Features
Fire Pit
Heating
Central
Flooring
Tile
Cooling
Central Air
Appliances
Dishwasher, Refrigerator, Dryer, Washer
Interior Features
Walk In Closets
Construction
Year Built
Year Built: 2018
Home type
Single Family Residence
Architectural Style
Mediterranean
Utilities & Energy
Parking Features
Door Multi, Driveway, Garage
Pool Features
None
Laundry Features
Laundry Room
Price History
| Date | Event | Price |
|---|---|---|
09/24/2026 Source: | Listed for Sale | $2,119,000 $679/sqft |
09/24/2026 Source: | Off Market | $2,119,000 +6.22% $679/sqft |
09/24/2026 Source: | Listed for Sale | $1,995,000 +35.25% $639/sqft |
01/06/2021 Source: | Sold | $1,475,000 $472/sqft |

Nearby Homes




Find Homes by Property Features in Glendale, CA
Nearby New Homes For Sale


Based on information from California Regional Multiple Listing Service, Inc. as of Oct 08, 2026, 09:00AM and /or other sources. All data, including all measurements and calculations of area, is obtained from various sources and has not been, and will not be, verified by broker or MLS. All information should be independently reviewed and verified for accuracy. Properties may or may not be listed by the office/agent presenting the information. Information being provided is for consumers’ personal, non-commercial use and may not be used for any purpose other than to identify prospective properties consumers may be interested in purchasing. This website may not include listings or property addresses of sellers who have directed their listing brokers to withhold their listing or their property address from display on the Internet. © 2026 California Regional Multiple Listing Service. All Rights Reserved.
 Advertising Broker: William Johnson DRE #01463271 | William Johnson Brokerage