

- Overview
- Description
- Property Details
- Location
- Facts & Features
- Getting Around
- Nearby Homes

 3D Tour

Listed by: Sonia Amin (626) 536-3135 DRE #01044322 | Re/Max Tri City (626) 683-0300
$3,295,000
Monthly Est:$16,400
 4 Beds

1 full bath + 1 half bath
 4,008sqft
1479 Belleau, Glendale, CA 91206
$3,295,000
$16,400/moEst:
Single Family Residence
Built in 1960
$-- HOA
13,606 sqft lot
$822/sq.ft
Description
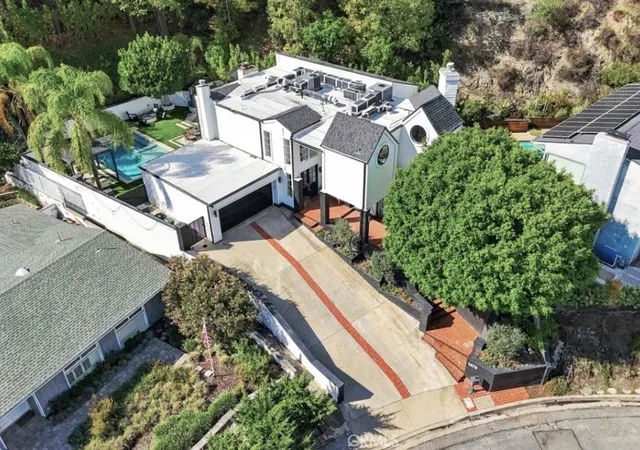
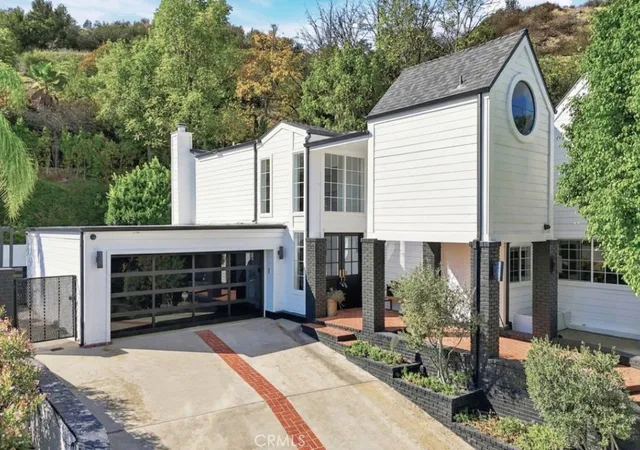
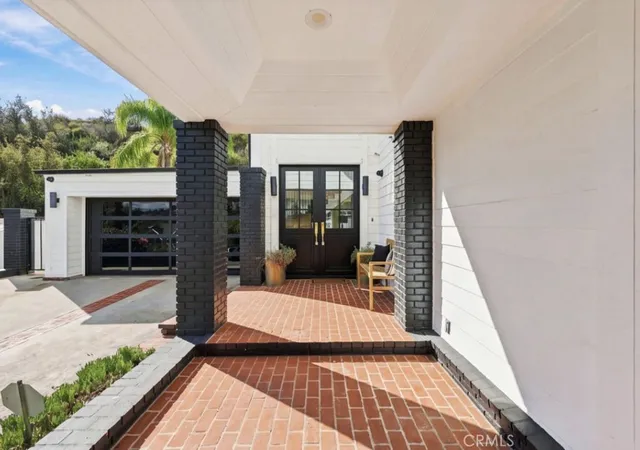
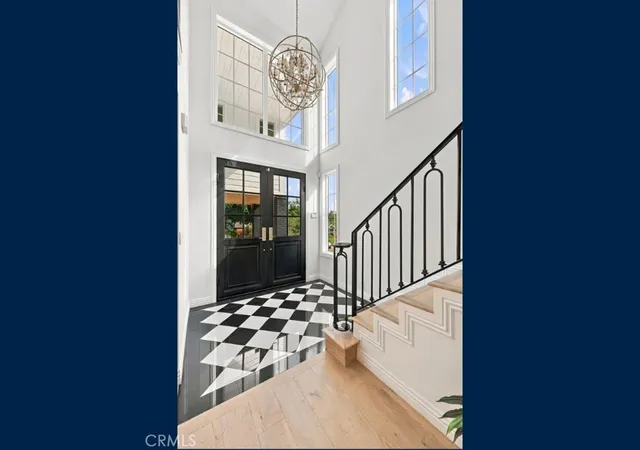
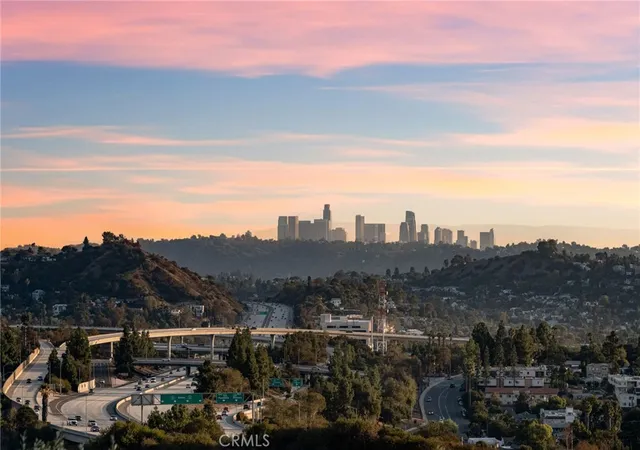
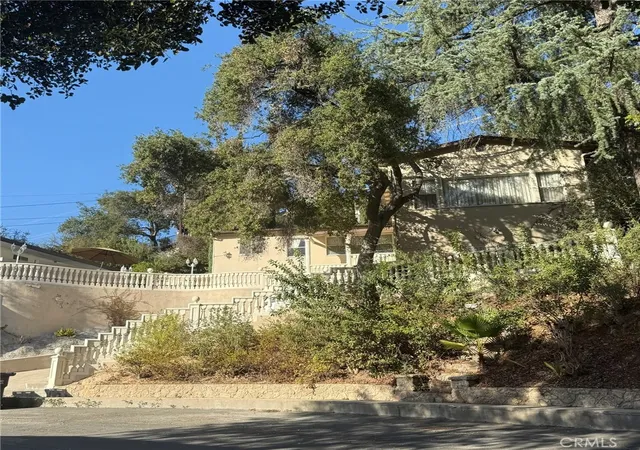
Desirably situated in a serene setting above the prestigious Chevy Chase Country Club, this elegant two-story Glendale residence offers an exceptional blend of privacy, sophisticated design, and beautiful natural surroundings. The light filled, open concept interior elevates everyday living with a spacious living room featuring a fireplace, warm wood flooring, recessed lighting, generous dining area, custom wine rack, French doors creating seamless indoor-outdoor living, leading to an adjacent home theater room (Entertainment room)/den. Designed to inspire the culinary enthusiast, the gourmet kitchen features high end appliances, cabinetry with glass front display cabinets and a center island providing additional preparation and serving space. A breakfast nook features additional cabinets and a countertop with a sink. The kitchen flows effortlessly into the inviting family room area with its own fireplace, creating an ideal setting for daily enjoyment and memorable gatherings. Upstairs are the 4 bedrooms, including a primary suite featuring a generous walk-in closet, spa-inspired bath, and a large private balcony overlooking the pool area. Two spacious secondary bedrooms share a conveniently designed dual entry bathroom. A second primary suite is privately situated at the end of the hallway. The resort style backyard creates a private outdoor oasis with a sparkling pool and spa, manicured landscaping, generous lounging and dining areas, built-in BBQ, firepit, and waterfall feature. This inviting retreat provides the perfect ambiance for peaceful relaxation and outdoor entertaining. An attached two-car garage and additional driveway parking provide ample space for vehicles. With its clean architectural lines, thoughtfully designed living spaces, and effortless indoor-outdoor connection, this elegant modern retreat offers an exceptional lifestyle in one of Glendale's desirable hillside settings. This is a Trust Sale with the property being sold "as is". Buyer to do their own due diligence to satisfy themselves.
- Houzeo last checked: 8 minutes ago
- Listing updated: November 20, 2026 at 11:27 pm
- Source: California Regional MLS-CA | MLS#:

Property Details
Status
Active
Type
Single Family Residence
No. of Stories
2
County
City
Neighborhood
Year Built
1960
HOA Fees
-
Finished Area
4,008 sqft
Lot Size
13,606 sqft lot
Basement Area
- sqft
MLS Name
California Regional MLS
MLS Number
PF26221156
MLS Status
Active
Days on Market
5
Cumulative Days on Market
3
Continue Your Journey in App
Find your dream home, receive real-time updates, and many more!
Location
Facts & Features
Rooms
Bedrooms & bathrooms
Bedrooms: 4
Bathrooms: 4
Interior
Appliances
Six Burner Stove, Double Oven, Dishwasher, Refrigerator
Interior Features
Balcony, Breakfast Area, Separate Formal Dining Room, Eat In Kitchen, High Ceilings, All Bedrooms Up, Jack And Jill Bath, Multiple Primary Suites, Walk In Closets
Sewer
Unknown
Cooling
Central Air
Exterior Features
Barbecue
Heating
Central
Construction
Year Built
Year Built: 1960
Home type
Single Family Residence
Property Condition
Termite Clearance
Utilities & Energy
Fireplace Features
Family Room, Living Room
Water Source
Public
Laundry Features
Inside, Upper Level
Pool Features
In Ground, Private
Parking Features
Door Single, Garage
Other Features
Disclosures
Death On Property3yrs
Community Features
Suburban
Lot Features
Back Yard
Price History
| Date | Event | Price |
|---|---|---|
11/17/2026 Source: | Listed for Sale | $3,295,000 $822/sqft |


Find Homes by Property Features in Glendale, CA


Based on information from California Regional Multiple Listing Service, Inc. as of Nov 22, 2026, 05:45PM and /or other sources. All data, including all measurements and calculations of area, is obtained from various sources and has not been, and will not be, verified by broker or MLS. All information should be independently reviewed and verified for accuracy. Properties may or may not be listed by the office/agent presenting the information. Information being provided is for consumers’ personal, non-commercial use and may not be used for any purpose other than to identify prospective properties consumers may be interested in purchasing. This website may not include listings or property addresses of sellers who have directed their listing brokers to withhold their listing or their property address from display on the Internet. © 2026 California Regional Multiple Listing Service. All Rights Reserved.
 Advertising Broker: William Johnson DRE #01463271 | William Johnson Brokerage