Realty Solution
Powered by 
- 8
- Overview
- Description
- Property Details
- Location
- Facts & Features
- Getting Around
- Nearby Homes
 No HOA
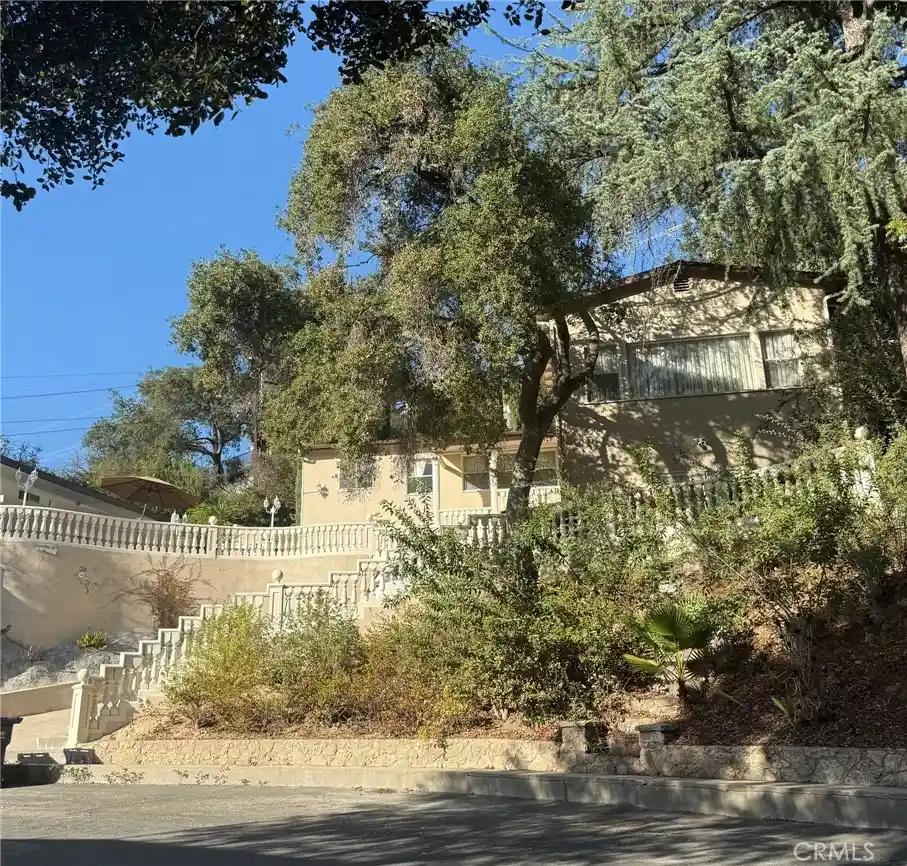


Street View
Listed by: Tigran Arutunian (818) 731-7180 DRE #00991108 | Discovery Realty and Finance (818) 957-0101
$1,799,000
Monthly Est:$8,954
 3 Beds
 2 Baths
2 full baths
 1,792sqft
3100 Charing Cross Rd, Glendale, CA 91206
$1,799,000
$8,954/moEst:
Get Pre-Approved
Single Family Residence
Built in 1955
$-- HOA
7,173 sqft lot
$1,004/sq.ft
Description
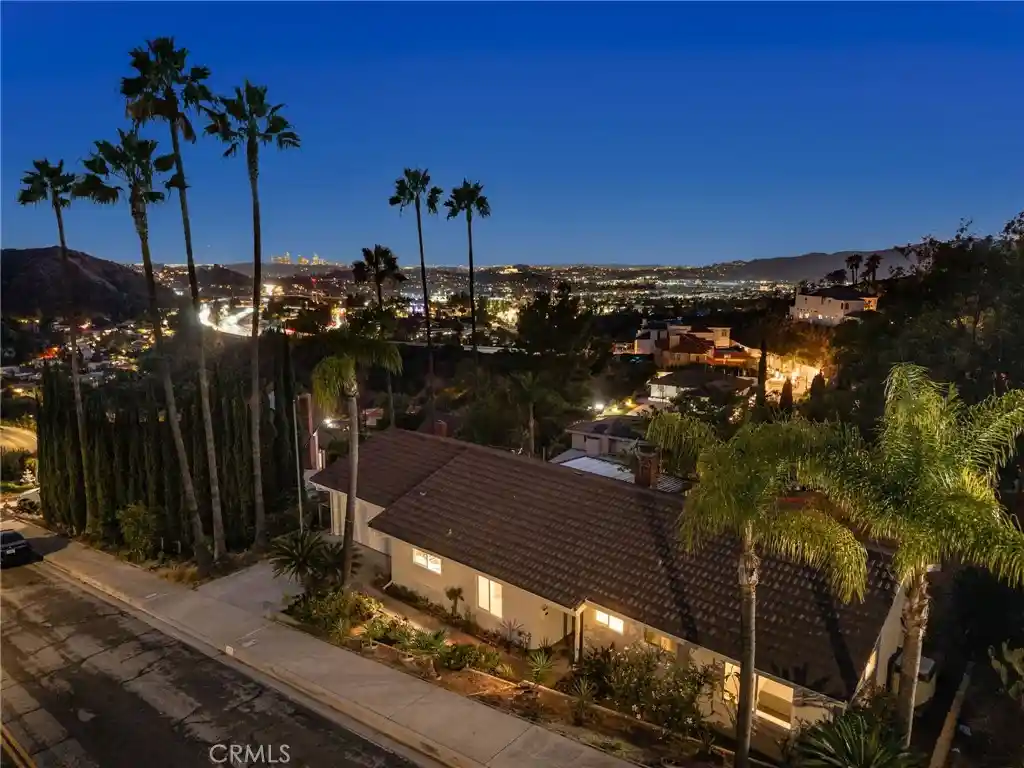
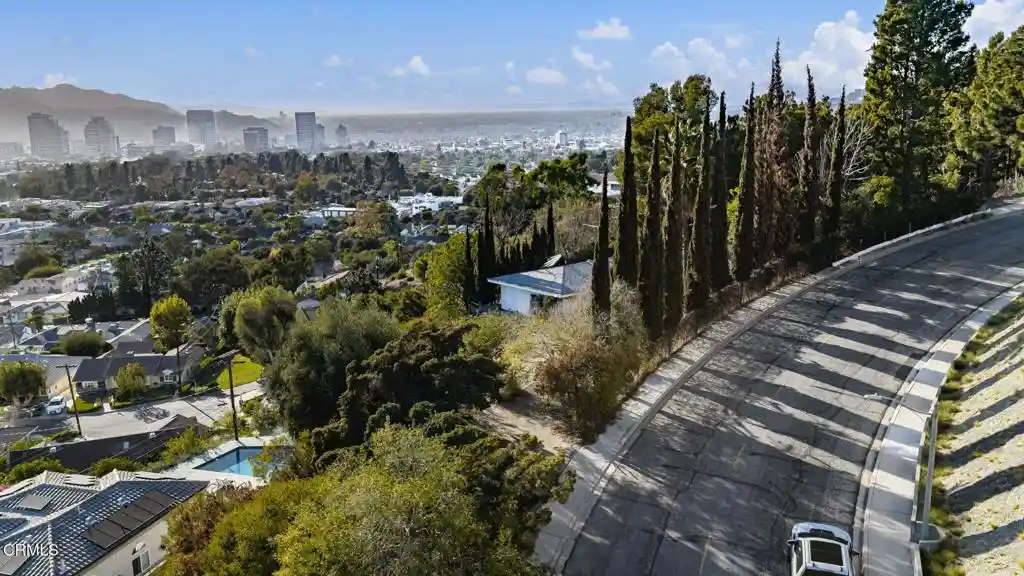
Nestled in the picturesque and desirable Chevy Chase Canyon neighborhood of Glendale, this inviting residence offers panoramic mountain and canyon views, privacy, and exceptional indoor-outdoor living. The thoughtfully designed floor plan features an expansive living room, spacious dining area, three bedrooms, two updated bathrooms, and a versatile den ideal for a home office. Enjoy beautiful views from the living room, dining area, and kitchen, creating a seamless connection to the surrounding natural beauty. The remodeled kitchen features granite countertops, tile flooring, and a charming breakfast area. Additional highlights include Pergo flooring throughout much of the home, copper plumbing, and a generously sized separate laundry room. Multiple terraced outdoor spaces in both the front and rear provide wonderful settings for entertaining, al fresco dining, or simply relaxing and enjoying the serene canyon surroundings. A built-in barbecue with sink adds to the outdoor entertaining experience. Conveniently located within walking distance of Chevy Chase Country Club, this property offers a rare opportunity to enjoy peaceful canyon living while remaining close to Glendale's shopping, dining, and amenities.
- Houzeo last checked: 3 minutes ago
- Listing updated: October 20, 2026 at 1:11 pm
- Source: California Regional MLS-CA | MLS#: GD26225201

Property Details
Status
Active
Type
Single Family Residence
No. of Stories
1
County
City
Neighborhood
Year Built
1955
HOA Fees
-
Finished Area
1,792 sqft
Lot Size
7,173 sqft lot
Basement Area
- sqft
MLS Name
California Regional MLS
MLS Number
GD26225201
MLS Status
Active
Days on Market
15
Cumulative Days on Market
1

Continue Your Journey in App
Find your dream home, receive real-time updates, and many more!
Continue Your Journey in App
Find your dream home, receive real-time updates, and many more!
Location
Facts & Features
Rooms
Bedrooms & bathrooms
Bedrooms: 3
Bathrooms: 2
Interior
Flooring
See Remarks, Tile
Interior Features
Eat In Kitchen, Granite Counters, Recessed Lighting, Jack And Jill Bath
Sewer
Public Sewer
Appliances
Six Burner Stove
Cooling
Central Air
Heating
Central
Construction
Year Built
Year Built: 1955
Home type
Single Family Residence
Construction Materials
Copper Plumbing
Utilities & Energy
Laundry Features
Inside
Utilities
Electricity Connected, Natural Gas Connected, Sewer Connected, Water Connected
Pool Features
None
Water Source
Public
Fireplace Features
Living Room
Other Features
Community Features
Biking
Lot Features
Zero To One Unit Acre
Patio And Porch Features
See Remarks
Price History
| Date | Event | Price |
|---|---|---|
10/19/2026 Source: | Listed for Sale | $1,799,000 $1,004/sqft |

Nearby Homes

Find Homes by Property Features in Glendale, CA


Based on information from California Regional Multiple Listing Service, Inc. as of Nov 04, 2026, 08:45PM and /or other sources. All data, including all measurements and calculations of area, is obtained from various sources and has not been, and will not be, verified by broker or MLS. All information should be independently reviewed and verified for accuracy. Properties may or may not be listed by the office/agent presenting the information. Information being provided is for consumers’ personal, non-commercial use and may not be used for any purpose other than to identify prospective properties consumers may be interested in purchasing. This website may not include listings or property addresses of sellers who have directed their listing brokers to withhold their listing or their property address from display on the Internet. © 2026 California Regional Multiple Listing Service. All Rights Reserved.
 Advertising Broker: William Johnson DRE #01463271 | William Johnson Brokerage
