

- Overview
- Description
- Property Details
- Location
- Facts & Features
- Getting Around
- Nearby Homes



Listed by: Alejandro Pineda (818) 231-9493 DRE #02040318 | Real Brokerage Technologies (855) 450-0442
$1,900,000
Monthly Est:$9,457
 4 Beds

3 full baths
 2,340sqft
3614 E Chevy Chase Dr, Glendale, CA 91206
$1,900,000
$9,457/moEst:
Single Family Residence
Built in 1973
$-- HOA
19,967 sqft lot
$812/sq.ft
Description
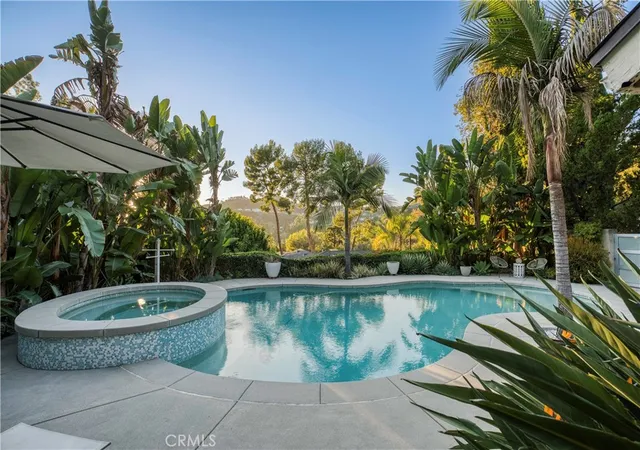
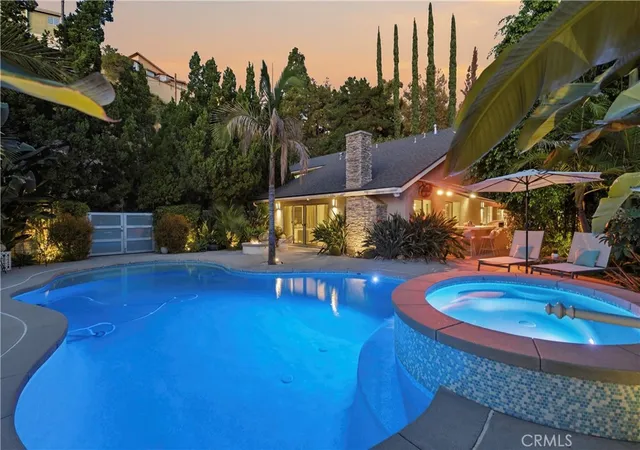
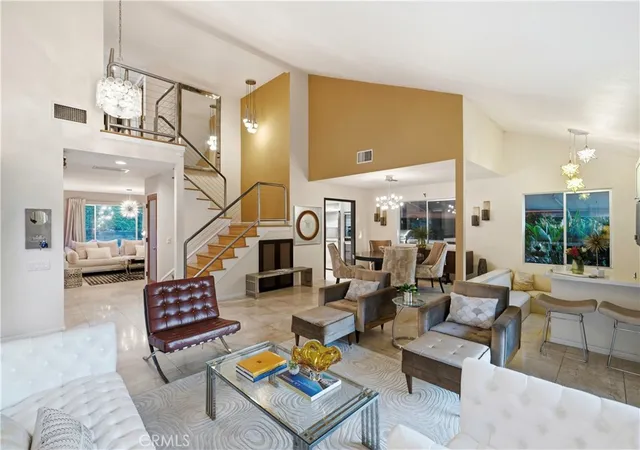
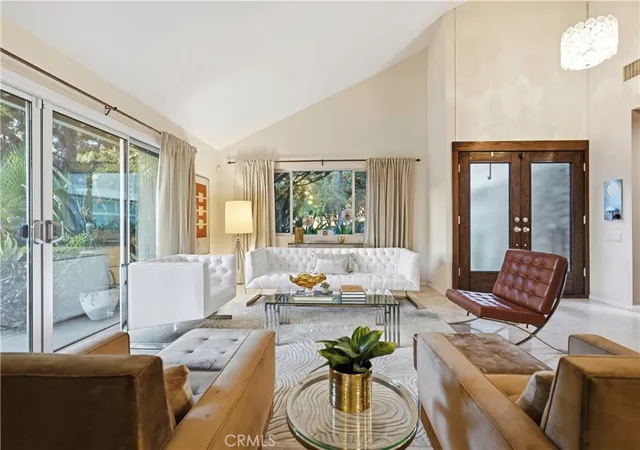
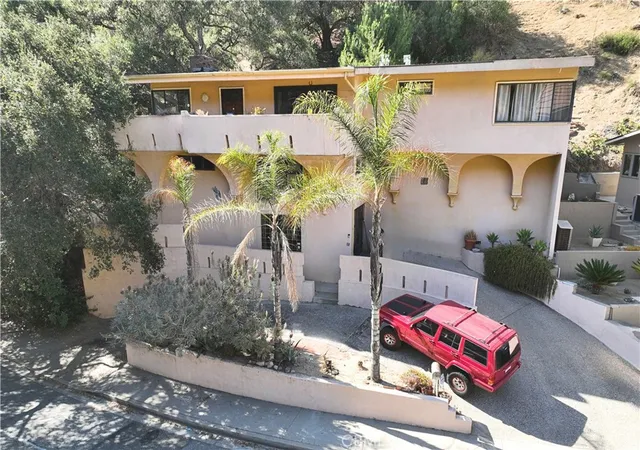
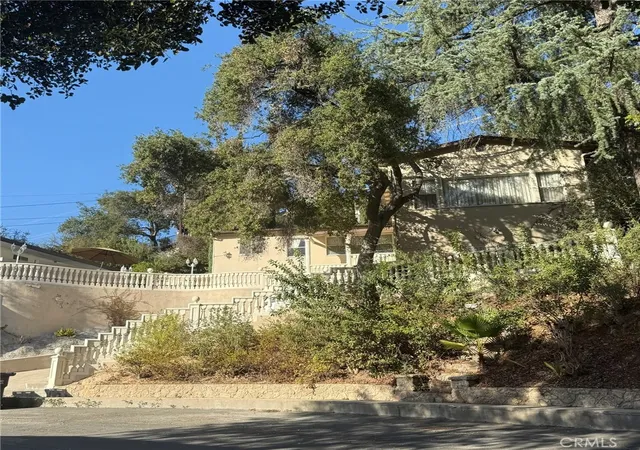
Imagine coming home to a Mid-Century residence that offers something truly special: character, history, and room to live and entertain. Originally built by the developer who also constructed the two neighboring homes, this property has a unique story and stands apart with its generous size and distinctive design. Offering 4 bedrooms, 3 bathrooms, and 2,340 square feet, the home welcomes you with beautiful marble flooring, striking bamboo stairs, updated bathrooms, and a remodeled kitchen that brings style and functionality together. The living spaces flow into an inviting setting made for gathering with family and friends, while the backyard takes entertaining to another level with a pool, spa, and wrap-around patio with a built-in BBQ perfect for sunny afternoons and relaxing evenings. What makes this home even more exceptional is its size, offering more bedrooms, more bathrooms, and approximately 400 additional square feet of interior living space compared to each of its neighboring homes. More than just another home on the street, this is a distinctive Mid-Century property with its own history, added space, and an entertaining lifestyle ready to be enjoyed.
- Houzeo last checked: 4 minutes ago
- Listing updated: November 22, 2026 at 12:23 am
- Source: California Regional MLS-CA | MLS#:

Property Details
Status
Active
Type
Single Family Residence
No. of Stories
2
County
City
Neighborhood
Year Built
1973
HOA Fees
-
Finished Area
2,340 sqft
Lot Size
19,967 sqft lot
Basement Area
- sqft
MLS Name
California Regional MLS
MLS Number
BB26234449
MLS Status
Active
Days on Market
3
Cumulative Days on Market
3
Open House
Continue Your Journey in App
Find your dream home, receive real-time updates, and many more!
Location
Facts & Features
Rooms
Bedrooms & bathrooms
Bedrooms: 4
Bathrooms: 3
Interior
Heating
Central, Fireplaces
Sewer
Public Sewer
Exterior Features
Lighting, Fire Pit
Cooling
Central Air
Flooring
Bamboo, Carpet, See Remarks, Tile
Appliances
Double Oven, Electric Cooktop, Disposal, Gas Oven, Refrigerator, Range Hood, Vented Exhaust Fan, Water Heater, Dryer, Washer
Window Features
Custom Coverings, Drapes, Palladian Windows
Interior Features
Built In Features, Tray Ceilings, Cathedral Ceilings, Separate Formal Dining Room, High Ceilings, Open Floorplan, Quartz Counters, Stone Counters, Recessed Lighting, Bar, Entrance Foyer, Walk In Closets
Construction
Year Built
Year Built: 1973
Home type
Single Family Residence
Roof
Shingle
Architectural Style
Mid Century Modern
Construction Materials
Block, Drywall, Frame, Glass, Hardboard, Other, Concrete, Plaster, Stucco, Steel, Unknown, Wood Siding
Property Condition
Updated Remodeled, Turnkey
Utilities & Energy
Security Features
Carbon Monoxide Detectors, Smoke Detectors, Security Lights
Laundry Features
Washer Hookup, Electric Dryer Hookup, Gas Dryer Hookup, Inside, Laundry Room, See Remarks
Water Source
Public
Parking Features
Door Single, Driveway, Driveway Up Slope From Street, Garage Faces Front, Garage, Paved, On Street
Fireplace Features
Gas, Living Room
Electric
Standard
Pool Features
Gunite, In Ground, Private
Utilities
Cable Available, Electricity Connected, Natural Gas Connected, Phone Available, Sewer Connected, Water Connected
Other Features
Lot Features
Back Yard, Front Yard, Level, Paved, Yard
Community Features
Biking, Curbs, Dog Park, Golf, Gutters, Hiking, Park, Storm Drains, Street Lights, Sidewalks, Valley
Patio And Porch Features
Front Porch, Open, Patio, Porch
Price History
| Date | Event | Price |
|---|---|---|
11/18/2026 Source: | Listed for Sale | $1,900,000 $812/sqft |


Find Homes by Property Features in Glendale, CA


Based on information from California Regional Multiple Listing Service, Inc. as of Nov 22, 2026, 05:30PM and /or other sources. All data, including all measurements and calculations of area, is obtained from various sources and has not been, and will not be, verified by broker or MLS. All information should be independently reviewed and verified for accuracy. Properties may or may not be listed by the office/agent presenting the information. Information being provided is for consumers’ personal, non-commercial use and may not be used for any purpose other than to identify prospective properties consumers may be interested in purchasing. This website may not include listings or property addresses of sellers who have directed their listing brokers to withhold their listing or their property address from display on the Internet. © 2026 California Regional Multiple Listing Service. All Rights Reserved.
 Advertising Broker: William Johnson DRE #01463271 | William Johnson Brokerage