- Overview
- Description
- Property Details
- Location
- Facts & Features
- Getting Around
- Nearby Homes



$414,000
Monthly Est:$2,061
 3 Beds
 2 Baths
2 full baths
 2,046sqft
2704 Muscatello St, Orlando, FL 32837
$414,000
$2,061/moEst:
Get Pre-Approved
Single Family Residence
Built in 1991
$-- HOA
7,870 sqft lot
$202/sq.ft
Description
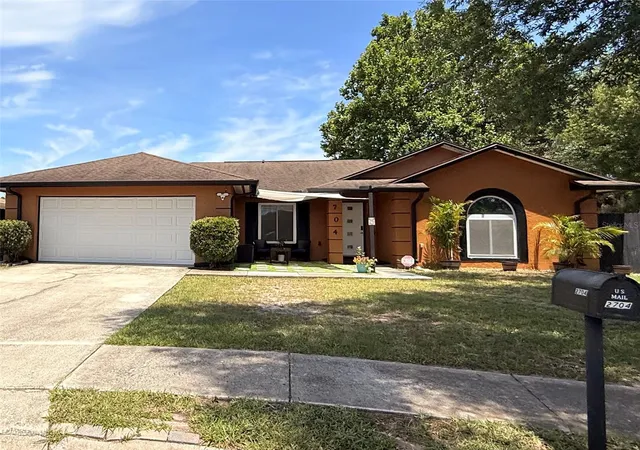
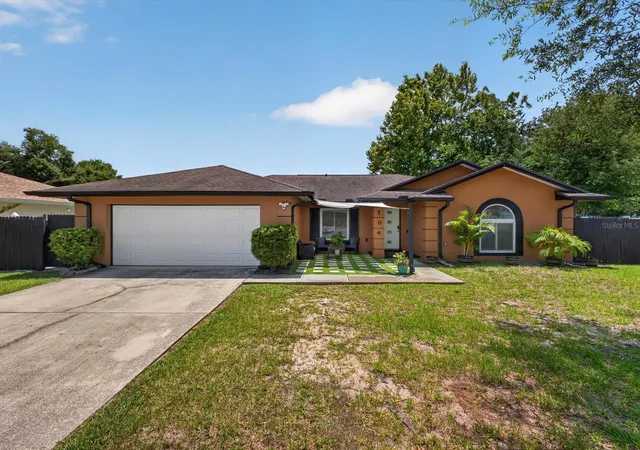
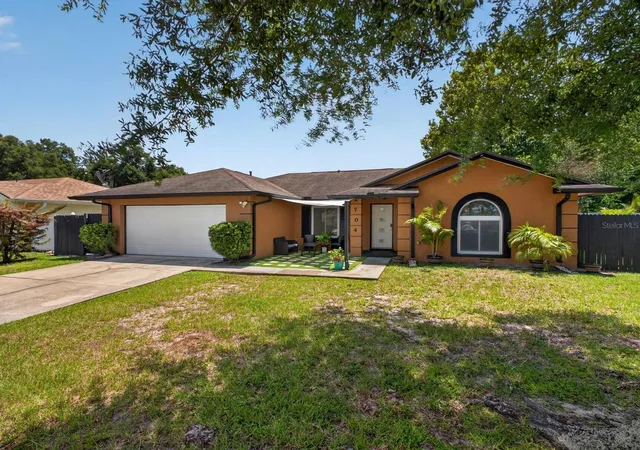
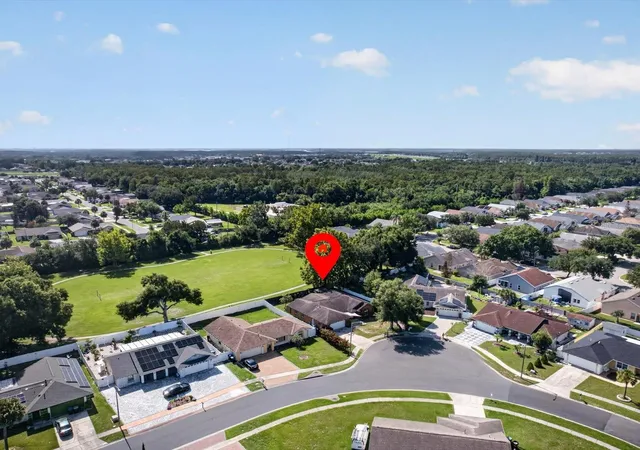
Under contract-accepting backup offers. Welcome to this beautifully updated 3-bedroom, 2-bath home tucked away on a quiet cul-de-sac in the desirable Pepper Mill community. Offering over 2,000 square feet of thoughtfully designed living space, this move-in-ready home combines modern upgrades, spacious living areas, a private backyard, and an incredibly convenient Orlando location.
Step inside to a bright, freshly painted interior featuring an open and inviting layout designed for both everyday living and entertaining. At the heart of the home is the upgraded chef-inspired kitchen, beautifully finished with quartz countertops, a custom tile backsplash, new custom cabinetry, new appliances, and porcelain tile flooring. The microwave is also scheduled to be replaced. Both bathrooms have been tastefully updated, adding to the home’s fresh and modern feel.
The spacious enclosed Florida room offers even more flexibility and can easily serve as a home office, game room, fitness room, media room, or additional family living space. Outside, the wood privacy fence creates a more private setting where you can relax or entertain beneath the backyard gazebo or enjoy the pavered outdoor area.
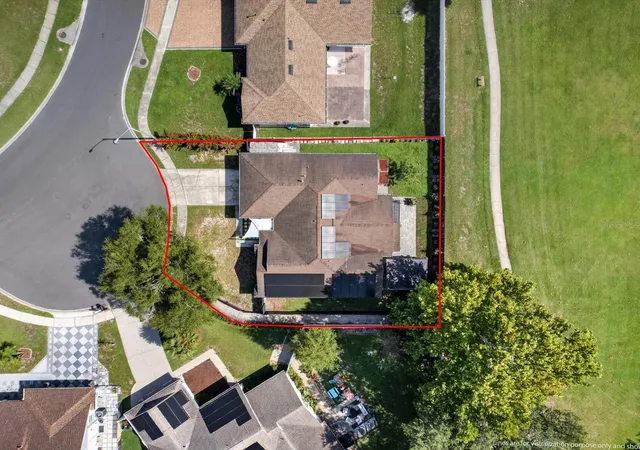
Additional improvements include roof, (2018) replacement windows (2019), solar upgrades (2020), an updated garage door (2025), water heater (2023), and a recently permitted mechanical system (2026), providing added value and peace of mind.
Situated on an oversized homesite at the end of a peaceful cul-de-sac, the property is just steps from Pepper Mill Park, offering a playground, green space, and walking paths. The community also features a voluntary HOA, giving homeowners added flexibility without mandatory association requirements.
Conveniently located near Hunters Creek, The Loop shopping and dining, Orlando International Airport, Lake Nona Medical City, SR-417, Florida’s Turnpike, Osceola Parkway, and John Young Parkway. Walt Disney World is approximately 15 miles away, while Universal Orlando Resort, SeaWorld, Disney Springs, International Drive, golf courses, shopping, dining, and entertainment are all within easy reach. Whether you’re searching for your next home or a Central Florida investment, this beautifully updated Pepper Mill residence delivers the space, upgrades, privacy, and location you’ve been looking for. Solar Panels will be paid at closing, adding value to the home! Electric Bill $33-$35/month!
Note: Owners will take the washer and dryer currently in the home; however, they will replace them and they will convey.
- Houzeo last checked: 7 minutes ago
- Listing updated: October 6, 2026 at 4:21 pm
- Listing Provided by: Sandra Rivera (407) 450-0850 | LPT REALTY, LLC (877) 366-2213
- Source: Stellar MLS-FL as distributed by MLS GRID | MLS#: O6426513

Property Details
Status
Active Under Contract
Type
Single Family Residence
No. of Stories
-
County
City
Neighborhood
--
Year Built
1991
HOA Fees
-
Finished Area
2,046 sqft
Lot Size
7,870 sqft lot
Basement Area
- sqft
MLS Name
Stellar MLS
MLS Number
O6426513
MLS Status
Pending
Days on Market
109
Cumulative Days on Market
65

Continue Your Journey in App
Find your dream home, receive real-time updates, and many more!
Continue Your Journey in App
Find your dream home, receive real-time updates, and many more!
Location
Facts & Features
Rooms
Bedrooms & bathrooms
Bedrooms: 3
Bathrooms: 2
Primary Bedroom
Level: First
Primary Bathroom
Level: First
Kitchen
Level: First
Living Room
Level: First
Interior
Appliances
Dryer, Microwave, Range, Refrigerator, Washer
Sewer
Public Sewer
Cooling
Central Air
Flooring
Tile
Interior Features
Ceiling Fans(s)
Heating
Electric
Exterior Features
Courtyard
Construction
Year Built
Year Built: 1991
Home type
Single Family Residence
Construction Materials
Block, Stucco
Roof
Shingle
Property Condition
Completed
Foundation Details
Block
Utilities & Energy
Laundry Features
Inside
Utilities
Sewer Connected, Water Connected
Water Source
Public
Fireplace Features
Electric
Other Features
Patio And Porch Features
Front Porch, Patio
Subdivision Name
Pepper Mill Sec 10
Community Features
None
Lot Features
Cul De Sac
Price History
| Date | Event | Price |
|---|---|---|
10/06/2026 Source: | Contingent (Active Under Contract) | $414,000 $202/sqft |
09/20/2026 Source: | Price Decreased | $414,000 -1.19% $202/sqft |
08/31/2026 Source: | Price Decreased | $419,000 -3.46% $205/sqft |
08/14/2026 Source: | Price Decreased | $434,000 -2.25% $212/sqft |
07/30/2026 Source: | Listed for Sale | $444,000 $217/sqft |

Show more
Nearby Homes
Find Homes by Property Features in Orlando, FL

Based on information from Stellar MLS® through Nov 06, 2026, 11:45PM as submitted to and distributed by MLS GRID. All data is obtained from various sources and may not have been verified by the broker or MLS GRID. Supplied Open House Information is subject to change without notice. All information should be independently reviewed and verified for accuracy. Properties may or may not be listed by the office/agent presenting the information. IDX information is provided exclusively for consumers’ personal non-commercial use. It may not be used for any purpose other than to identify prospective properties consumers may be interested in purchasing. The data is deemed reliable but is not guaranteed by MLS GRID. The use of the MLS GRID Data may be subject to an end-user license agreement prescribed by the Member Participant’s applicable MLS, if any, and as amended from time to time. © 2026 Stellar MLS. All Rights Reserved.
 Advertising Broker: Fred McGill | Simple Showing, Inc
