- Overview
- Description
- Property Details
- Location
- Facts & Features
- Getting Around
- Nearby Homes

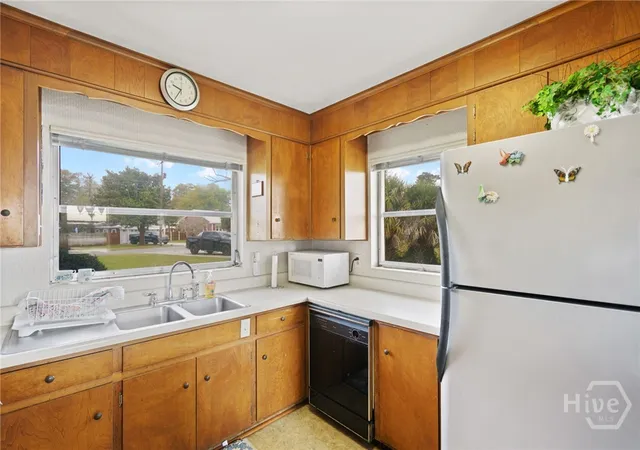


$1,100,000
Monthly Est:$5,475
 5 Beds
 3 Baths
3 full baths
 2,405sqft
2704 River Dr, Savannah, GA 31404
$1,100,000
$5,475/moEst:
Get Pre-Approved
Single Family Residence
Built in 1960
$-- HOA
1.5 acres lot
$457/sq.ft
Description
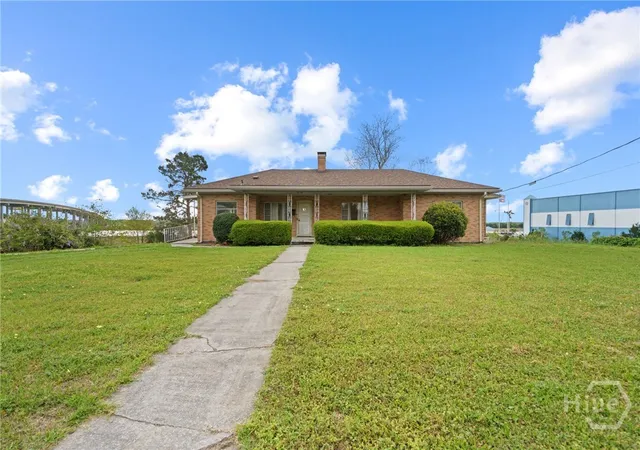
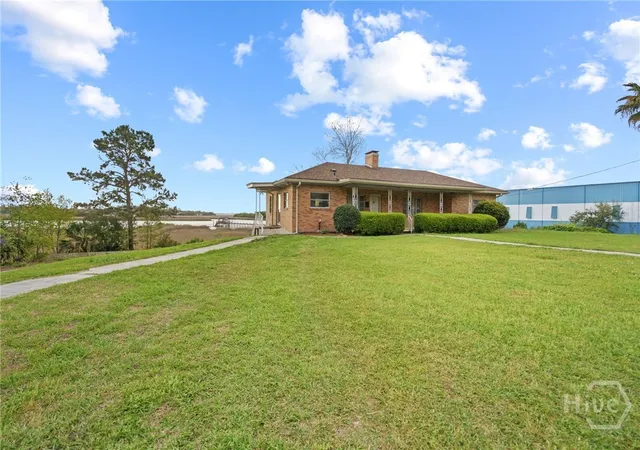
Experience the timeless allure of coastal living along the Intracoastal Waterway in the heart of Thunderbolt. Situated on over an acre of deepwater property, this rare offering captures breathtaking views, coastal breezes, and the unmistakable charm of Savannah’s waterfront lifestyle.
This expansive residence features 5 bedrooms and 3 full baths, offering a generous footprint ready to be transformed into a stunning private estate. Whether you envision a refined Lowcountry retreat or a modern coastal showpiece, the possibilities here are truly endless.
Mature surroundings provide both privacy and a picturesque setting, while unique features—including a single-car garage and an on-site bomb shelter—add character and versatility to the property.
Opportunities like this are few and far between—acreage, waterfront, and location all in one. Just minutes from downtown Savannah, yet tucked away in the quaint and sought-after community of Thunderbolt.
- Houzeo last checked: 1 hour ago
- Listing updated: May 29, 2026 at 8:02 pm
- Listing Provided by: Alicia D. Novak (912) 665-0798 DRE #270844 | ERA Southeast Coastal (912) 927-1088
- Source: Hive MLS-NC | MLS#: SA352920

Property Details
Status
Active
Type
Single Family Residence
No. of Stories
2
County
City
Neighborhood
--
Year Built
1960
HOA Fees
-
Finished Area
2,405 sqft
Lot Size
1.5 acres lot
Basement Area
- sqft
MLS Name
Hive MLS
MLS Number
SA352920
MLS Status
Active
Days on Market
212
Cumulative Days on Market
53

Continue Your Journey in App
Find your dream home, receive real-time updates, and many more!
Continue Your Journey in App
Find your dream home, receive real-time updates, and many more!
Location
Facts & Features
Rooms
Bedrooms & bathrooms
Bedrooms: 5
Bathrooms: 3
Primary Bathroom
Level: Main
Interior
Interior Features
Main Level Primary, Separate Shower, Vanity
Appliances
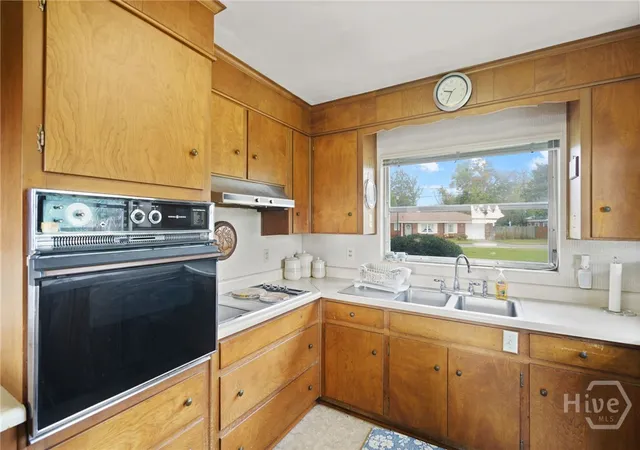
Dishwasher, Gas Water Heater, Oven, Range, Refrigerator
Cooling
Central Air, Gas
Heating
Central, Gas
Construction
Year Built
Year Built: 1960
Home type
Single Family Residence
Architectural Style
Ranch
Foundation Details
Slab
Construction Materials
Brick, Block
Roof
Asphalt
Utilities & Energy
Laundry Features
Laundry Room
Utilities
Cable Available
Basement
Bathroom, Full, Partially Finished
Water Source
Public
Fireplace Features
Great Room, Masonry
Parking Features
Attached, Underground, Garage, Garage Door Opener, Off Street, Rear/side/off Street
Other Features
Community Features
Shopping, Street Lights, Sidewalks
Subdivision Name
Doyle Estate
Patio And Porch Features
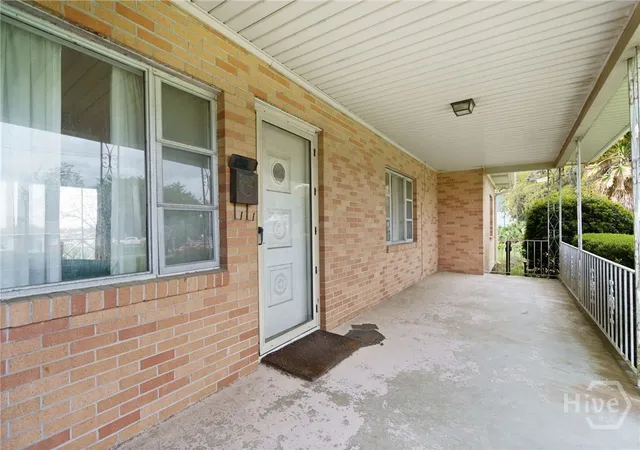
Porch, Screened
Price History
| Date | Event | Price |
|---|---|---|
04/06/2026 Source: | Listed for Sale | $1,100,000 $457/sqft |

Nearby Homes
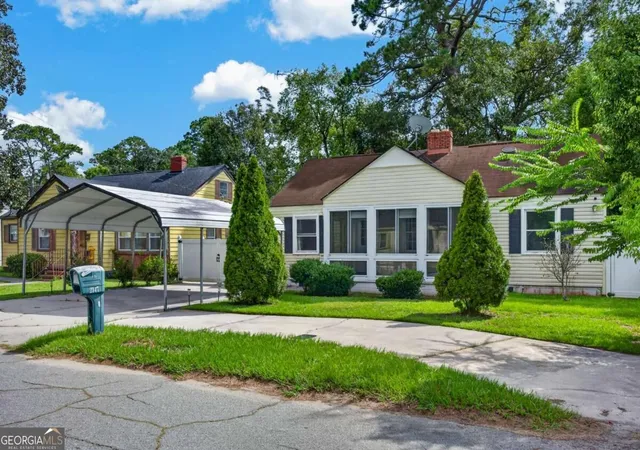

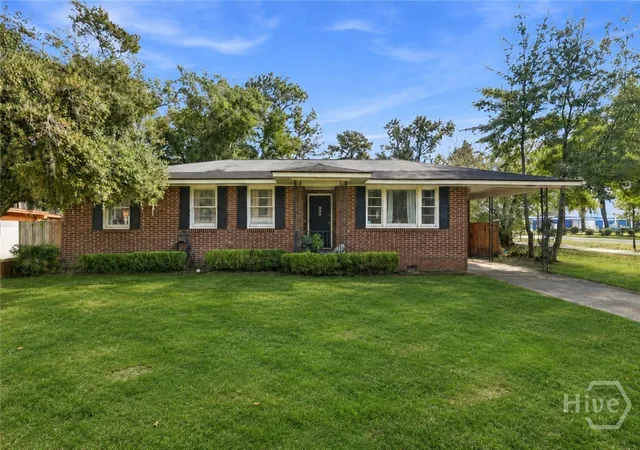
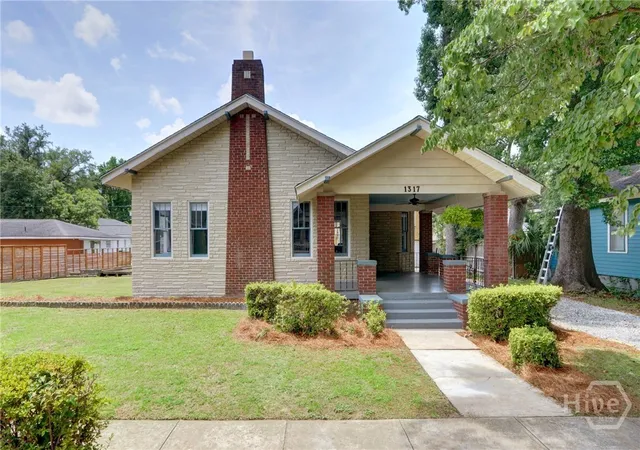
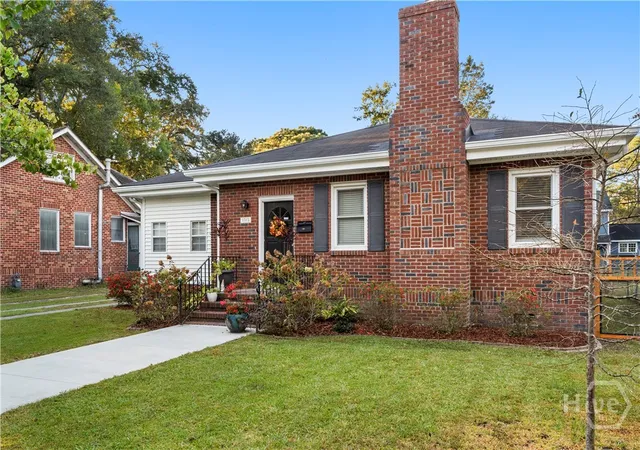
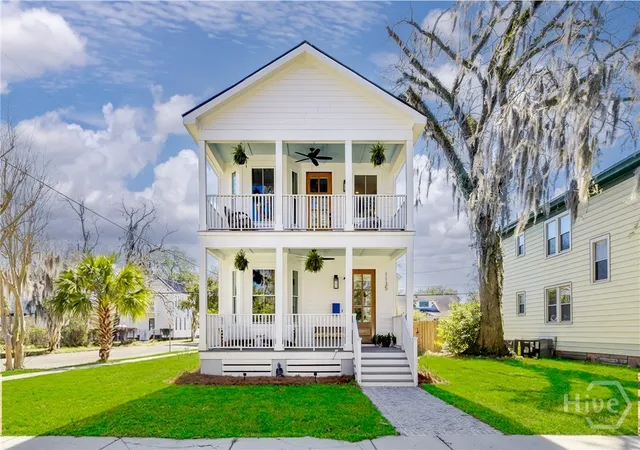
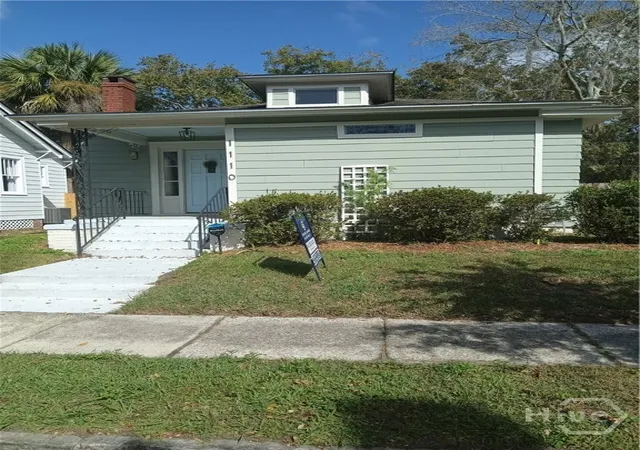
Find Homes by Property Features in Savannah, GA
Nearby New Homes For Sale

Based on information from the Hive MLS, through Nov 04, 2026, 12:45PM. This website may not include listings or property addresses of sellers who have directed their listing brokers to withhold their listing or their property address from display on the Internet. The data relating to real estate on this web site comes in part from the Internet Data Exchange program of Hive MLS, and is updated as of Nov 04, 2026, 12:45PM. All information is deemed reliable but not guaranteed and should be independently verified. All properties are subject to prior sale, change, or withdrawal. Neither listing broker(s) nor Chosen Realty LLC nor Houzeo shall be responsible for any typographical errors, misinformation, or misprints, and shall be held totally harmless from any damages arising from reliance upon these data. IDX information is provided exclusively for personal, non-commercial use, and may not be used for any purpose other than to identify prospective properties consumers may be interested in purchasing. © 2026 Hive MLS. All Rights Reserved.
 Advertising Broker: Nicholas Huscroft | Chosen Realty
