
- Overview
- Description
- Property Details
- Location
- HOA Management
- Facts & Features
- Getting Around
- Nearby Homes
$1,025,000
Monthly Est:$5,102
 5 Beds

4 full baths + 1 half bath
 3,851sqft
2704 Tunstall Grv Dr, Apex, NC 27523
$1,025,000
$5,102/moEst:
Single Family Residence
Built in 2018
$85/mo HOA
0.24 acre lot
$266/sq.ft
Description
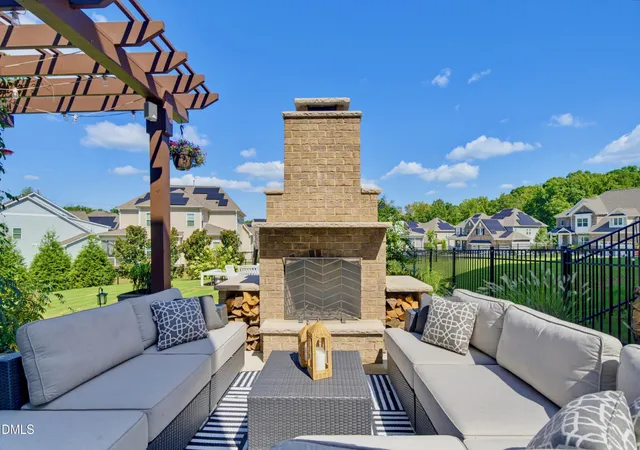
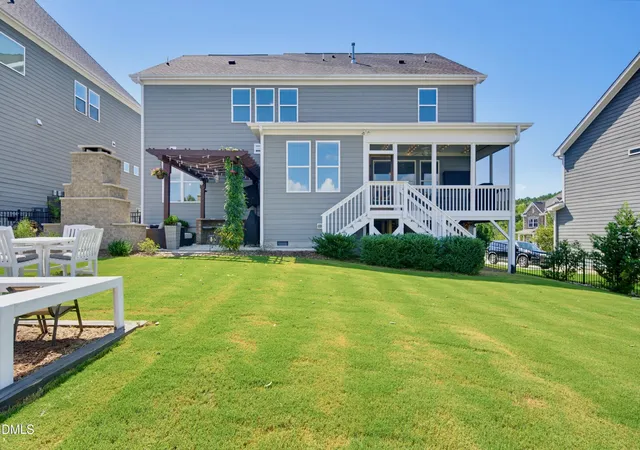
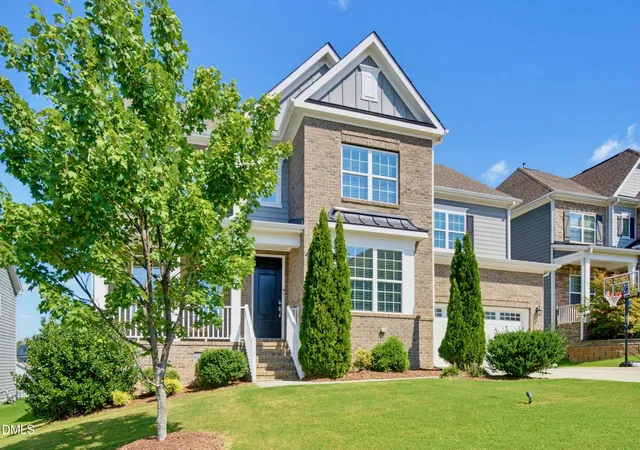
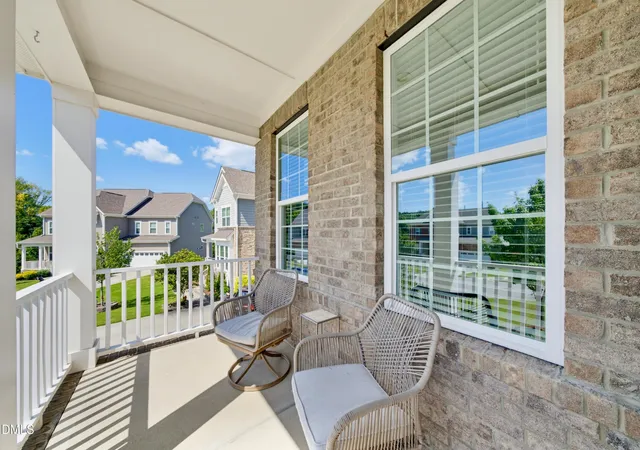
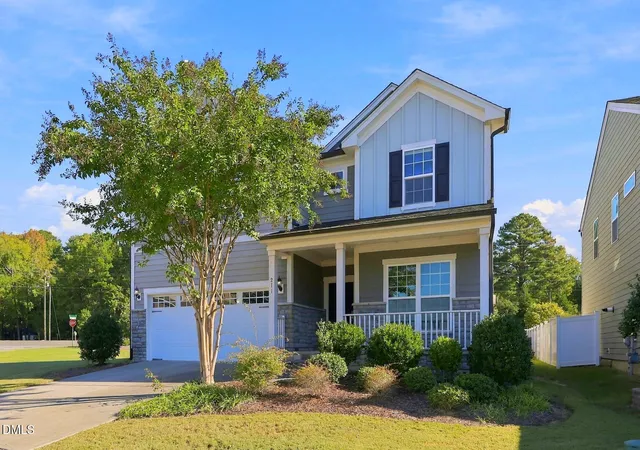
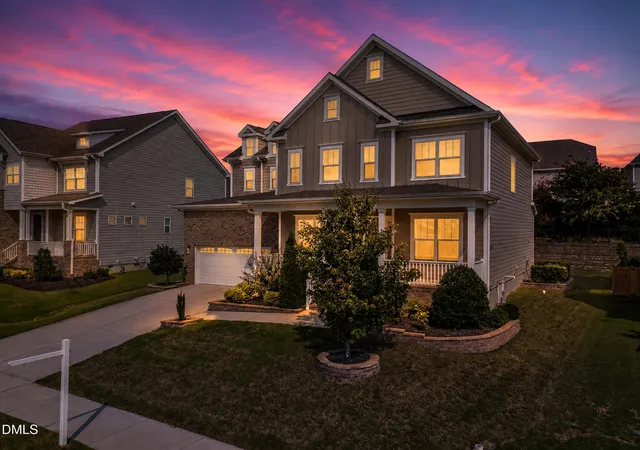
Bring your appetite. For roasting s'mores in the backyard, evenings at your own outdoor bar and weekend mornings gathered around the island over a stack of pancakes. 2704 Tunstall Grove was designed with a grand sense of scale, then layered with details making it comfortable to live in. Step inside and the entry foyer leads to a private office behind french doors, where southern exposure brings an abundance of natural light throughout the workday. The dining room is where the entertaining begins, anchored by a dry bar dressed in glass cabinetry and a dedicated beverage fridge. An open concept design draws you into a kitchen that was built to be seen and used. Commercial grade appliances make a serious impression, including a dramatic range hood, sleek ovens and a pot filler positioned right where you need it. White cabinetry provides a crisp backdrop for the glass tile, while the oversized island creates a natural gathering point. The backyard is where the current owners really made their mark. String lights glow beneath the pergola over the outdoor bar, a towering stacked brick fireplace brings warmth to cool fall evenings & professional landscaping traces the perimeter of an expansive, fully fenced lawn. There is an ease to the whole setting that makes an ordinary evening feel like something worth staying home for. Back inside, a full guest suite is tucked away on the main level, a thoughtful element creating a separate space for visitors. Upstairs, a feature wall leads to an open loft currently serving as a home gym, with plenty of potential for a media lounge or creative studio. The primary suite offers dual closets and a beautifully finished primary bath. Three additional bedrooms, including ensuite accommodations, give the upper level plenty of room to spread out, while a separate bonus room adds yet another dimension to the floor plan. The best part may be how easily a Saturday can go from staying home to getting out and exploring. The community pool is right around the corner when the afternoon calls for a change of scenery, with a fitness center, sprayground & playground. Beaver Creek puts everyday conveniences just minutes away, while Apex Nature Park is close enough for a spontaneous round of disc golf. Keep going into downtown Apex for dinner, a little shopping & whatever the town has going on that weekend. Come see what life looks like when you never want to leave home, but love where you are when you do.
- Houzeo last checked: 4 minutes ago
- Listing updated: November 22, 2026 at 7:41 am
- Listing Provided by: Jason Dapkevich (919) 961-2003 | Keller Williams Legacy (919) 439-2105
- Source: Doorify MLS-NC | MLS#:

Property Details
Status
Active
Type
Single Family Residence
No. of Stories
2
County
City
Neighborhood
Year Built
2018
HOA Fees
$85/mo
Finished Area
3,851 sqft
Lot Size
0.24 acre lot
Basement Area
- sqft
MLS Name
Doorify MLS
MLS Number
10193114
MLS Status
Active
Continue Your Journey in App
Find your dream home, receive real-time updates, and many more!
Location
HOA Management
Elite Management
HOA Fees
$510/ Semi-Annually
Amenities
 Amenities and services may be covered by one or multiple associations and service providers.
Club House
 Club House
Lawn Care
 Lawn Care
Gym
 Gym
Park Playground
 Park Playground
Pool
 Pool
Disclaimer: Amenities are based on third-party information and may vary; buyers must independently verify all amenities, as information is deemed reliable but not guaranteed.
Facts & Features
Rooms
Bedrooms & bathrooms
Bedrooms: 5
Bathrooms: 5
Interior
Heating
Forced Air
Sewer
Public Sewer
Exterior Features
Fenced Yard, Outdoor Kitchen
Cooling
Central Air
Flooring
Carpet, Hardwood, Tile
Appliances
Dishwasher, Gas Cooktop, Gas Range, Microwave, Refrigerator, Water Heater
Interior Features
Bathtub/shower Combination, Butler's Pantry, Ceiling Fan(s), Chandelier, Double Vanity, Dry Bar, Dual Closets, Entrance Foyer, Granite Counters, Kitchen Island, Open Floorplan, Pantry, Separate Shower, Smooth Ceilings, Walk In Closet(s), Water Closet
Construction
Year Built
Year Built: 2018
Home type
Single Family Residence
Roof
Shingle
Architectural Style
Transitional
Construction Materials
Brick Veneer, Fiber Cement
Utilities & Energy
Laundry Features
Laundry Room, Upper Level
Association Amenities
Clubhouse, Fitness Center, Landscaping, Playground, Pool
Water Source
Public
Parking Features
Garage Faces Front
Fireplace Features
Family Room, Outside
Other Features
Lot Features
Cul De Sac, Front Yard, Landscaped
Community Features
Clubhouse, Fitness Center, Playground, Pool, Sidewalks, Street Lights
Patio And Porch Features
Covered, Front Porch, Rear Porch, Screened
Subdivision Name
The Preserve At White Oak Creek
Price History
| Date | Event | Price |
|---|---|---|
10/15/2026 Source: | Price Decreased | $1,025,000 -2.38% $266/sqft |
09/17/2026 Source: | Listed for Sale | $1,050,000 $273/sqft |
09/17/2026 Source: | Price Increased | $1,050,000 +85.89% $273/sqft |
03/07/2019 Source: | Sold | $564,850 $147/sqft |

Find Homes by Property Features in Apex, NC
Nearby New Homes For Sale


Based on information from the Doorify MLS (Triangle MLS, Inc.) through Nov 22, 2026, 03:15PM. All information provided is deemed reliable but is not guaranteed and should be independently verified. Some IDX listings have been excluded from this IDX display. Brokers make an effort to deliver accurate information, but buyers should independently verify any information on which they will rely in a transaction. The listing broker shall not be responsible for any typographical errors, misinformation, or misprints, and they shall be held totally harmless from any damages arising from reliance upon this data. This data is provided exclusively for consumers’ personal, non-commercial use. Listings marked with an icon are provided courtesy of the Doorify MLS, Inc. of North Carolina, Internet Data Exchange Database. Closed (sold) listings may have been listed and/or sold by a real estate firm other than the firm(s) featured on this website. Closed data is not available until the sale of the property is recorded in the MLS. Home sale data is not an appraisal, CMA, competitive or comparative market analysis, or home valuation of any property. © 2026 Doorify MLS, Inc. of North Carolina. All rights reserved. Non-MLS properties are not included. Properties sold were listed/sold by various MLS participating offices. © 2026 Doorify MLS, Inc. of North Carolina. All Rights Reserved.
 Advertising Broker: Nicholas Huscroft | Chosen Realty