Realty Solution
Powered by 
- 9
- Overview
- Description
- Property Details
- Location
- HOA Management
- Facts & Features
- Getting Around
- Nearby Homes
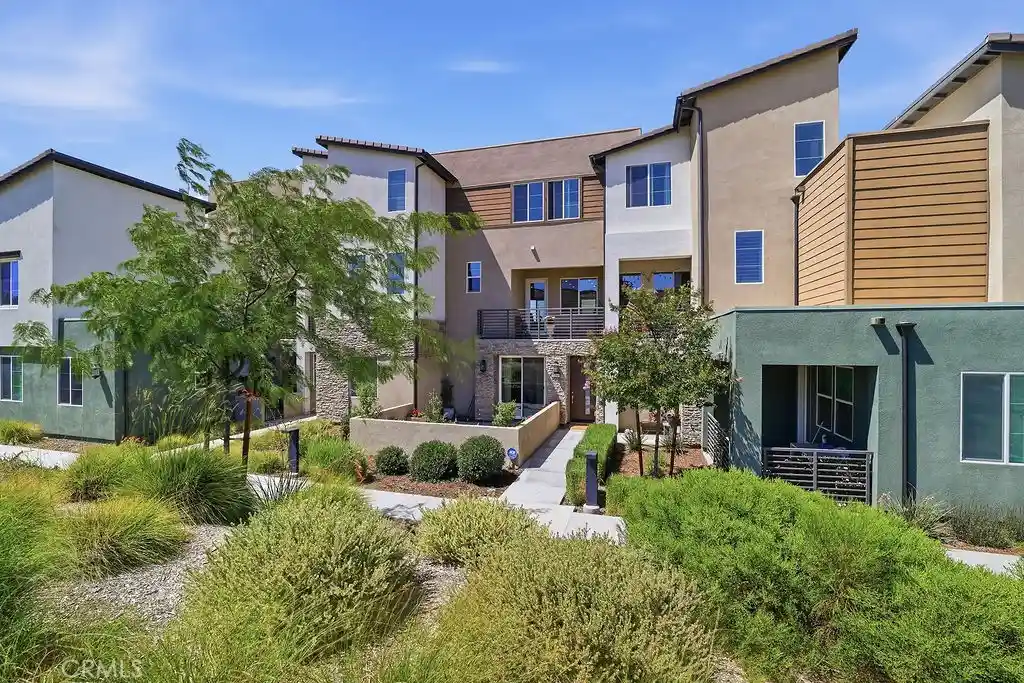


Street View
Listed by: Liz Zamudio-Tolentino (661) 904-8471 DRE #01748524 | Equity Union (661) 516-2064
$550,000
Monthly Est:$2,738
 2 Beds
 3 Baths
2 full baths
 1,530sqft
27040 Painted Sky, Valencia, CA 91381
$550,000
$2,738/moEst:
Get Pre-Approved
Townhouse
Built in 2021
$742/mo HOA
31,147 sqft lot
$359/sq.ft
Description
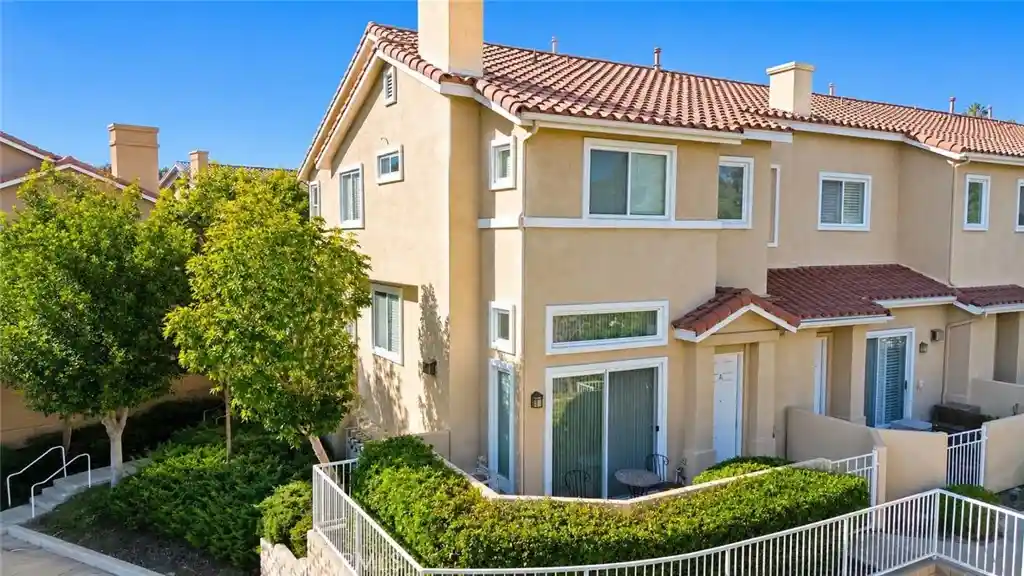
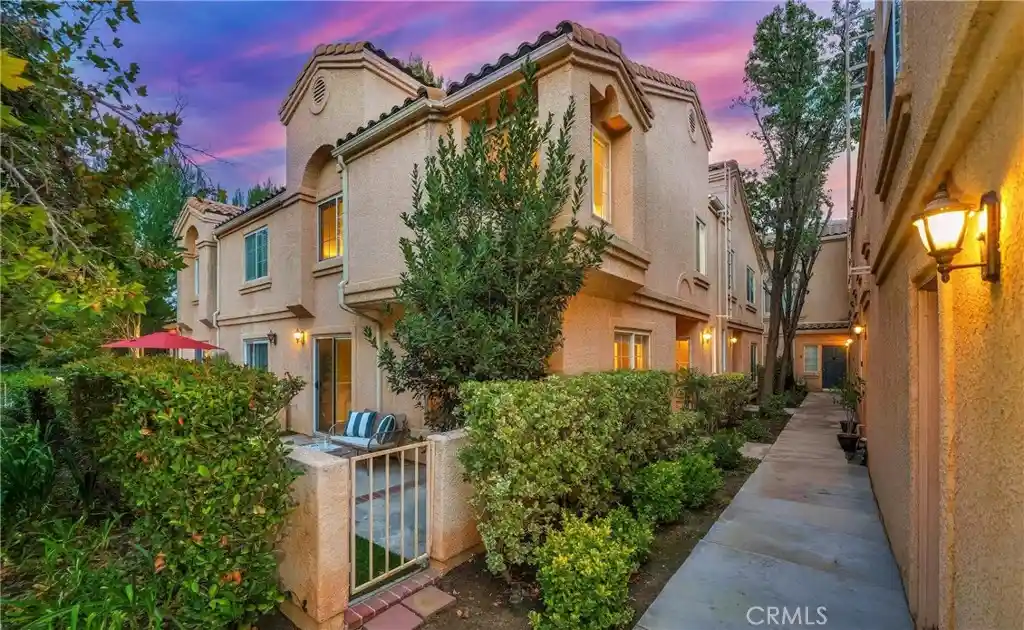
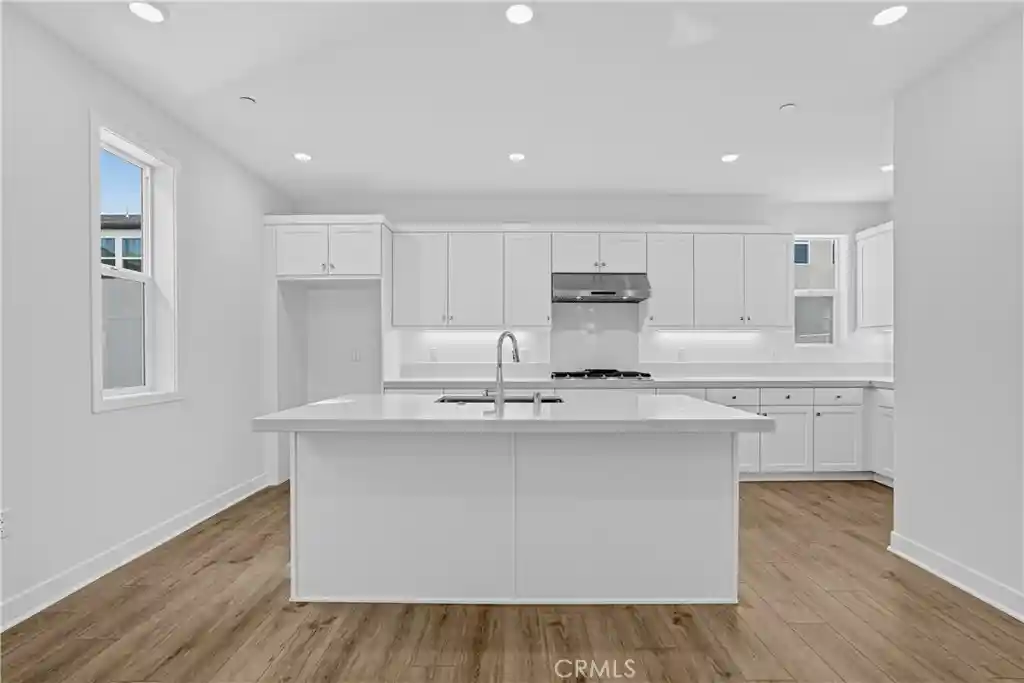
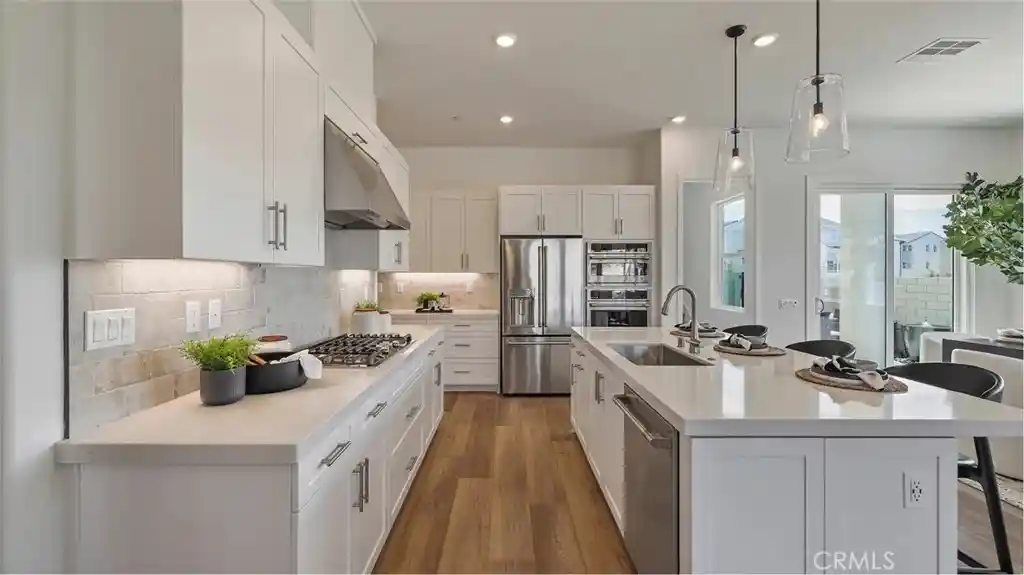
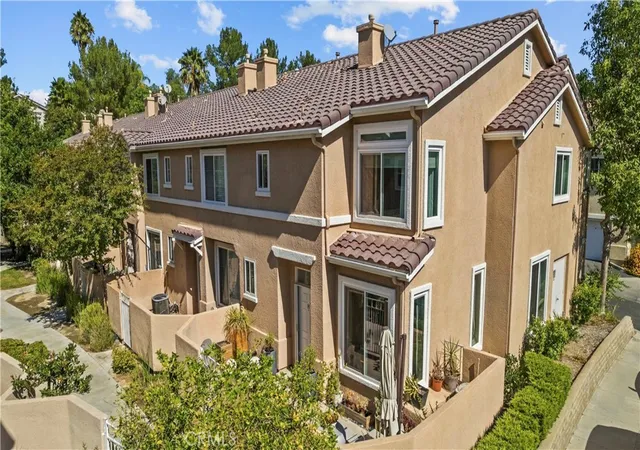
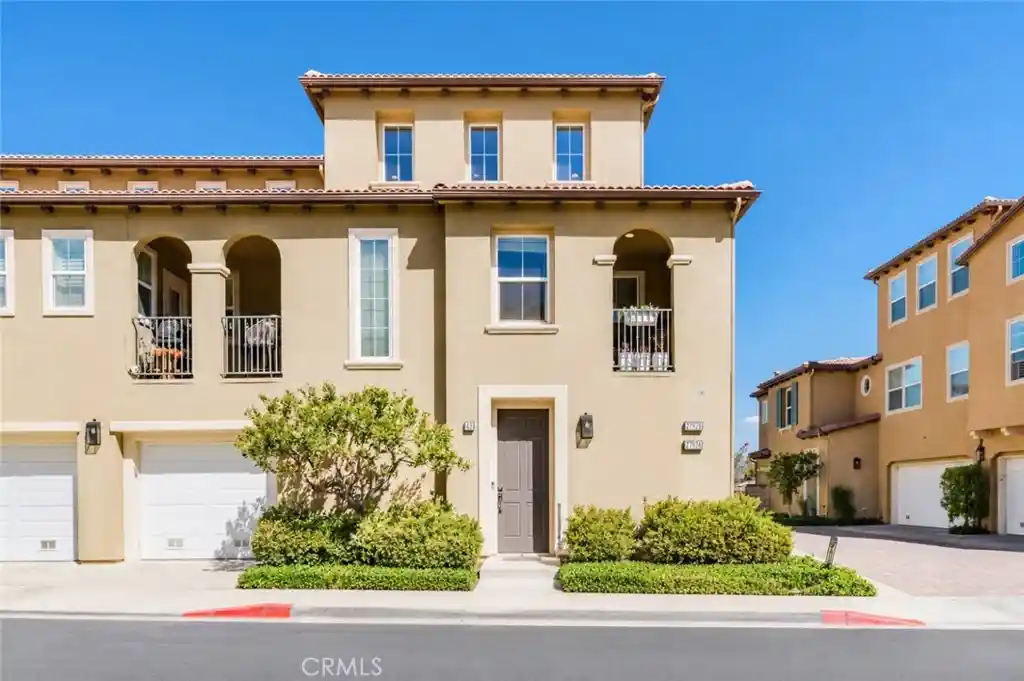
27040 West Painted Sky Way is a 2-bedroom, 2.5-bath tri-level stacked flat in Valencia by FivePoint. It offers a huge outdoor patio, side-by-side parking with a direct-access garage, and a beautiful front door entry! The tri-level design does something most floor plans don't: it gives work, living, and rest each their own floor. The architecture here is intentional: clean contemporary lines, stacked stone at the entry, mixed-material facades in warm neutrals, and rooflines that echo the hillsides around them. Even the community's centerpiece, Confluence Park, takes its sculptural form from Vasquez Rocks. The ground level is the flex floor. Use it as a dedicated office with true separation from home life, a workout room, a game room, or a gracious entry lounge that makes a first impression before anyone reaches the main living space. It adapts to the life you bring to it. Climb one level and the home opens up: a bright family room where afternoon light moves across luxury vinyl waterproof flooring, a dining area, and a kitchen with white shaker cabinetry, quartz counters, stainless appliances, and an island with seating. The large private balcony extends the room outward, looking overlooking the community and nearby mountains! A quarter bath serves the main level. The top floor is the floor made for relaxation. Both bedrooms live like suites — each with its own full bathroom and custom closets— a layout that works equally well for roommates, guests, or a nursery down the hall. The laundry sits on the same level, where it belongs. Downstairs, the attached 2-car garage offers direct access and a tankless water heater, EV charging capabilities, and a private front patio with colorful landscaping that adds an outdoor area that requires very little maintenance. The HOA amenities are the multiplier. Confluence Park is a 6.4-acre recreation hub with 3 pools — including a junior Olympic lap pool — spa, cabanas, an outdoor fire pit, picnic areas and cooking stations, community gardens, and a 3,700-square-foot clubhouse. Dog stations and miles of walking and biking trails stitch the neighborhoods together, and the Valencia Farmers Market runs every Sunday morning. Students attend Rancho Pico Junior High and West Ranch High School in the William S. Hart district. Westfield Valencia Town Center, area golf courses, Six Flags Magic Mountain, and I-5 access are minutes away. Don't wait!
- Houzeo last checked: 1 hour ago
- Listing updated: July 25, 2026 at 10:37 pm
- Source: California Regional MLS-CA | MLS#: SR26145495

Property Details
Status
Active
Type
Townhouse
No. of Stories
3
County
City
Neighborhood
--
Year Built
2021
HOA Fees
$742/mo
Finished Area
1,530 sqft
Lot Size
31,147 sqft lot
Basement Area
- sqft
MLS Name
California Regional MLS
MLS Number
SR26145495
MLS Status
Active
Days on Market
122
Cumulative Days on Market
271

Continue Your Journey in App
Find your dream home, receive real-time updates, and many more!
Continue Your Journey in App
Find your dream home, receive real-time updates, and many more!
Location
HOA Management
Five Point Master HOA
HOA Fees
$463/ Monthly
Orchard HOA
HOA Fees
$278.61/ Monthly
Amenities
 Amenities and services may be covered by one or multiple associations and service providers.
 Club House
 Pool
 Park Playground
 Bike Trails
 Security Guard
 Maintenance
 Meeting Room
RecreationRoom
PicnicArea
Disclaimer: Amenities are based on third-party information and may vary; buyers must independently verify all amenities, as information is deemed reliable but not guaranteed.
Facts & Features
Rooms
Bedrooms & bathrooms
Bedrooms: 2
Bathrooms: 3
Interior
Appliances
Six Burner Stove, Dishwasher, Disposal, Tankless Water Heater
Cooling
Central Air
Flooring
Carpet, Laminate
Sewer
Public Sewer
Interior Features
Balcony, Ceiling Fans, Eat In Kitchen, High Ceilings, Pantry, Stone Counters, Recessed Lighting, All Bedrooms Up, Primary Suite
Heating
Central, Solar
Window Features
Energy Star Qualified Windows
Construction
Year Built
Year Built: 2021
Home type
Townhouse
Architectural Style
Modern
Property Condition
Turnkey
Utilities & Energy
Parking Features
Garage, Guest, Garage Faces Rear
Fireplace Features
None
Utilities
Cable Available, Electricity Connected, Natural Gas Connected, Sewer Connected, Underground Utilities
Laundry Features
Inside, Upper Level
Association Amenities
Clubhouse, Dog Park, Maintenance Grounds, Meeting Room, Picnic Area, Playground, Pool, Recreation Room, Security, Trails
Pool Features
Community, Lap, Association
Water Source
Public
Other Features
Patio And Porch Features
Concrete, Front Porch, Open, Patio
Community Features
Biking, Foothills, Hiking, Park, Preserve Public Land, Rural, Storm Drains, Street Lights, Suburban, Sidewalks, Pool
Subdivision Name
Orchard (orch5p)
Disclosures
Covenants Restrictions Disclosure
Price History
| Date | Event | Price |
|---|---|---|
07/04/2026 Source: | Listed for Sale | $550,000 $359/sqft |

Nearby Homes
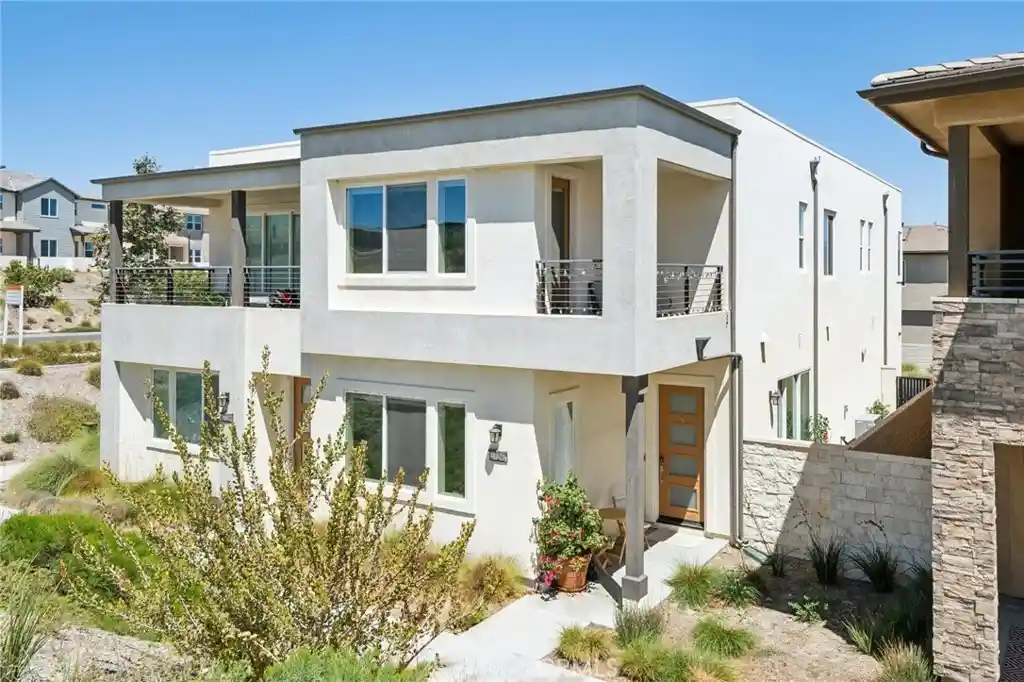
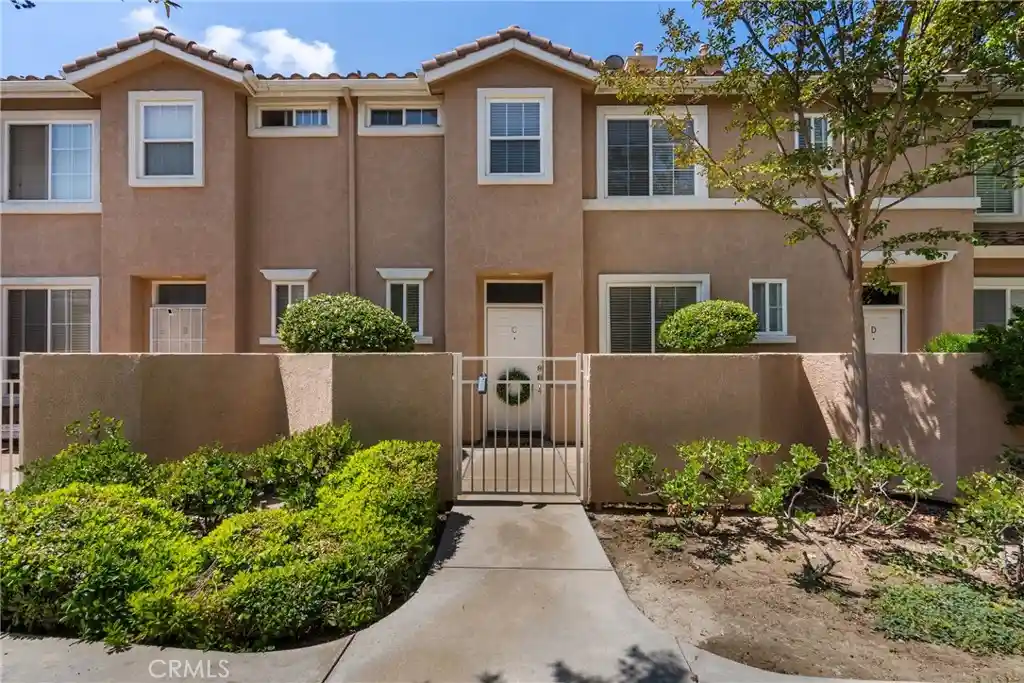
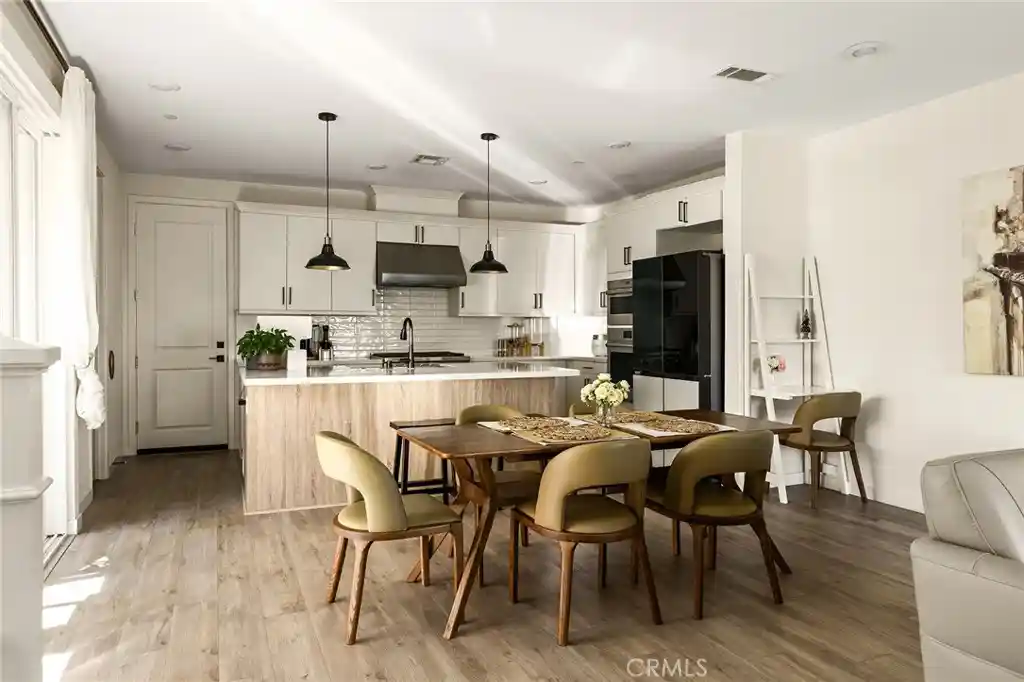

Find Homes by Property Features in Valencia, CA
Nearby New Homes For Sale


Based on information from California Regional Multiple Listing Service, Inc. as of Nov 04, 2026, 12:45PM and /or other sources. All data, including all measurements and calculations of area, is obtained from various sources and has not been, and will not be, verified by broker or MLS. All information should be independently reviewed and verified for accuracy. Properties may or may not be listed by the office/agent presenting the information. Information being provided is for consumers’ personal, non-commercial use and may not be used for any purpose other than to identify prospective properties consumers may be interested in purchasing. This website may not include listings or property addresses of sellers who have directed their listing brokers to withhold their listing or their property address from display on the Internet. © 2026 California Regional Multiple Listing Service. All Rights Reserved.
 Advertising Broker: William Johnson DRE #01463271 | William Johnson Brokerage
